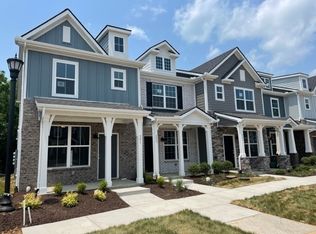
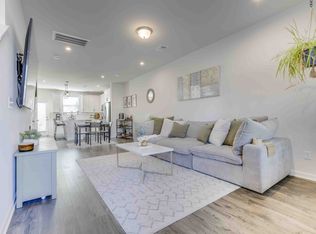
Amazing INVESTMENT PROPERTY (12-month leases allowed) or a great place to live! Peaceful, private, tree lined, grassy, quiet view out back. 2 bed/2.5 bath Bellevue townhome! 1 mile from I-40 and a 15-minute drive to downtown Nashville. It's also minutes away from Bellevue One with great shopping, restaurants, workout options, and more. This unit was built in 2023 by Beazer and this beautiful Charlotte Floor Plan is in great condition with all appliances included (including washer and dryer), upgraded hardwood stairs, upgraded built-in desk with additional cabinetry, 9' first floor ceilings, and an open floor plan. Beautiful hardwoods on the first level, ceiling fans in every room, quartz countertops in the kitchen, attic space for storage, outdoor storage closet, 2 spacious upstairs ensuites with walk-in closets, and dual vanities in the primary bath make this unit move in ready. Pet friendly neighborhood! CLOSING WITH PREFERRED LENDER - OFFERING 1% OF LOAN AMOUNT TOWARDS BUYERS CLOSING COST OR A RATE BUYDOWN AND A FREE APPRAISAL.
Active
$365,000
615 Old Hickory Blvd #635, Nashville, TN 37209
2beds
1,230sqft
Townhouse, Residential, Condominium
Built in 2023
871 Square Feet Lot
$-- Zestimate®
$297/sqft
$170/mo HOA
What's special
- 117 days |
- 160 |
- 9 |
Zillow last checked:
Listing updated:
Listed by:
Heather Mansholt 630-347-1785,
Parks Compass 615-370-8669
Source: RealTracs MLS as distributed by MLS GRID,MLS#: 3183205
Facts & features
Interior
Bedrooms & bathrooms
- Bedrooms: 2
- Bathrooms: 3
- Full bathrooms: 2
- 1/2 bathrooms: 1
Bedroom 1
- Features: Walk-In Closet(s)
- Level: Walk-In Closet(s)
- Area: 140 Square Feet
- Dimensions: 14x10
Bedroom 2
- Features: Walk-In Closet(s)
- Level: Walk-In Closet(s)
- Area: 132 Square Feet
- Dimensions: 12x11
Primary bathroom
- Features: Double Vanity
- Level: Double Vanity
Kitchen
- Features: Pantry
- Level: Pantry
- Area: 192 Square Feet
- Dimensions: 16x12
Living room
- Features: Great Room
- Level: Great Room
- Area: 228 Square Feet
- Dimensions: 19x12
Heating
- Central
Cooling
- Central Air
Appliances
- Included: Electric Oven, Electric Range, Dishwasher, Freezer, Ice Maker, Microwave, Refrigerator, Stainless Steel Appliance(s)
Features
- Flooring: Carpet, Laminate, Tile
- Basement: None
- Common walls with other units/homes: 2+ Common Walls
Interior area
- Total structure area: 1,230
- Total interior livable area: 1,230 sqft
- Finished area above ground: 1,230
Property
Parking
- Total spaces: 1
- Parking features: Assigned
- Uncovered spaces: 1
Features
- Levels: Two
- Stories: 2
- Fencing: Partial
Lot
- Size: 871 Square Feet
Details
- Parcel number: 114151B05100CO
- Special conditions: Standard
Construction
Type & style
- Home type: Townhouse
- Property subtype: Townhouse, Residential, Condominium
- Attached to another structure: Yes
Materials
- Fiber Cement
Condition
- New construction: No
- Year built: 2023
Utilities & green energy
- Sewer: Public Sewer
- Water: Public
- Utilities for property: Water Available
Community & HOA
Community
- Subdivision: Harpeth Heights Townhomes
HOA
- Has HOA: Yes
- Services included: Maintenance Grounds, Trash
- HOA fee: $170 monthly
- Second HOA fee: $150 one time
Location
- Region: Nashville
Financial & listing details
- Price per square foot: $297/sqft
- Tax assessed value: $385,800
- Annual tax amount: $2,714
- Date on market: 4/27/2026
Estimated market value
Not available
Estimated sales range
Not available
Not available
Price history
| Date | Event | Price |
|---|---|---|
| 5/21/2026 | Price change | $365,000-2.7%$297/sqft |
Source:  RealTracs MLS as distributed by MLS GRID #3183205 Report a problem RealTracs MLS as distributed by MLS GRID #3183205 Report a problem | ||
| 4/30/2026 | Listed for sale | $374,999-1.2%$305/sqft |
Source: RealTracs MLS as distributed by MLS GRID #3183205 Report a problem | ||
| 9/29/2023 | Sold | $379,490$309/sqft |
Source: RealTracs MLS as distributed by MLS GRID #2502962 Report a problem | ||
Public tax history
| Year | Property taxes | Tax assessment |
|---|---|---|
| 2025 | $2,714 +6.4% | $96,450 +23.1% |
| 2024 | $2,550 +450% | $78,375 +450% |
| 2023 | $464 | $14,250 |
| 2022 | $464 | $14,250 |
Find assessor info on the county website
Monthly payment
Est. payment
Payment breakdown
Explore the cost of this home by adjusting the details. Changes won't be saved.Climate risks
Neighborhood: Whites Bend
Nearby schools
GreatSchools rating
- 6/10Gower Elementary SchoolGrades: PK-5Distance: 0.7 mi
- 5/10H G Hill Middle SchoolGrades: 6-8Distance: 3.4 mi
- 5/10James Lawson High SchoolGrades: 9-12Distance: 3.5 mi
Schools provided by the listing agent
- Elementary: Gower Elementary
- Middle: H. G. Hill Middle
- High: James Lawson High School
Source: RealTracs MLS as distributed by MLS GRID. This data may not be complete. We recommend contacting the local school district to confirm school assignments for this home.
- $389,4902 bd3 ba1.2k sqft615 Old Hickory Blvd #634, Nashville, TN 37209Sold
- $362,0002 bd3 ba1.2k sqft615 Old Hickory Blvd #636, Nashville, TN 37209Sold
- $362,0002 bd3 ba1.2k sqft615 Old Hickory Blvd #633, Nashville, TN 37209Sold

- $362,0002 bd3 ba1.2k sqft615 Old Hickory Blvd #638, Nashville, TN 37209Sold

- $399,9902 bd3 ba1.2k sqft615 Old Hickory Blvd #743, Nashville, TN 37209Sold
- $370,0002 bd3 ba1.2k sqft615 Old Hickory Blvd #741, Nashville, TN 37209Sold
- $393,9902 bd3 ba1.2k sqft615 Old Hickory Blvd #746, Nashville, TN 37209Sold
- $387,9902 bd3 ba1.2k sqft615 Old Hickory Blvd #639, Nashville, TN 37209Sold
A local agent can set up tours, give advice and negotiate with sellers.
A local lender can help you make sure your offer is ready when you are.
Similar homes
- $375,0002 bd3 ba1.2k sqft114 Stella Dr, Nashville, TN 37209For Sale
 MLS ID #3311667, Gary Ashton. RealTracs MLS as distributed by MLS GRID
 - $440,0002 bd3 ba1.5k sqft730 Old Hickory Blvd APT 126, Nashville, TN 37209For Sale
 MLS ID #3320588, Erica Scherle. RealTracs MLS as distributed by MLS GRID
 - $324,9002 bd3 ba1.2k sqft1130 Woodbury Falls Ct, Nashville, TN 37221For Sale
 MLS ID #3247009, Nancy Cleppe. RealTracs MLS as distributed by MLS GRID
 - $375,0003 bd3 ba1.2k sqft208 Errol Ln, Nashville, TN 37209For Sale
 MLS ID #3513843, Karen Hoff. RealTracs MLS as distributed by MLS GRID
 - $334,0002 bd3 ba1.1k sqft680 Bristol Creek Dr, Nashville, TN 37221For SaleMLS ID #3176265, Cody Crye. RealTracs MLS as distributed by MLS GRID
- $379,0002 bd3 ba1.4k sqft2221 Belle Creek Way, Nashville, TN 37221For SaleMLS ID #3220769, Ying Lei Xiang. RealTracs MLS as distributed by MLS GRID
- $374,0003 bd3 ba1.3k sqft2708 Gossett Trl, Nashville, TN 37221For SaleMLS ID #3314544, Aaron Ammon. RealTracs MLS as distributed by MLS GRID
- $380,0003 bd3 ba1.3k sqft2265 Belle Creek Way, Nashville, TN 37221For SaleMLS ID #3211859, Heather Poiry. RealTracs MLS as distributed by MLS GRID
- $375,0003 bd3 ba1.6k sqft917 Ashland Place Dr, Nashville, TN 37218For SaleMLS ID #3506510, Richard F Bryan. RealTracs MLS as distributed by MLS GRID
- $300,0002 bd2 ba918 sqft6411 Charlotte Road Cir #105, Nashville, TN 37209For SaleMLS ID #3250353, FranWolfe. RealTracs MLS as distributed by MLS GRID
- $399,9003 bd3 ba1.8k sqft134 Valentine Aly Lot 42, Nashville, TN 37218New ConstructionMLS ID #3520730, Jamie Hagan. RealTracs MLS as distributed by MLS GRID
- $375,0003 bd2 ba1.5k sqft932 Millstream Dr, Nashville, TN 37218For SaleMLS ID #3223796, Shameka Britton. RealTracs MLS as distributed by MLS GRID
- $450,0002 bd3 ba1.3k sqft672 James Ave, Nashville, TN 37209For SaleMLS ID #3272241, William R. Wilson. RealTracs MLS as distributed by MLS GRID
- $429,9003 bd3 ba1.8k sqft140 Valentine Aly Lot 39, Nashville, TN 37218New ConstructionMLS ID #3520728, Jamie Hagan. RealTracs MLS as distributed by MLS GRID
- $399,9993 bd3 ba1.8k sqft733 Arbor Trace Cir, Nashville, TN 37207For SaleMLS ID #3205456, Jack Costigan. RealTracs MLS as distributed by MLS GRID
- $389,9003 bd3 ba1.6k sqft1412 Beech Grove Way, Nashville, TN 37211For SaleMLS ID #3224752, Josh Anderson. RealTracs MLS as distributed by MLS GRID
- $378,9002 bd3 ba1.5k sqft853 Westcott Ln, Antioch, TN 37013For SaleMLS ID #3193741, Debbie McCaslin. RealTracs MLS as distributed by MLS GRID
- $329,9003 bd3 ba1.5k sqft4538 Skywood Ln, Nashville, TN 37207For SaleMLS ID #3242526, Jen Bradley. RealTracs MLS as distributed by MLS GRID
- $322,5001 bd1 ba705 sqft1677 54th Ave N #124, Nashville, TN 37209For SaleMLS ID #3336258, Jennifer Bailey. RealTracs MLS as distributed by MLS GRID
- $384,9002 bd3 ba1.7k sqft3316 Tasker Dr, Antioch, TN 37013For SaleMLS ID #3245874, Tom Vanhooser. RealTracs MLS as distributed by MLS GRID
