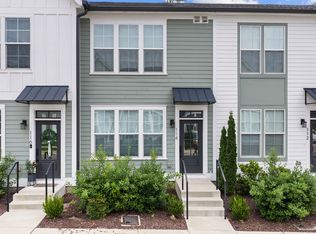
Newer construction, one-level living, and low-maintenance convenience in Nashville’s 37218 zip code. 932 Millstream Drive offers 3 bedrooms, 2 full baths, a dedicated office, and a 2-car garage, giving buyers the space they need without the upkeep that often comes with an older home. Built in 2022, this attached home is located in the Kings Lane area, a well-established part of Nashville with quick access to Briley Parkway. The $190 monthly HOA manages exterior and yard maintenance, which helps make everyday ownership feel easier and more manageable. With West Nashville restaurants, shopping, and daily conveniences just a short drive away, this home is a smart option for buyers who want newer construction, practical space, and one-level living. Vacant, freshly painted, cleaned, and ready for new owners, this home is easy to show and ready to be seen. Reach out for preferred lender information, 100% financing options may be available based on buyer qualification.
Active
Price cut: $5K (6/23)
$375,000
932 Millstream Dr, Nashville, TN 37218
3beds
1,502sqft
:
Get pre-qualified$2,478/mo
Townhouse, Residential, Condominium
Built in 2022
2,178 Square Feet Lot
$-- Zestimate®
$250/sqft
$190/mo HOA
What's special
Dedicated officeOne-level livingAttached home
- 64 days |
- 301 |
- 27 |
Zillow last checked:
Listing updated:
Listed by:
Shameka Britton 615-398-0397,
Compass RE 615-475-5616
Source: RealTracs MLS as distributed by MLS GRID,MLS#: 3223796
Facts & features
Interior
Bedrooms & bathrooms
- Bedrooms: 3
- Bathrooms: 2
- Full bathrooms: 2
- Main level bedrooms: 3
Bedroom 1
- Features: Suite
- Level: Suite
- Area: 182 Square Feet
- Dimensions: 14x13
Bedroom 2
- Area: 100 Square Feet
- Dimensions: 10x10
Bedroom 3
- Area: 100 Square Feet
- Dimensions: 10x10
Primary bathroom
- Features: Double Vanity
- Level: Double Vanity
Kitchen
- Area: 208 Square Feet
- Dimensions: 13x16
Living room
- Features: Combination
- Level: Combination
- Area: 221 Square Feet
- Dimensions: 13x17
Other
- Features: Office
- Level: Office
- Area: 90 Square Feet
- Dimensions: 9x10
Heating
- Central, Electric
Cooling
- Central Air
Appliances
- Included: Electric Oven, Dishwasher, Disposal, Dryer, Microwave, Refrigerator, Washer
- Laundry: Electric Dryer Hookup, Washer Hookup
Features
- Flooring: Carpet, Luxury Vinyl
- Basement: None
Interior area
- Total structure area: 1,502
- Total interior livable area: 1,502 sqft
- Finished area above ground: 1,502
Property
Parking
- Total spaces: 2
- Parking features: Garage Faces Front
- Attached garage spaces: 2
Features
- Levels: One
- Stories: 1
- Patio & porch: Deck
Lot
- Size: 2,178 Square Feet
Details
- Parcel number: 058070C02500CO
- Special conditions: Standard
Construction
Type & style
- Home type: Townhouse
- Property subtype: Townhouse, Residential, Condominium
- Attached to another structure: Yes
Materials
- Brick, Vinyl Siding
- Roof: Shingle
Condition
- New construction: No
- Year built: 2022
Utilities & green energy
- Sewer: Public Sewer
- Water: Public
- Utilities for property: Electricity Available, Water Available
Community & HOA
Community
- Subdivision: Crossing At Drakes Branch
HOA
- Has HOA: Yes
- Services included: Maintenance Structure, Maintenance Grounds
- HOA fee: $190 monthly
Location
- Region: Nashville
Financial & listing details
- Price per square foot: $250/sqft
- Tax assessed value: $380,400
- Annual tax amount: $2,646
- Date on market: 5/28/2026
- Electric utility on property: Yes
Estimated market value
Not available
Estimated sales range
Not available
Not available
Price history
| Date | Event | Price |
|---|---|---|
| 6/23/2026 | Price change | $375,000-1.3%$250/sqft |
Source:  RealTracs MLS as distributed by MLS GRID #3223796 Report a problem RealTracs MLS as distributed by MLS GRID #3223796 Report a problem | ||
| 5/28/2026 | Listed for sale | $380,000+13.6%$253/sqft |
Source: RealTracs MLS as distributed by MLS GRID #3223796 Report a problem | ||
| 5/13/2026 | Listing removed | $2,500$2/sqft |
Source: Zillow Rentals Report a problem | ||
| 4/22/2026 | Listed for rent | $2,500+4.4%$2/sqft |
Source: Zillow Rentals Report a problem | ||
| 2/20/2025 | Listing removed | $2,395$2/sqft |
Source: Zillow Rentals Report a problem | ||
| 2/4/2025 | Listed for rent | $2,395$2/sqft |
Source: Zillow Rentals Report a problem | ||
| 5/17/2022 | Sold | $334,625$223/sqft |
Source: Public Record Report a problem | ||
Public tax history
| Year | Property taxes | Tax assessment |
|---|---|---|
| 2025 | $2,646 +45.2% | $95,100 +52.5% |
| 2024 | $1,823 | $62,375 |
| 2023 | $1,823 +494% | $62,375 +494% |
| 2022 | $307 -1.1% | $10,500 |
| 2021 | $310 | $10,500 |
Find assessor info on the county website
Monthly payment
Est. payment
Payment breakdown
Explore the cost of this home by adjusting the details. Changes won't be saved.Climate risks
Neighborhood: 37218
Nearby schools
GreatSchools rating
- 4/10Cumberland Elementary SchoolGrades: K-5Distance: 1.5 mi
- 4/10Haynes MiddleGrades: 6-8Distance: 3.6 mi
- 4/10Whites Creek Comp High SchoolGrades: 9-12Distance: 3.8 mi
Schools provided by the listing agent
- Elementary: Cumberland Elementary
- Middle: Haynes Middle
- High: Whites Creek High
Source: RealTracs MLS as distributed by MLS GRID. This data may not be complete. We recommend contacting the local school district to confirm school assignments for this home.
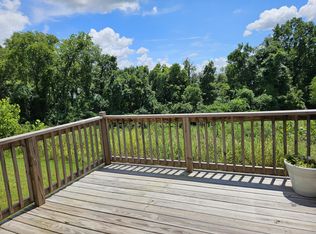
- $351,2003 bd2 ba1.5k sqft934 Millstream Dr, Nashville, TN 37218Off Market
- $77,000-- bd-- ba-- sqft934B Millstream Dr, Nashville, TN 37218Off Market

- $374,0003 bd2 ba1.5k sqft930 Millstream Dr, Nashville, TN 37218For Sale
- $347,8003 bd2 ba1.5k sqft928 Millstream Dr, Nashville, TN 37218Off Market
- $77,000-- bd-- ba-- sqft938B Millstream Dr, Nashville, TN 37218Off Market
- $356,7003 bd2 ba1.5k sqft936 Millstream Dr, Nashville, TN 37218Off Market
- $77,000-- bd-- ba-- sqft930B Millstream Dr, Nashville, TN 37218Off Market
- $378,0003 bd2 ba1.5k sqft938 Millstream Dr, Nashville, TN 37218Sold
A local agent can set up tours, give advice and negotiate with sellers.
Similar homes
- $385,0003 bd3 ba1.5k sqft969 Ashland Place Dr, Nashville, TN 37218For Sale

 MLS ID #3231039, Sarah Grace Haire. RealTracs MLS as distributed by MLS GRID
 - $339,9002 bd3 ba1.2k sqft3625 Hydes Ferry Rd, Nashville, TN 37218For Sale
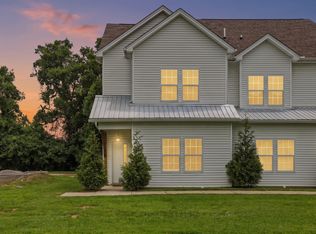 MLS ID #3242703, Gary Ashton. RealTracs MLS as distributed by MLS GRID
 - $399,9993 bd3 ba1.8k sqft733 Arbor Trace Cir, Nashville, TN 37207For Sale
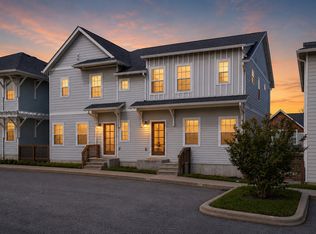 MLS ID #3205456, Jack Costigan. RealTracs MLS as distributed by MLS GRID
 - $389,0002 bd3 ba1.2k sqft114 Stella Dr, Nashville, TN 37209For Sale
 MLS ID #3311667, Gary Ashton. RealTracs MLS as distributed by MLS GRID
 - $389,9993 bd3 ba1.6k sqft4524 Skywood Ln, Nashville, TN 37207For SaleMLS ID #3242392, Conner Parks | (615) 598-6226. RealTracs MLS as distributed by MLS GRID
- $358,0003 bd3 ba1.5k sqft4646 Ridge Bend Dr, Nashville, TN 37207For SaleMLS ID #3233198, William Johnson. RealTracs MLS as distributed by MLS GRID
- $370,8993 bd3 ba1.6k sqft2126 Bayport Ave, Old Hickory, TN 37138For SaleMLS ID #3245330, Jordan Hooper. RealTracs MLS as distributed by MLS GRID
- $329,9003 bd3 ba1.5k sqft4538 Skywood Ln, Nashville, TN 37207For SaleMLS ID #3242526, Jen Bradley. RealTracs MLS as distributed by MLS GRID
- $418,0003 bd2 ba1.5k sqft3040 Sapgate Ln, Nashville, TN 37207For SaleMLS ID #3304238, Stephanie Skipper. RealTracs MLS as distributed by MLS GRID
- $391,9903 bd3 ba1.4k sqft3305 Thorpe Rd, Nashville, TN 37207For SaleMLS ID #3216390, Jamison Durham, Principal Broker/Owner. RealTracs MLS as distributed by MLS GRID
- $545,0003 bd3 ba1.8k sqft307 Sophia Rain Dr, Nashville, TN 37218For SaleMLS ID #3230986, Maria Recio. RealTracs MLS as distributed by MLS GRID
- $394,0003 bd3 ba1.3k sqft2265 Belle Creek Way, Nashville, TN 37221For SaleMLS ID #3211859, Heather Poiry. RealTracs MLS as distributed by MLS GRID
- $459,9003 bd3 ba1.3k sqft1015 W Trinity Ln #6, Nashville, TN 37218New ConstructionMLS ID #3173709, Amanda Harvey. RealTracs MLS as distributed by MLS GRID
- $419,9003 bd3 ba1.8k sqft204 Thompson Park Dr, Nashville, TN 37211For SaleMLS ID #3247586, Donna Sandstad,Vice President,ABR,C2EX,CRS,e-PRO,PSA,SFR,SRES. RealTracs MLS as distributed by MLS GRID
- $324,9003 bd3 ba1.4k sqft2412 Sayerville Ave, Old Hickory, TN 37138For SaleMLS ID #3271015, Traci Johnson Ardovino. RealTracs MLS as distributed by MLS GRID
- $375,0002 bd3 ba1.5k sqft1147 Malinda Ln, Greenbrier, TN 37073For SaleMLS ID #3163837, Cornelia Gregory. RealTracs MLS as distributed by MLS GRID
- $390,0002 bd3 ba1.4k sqft2221 Belle Creek Way, Nashville, TN 37221For SaleMLS ID #3220769, Ying Lei Xiang. RealTracs MLS as distributed by MLS GRID
- $354,9002 bd3 ba1.2k sqft1130 Woodbury Falls Ct, Nashville, TN 37221For SaleMLS ID #3247009, Nancy Cleppe. RealTracs MLS as distributed by MLS GRID
- $324,9003 bd3 ba1.4k sqft2415 Sayerville Ave, Old Hickory, TN 37138For SaleMLS ID #3259829, Carlos Ray. RealTracs MLS as distributed by MLS GRID
- $365,0002 bd3 ba1.2k sqft615 Old Hickory Blvd #635, Nashville, TN 37209For SaleMLS ID #3183205, Heather Mansholt. RealTracs MLS as distributed by MLS GRID
