
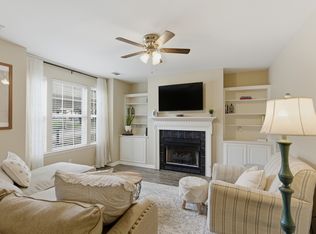
MAJOR PRICE REPOSITIONING • NOW $324,900! Seller has listened to the market and is ready to make a deal. Seller offering buyer closing cost and/or interest-rate buydown assistance with an acceptable offer. Bring us an offer and let's see if we can put a win-win together! This move-in ready Woodbury townhome offers low-maintenance Bellevue living, TWO PRIVATE UPSTAIRS SUITES, an attached garage, rentals allowed, pets permitted, and no long stair climb to the front door. The main level offers an efficient living area, open dining space, kitchen, half bath, and garage access. Upstairs, the layout shines with two oversized private suites, each with its own bath, plus the laundry conveniently located between the bedrooms. Tucked into the established Woodbury community with mature landscaping, sidewalks and green space. $195/month HOA covers exterior maintenance, grounds maintenance, sewer and trash pickup. Just minutes from One Bellevue Place, shopping, dining, groceries and I-40. A smart fit for a single buyer, roommates, parent buyer, investor, downsizer, first-time buyer or lock-and-leave owner seeking Bellevue convenience without exterior upkeep. THIS HOME IS PRICED TO BECOME THE NEXT BELLEVUE TOWNHOME SOLD. Schedule your showing, compare the value, and have your agent contact us to discuss how we can help put your deal together.
Active
Price cut: $25K (8/19)
$324,900
1130 Woodbury Falls Ct, Nashville, TN 37221
2beds
1,297sqft
Townhouse, Residential, Condominium
Built in 2010
871 Square Feet Lot
$-- Zestimate®
$251/sqft
$195/mo HOA
What's special
Garage accessHalf bathAttached garageOpen dining spaceTwo private upstairs suites
- 66 days
- 385
- 23
Zillow last checked:
Listing updated:
Listed by:
Nancy Cleppe 615-476-6590,
Keller Williams Realty Nashville/Franklin 615-778-1818
Source: RealTracs MLS as distributed by MLS GRID,MLS#: 3247009
Facts & features
Interior
Bedrooms & bathrooms
- Bedrooms: 2
- Bathrooms: 3
- Full bathrooms: 2
- 1/2 bathrooms: 1
Bedroom 1
- Features: Suite
- Level: Suite
Bedroom 2
- Features: Bath
- Level: Bath
Primary bathroom
- Features: Double Vanity
- Level: Double Vanity
Kitchen
- Features: Eat-in Kitchen
- Level: Eat-in Kitchen
Living room
- Features: Great Room
- Level: Great Room
Heating
- Central
Cooling
- Central Air
Appliances
- Included: Electric Range, Dishwasher, Disposal, Refrigerator, Stainless Steel Appliance(s)
- Laundry: Electric Dryer Hookup, Washer Hookup
Features
- Flooring: Carpet, Laminate
- Basement: Crawl Space,None
- Common walls with other units/homes: 2+ Common Walls
Interior area
- Total structure area: 1,297
- Total interior livable area: 1,297 sqft
- Finished area above ground: 1,297
Property
Parking
- Total spaces: 1
- Parking features: Garage Faces Front
- Attached garage spaces: 1
Features
- Levels: One
- Stories: 2
- Patio & porch: Patio, Porch
- Fencing: Privacy
Lot
- Size: 871 Square Feet
Details
- Parcel number: 128120C02000CO
- Special conditions: Standard
Construction
Type & style
- Home type: Townhouse
- Architectural style: Traditional
- Property subtype: Townhouse, Residential, Condominium
- Attached to another structure: Yes
Materials
- Brick
- Roof: Shingle
Condition
- New construction: No
- Year built: 2010
Utilities & green energy
- Sewer: Public Sewer
- Water: Public
- Utilities for property: Water Available
Community & HOA
Community
- Security: Smoke Detector(s)
- Subdivision: Woodbury Townhomes
HOA
- Has HOA: Yes
- Services included: Maintenance Structure, Maintenance Grounds, Sewer, Trash
- HOA fee: $195 monthly
Location
- Region: Nashville
Financial & listing details
- Price per square foot: $251/sqft
- Tax assessed value: $392,700
- Annual tax amount: $2,763
- Date on market: 6/25/2026
Estimated market value
Not available
Estimated sales range
Not available
Not available
Price history
| Date | Event | Price |
|---|---|---|
| 8/19/2026 | Price change | $324,900-7.1%$251/sqft |
Source:  RealTracs MLS as distributed by MLS GRID #3247009 Report a problem RealTracs MLS as distributed by MLS GRID #3247009 Report a problem | ||
| 8/4/2026 | Price change | $349,900-1.4%$270/sqft |
Source: RealTracs MLS as distributed by MLS GRID #3247009 Report a problem | ||
| 7/9/2026 | Price change | $354,900-4.1%$274/sqft |
Source: RealTracs MLS as distributed by MLS GRID #3247009 Report a problem | ||
| 6/25/2026 | Listed for sale | $369,900+2.8%$285/sqft |
Source: RealTracs MLS as distributed by MLS GRID #3247009 Report a problem | ||
| 6/1/2026 | Listing removed | $359,900$277/sqft |
Source: RealTracs MLS as distributed by MLS GRID #3129092 Report a problem | ||
| 2/12/2026 | Listed for sale | $359,900-4.8%$277/sqft |
Source: RealTracs MLS as distributed by MLS GRID #3129092 Report a problem | ||
| 1/25/2026 | Listing removed | $378,000$291/sqft |
Source: RealTracs MLS as distributed by MLS GRID #3042197 Report a problem | ||
| 11/7/2025 | Listed for sale | $378,000$291/sqft |
Source: RealTracs MLS as distributed by MLS GRID #3042197 Report a problem | ||
| 11/1/2025 | Listing removed | $378,000$291/sqft |
Source: RealTracs MLS as distributed by MLS GRID #2898417 Report a problem | ||
| 8/2/2025 | Price change | $378,000-0.5%$291/sqft |
Source: RealTracs MLS as distributed by MLS GRID #2898417 Report a problem | ||
| 6/27/2025 | Price change | $379,900-3.8%$293/sqft |
Source: RealTracs MLS as distributed by MLS GRID #2898417 Report a problem | ||
| 6/12/2025 | Price change | $395,000-2.5%$305/sqft |
Source: RealTracs MLS as distributed by MLS GRID #2898417 Report a problem | ||
| 5/30/2025 | Listed for sale | $405,000+66.5%$312/sqft |
Source: RealTracs MLS as distributed by MLS GRID #2898417 Report a problem | ||
| 4/11/2023 | Listing removed | -- |
Source: Zillow Rentals Report a problem | ||
| 3/21/2023 | Listed for rent | $1,895-5%$1/sqft |
Source: Zillow Rentals Report a problem | ||
| 3/10/2023 | Listing removed | -- |
Source: Zillow Rentals Report a problem | ||
| 2/8/2023 | Listed for rent | $1,995$2/sqft |
Source: Zillow Rentals Report a problem | ||
| 8/15/2019 | Sold | $243,300-0.3%$188/sqft |
Source: RealTracs MLS as distributed by MLS GRID #2051526 Report a problem | ||
| 6/15/2019 | Listed for sale | $244,000+61.7%$188/sqft |
Source: Crye-Leike, Inc., REALTORS #2051526 Report a problem | ||
| 5/2/2011 | Sold | $150,900$116/sqft |
Source: Public Record Report a problem | ||
Public tax history
| Year | Property taxes | Tax assessment |
|---|---|---|
| 2025 | $2,763 +37.7% | $98,175 +59.2% |
| 2024 | $2,007 | $61,675 |
| 2023 | $2,007 | $61,675 |
| 2022 | $2,007 -1% | $61,675 |
| 2021 | $2,028 -0.3% | $61,675 +28% |
| 2020 | $2,033 +33.8% | $48,175 |
| 2019 | $1,520 | $48,175 |
| 2018 | $1,520 | $48,175 |
| 2017 | -- | $48,175 +36.1% |
| 2016 | $1,520 | $35,400 |
| 2015 | -- | $35,400 |
| 2014 | $1,599 | $35,400 |
| 2013 | -- | $35,400 -20.4% |
| 2012 | -- | $44,475 |
| 2011 | -- | $44,475 +295.3% |
| 2010 | -- | $11,250 |
| 2009 | -- | $11,250 +12.5% |
| 2008 | -- | $10,000 |
| 2007 | -- | $10,000 |
Find assessor info on the county website
Monthly payment
Est. payment
Payment breakdown
Explore the cost of this home by adjusting the details. Changes won't be saved.Climate risks
Neighborhood: 37221
Nearby schools
Schools provided by the listing agent
- Elementary: Westmeade Elementary
- Middle: Bellevue Middle
- High: James Lawson High School
Source: RealTracs MLS as distributed by MLS GRID. This data may not be complete. We recommend contacting the local school district to confirm school assignments for this home.
- $329,2002 bd2 ba1.2k sqft1132 Woodbury Falls Ct, Nashville, TN 37221Off Market
- $400,0002 bd3 ba1.3k sqft1128 Woodbury Falls Ct, Nashville, TN 37221Sold
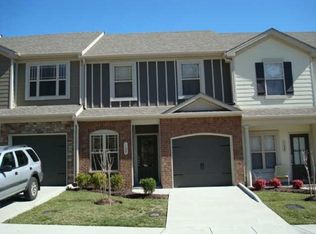
- $334,2002 bd2 ba1.2k sqft1134 Woodbury Falls Ct, Nashville, TN 37221Off Market
- $339,4002 bd3 ba1.2k sqft1136 Woodbury Falls Ct, Nashville, TN 37221Off Market

Similar homes
- $325,0002 bd3 ba1.3k sqft7241 Highway 70 S APT 214, Nashville, TN 37221For Sale
 MLS ID #3527531, Wesley Harvey. RealTracs MLS as distributed by MLS GRID
 - $369,9992 bd3 ba1.2k sqft1122 Woodbury Falls Ct, Nashville, TN 37221For Sale
 MLS ID #3510869, Cristina Wheeler. RealTracs MLS as distributed by MLS GRID
 - $334,0002 bd3 ba1.1k sqft680 Bristol Creek Dr, Nashville, TN 37221For Sale
 MLS ID #3176265, Cody Crye. RealTracs MLS as distributed by MLS GRID
 - $312,5002 bd3 ba1.2k sqft3387 Harpeth Springs Dr, Nashville, TN 37221For Sale
 MLS ID #3510206, Brooks Spellings. RealTracs MLS as distributed by MLS GRID
 - $350,0003 bd3 ba1.4k sqft1210 General George Patton Rd, Nashville, TN 37221For SaleMLS ID #3513269, Jennifer Claxton. RealTracs MLS as distributed by MLS GRID
- $380,0003 bd3 ba1.3k sqft2265 Belle Creek Way, Nashville, TN 37221For SaleMLS ID #3211859, Heather Poiry. RealTracs MLS as distributed by MLS GRID
- $415,0003 bd4 ba1.9k sqft7252 Highway 70 S APT 402, Nashville, TN 37221For SaleMLS ID #3285907, Jenilee Anthony. RealTracs MLS as distributed by MLS GRID
- $365,0002 bd3 ba1.2k sqft615 Old Hickory Blvd #635, Nashville, TN 37209For SaleMLS ID #3183205, Heather Mansholt. RealTracs MLS as distributed by MLS GRID
- $329,9002 bd2 ba1k sqft837 Brentwood Point, Brentwood, TN 37027For SaleMLS ID #3500978, Brandon Carver. RealTracs MLS as distributed by MLS GRID
- $368,9003 bd3 ba1.3k sqft2686 Avery Park Dr, Nashville, TN 37211For SaleMLS ID #3501009, Adam Spivey. RealTracs MLS as distributed by MLS GRID
- $285,9002 bd3 ba1.3k sqft1515 Bridgecrest Dr Unit 124, Antioch, TN 37013For SaleMLS ID #3526993, Melenna Edwards. RealTracs MLS as distributed by MLS GRID
- $440,0002 bd3 ba1.5k sqft730 Old Hickory Blvd APT 126, Nashville, TN 37209For SaleMLS ID #3320588, Erica Scherle. RealTracs MLS as distributed by MLS GRID
- $355,0002 bd2 ba1k sqft200 Royal Oaks Blvd APT C1, Franklin, TN 37067For SaleMLS ID #3499586, Timothy Fischer. RealTracs MLS as distributed by MLS GRID
- $389,0002 bd3 ba1.3k sqft5940 Obrien Ave, Nashville, TN 37209For SaleMLS ID #3264109, Kassandra Jackson. RealTracs MLS as distributed by MLS GRID
- $295,0002 bd3 ba1.3k sqft1721 Red Jacket Dr, Antioch, TN 37013For SaleMLS ID #3247222, Elizabeth Payne. RealTracs MLS as distributed by MLS GRID
- $290,0003 bd3 ba1.4k sqft219 Northcrest Commons Cir, Nashville, TN 37211For SaleMLS ID #3145559, Rachel Barry Stinson. RealTracs MLS as distributed by MLS GRID
- $317,5002 bd3 ba1.2k sqft324 Mapleton Aly, Hermitage, TN 37076For SaleMLS ID #3270667, Josh Cook. RealTracs MLS as distributed by MLS GRID
- $309,9993 bd3 ba1.6k sqft5520 Hamilton Cir, Antioch, TN 37013For SaleMLS ID #3520617, Konica Moore. RealTracs MLS as distributed by MLS GRID
- $314,0002 bd2 ba1.2k sqft4847 Bevendean Dr #4, Nashville, TN 37211For SaleMLS ID #3250996, Kyle Shults. RealTracs MLS as distributed by MLS GRID
- $314,0002 bd3 ba1.2k sqft3814 Hoggett Ford Rd, Hermitage, TN 37076For SaleMLS ID #3502042, Beth Oertel. RealTracs MLS as distributed by MLS GRID
