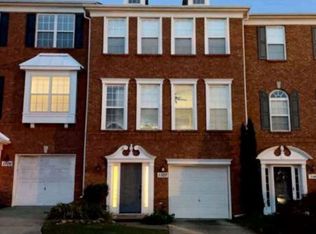
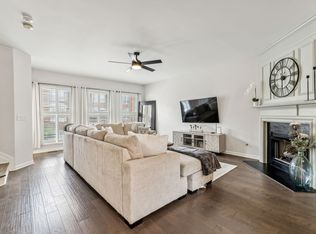
Easy living in one of Bellevue's most convenient communities! This beautifully updated townhome offers a flexible floor plan with a first-floor office or guest space, an open living area with a cozy gas fireplace, and a spacious eat-in kitchen that flows seamlessly onto a private deck overlooking trees. Upstairs, both bedrooms feature renovated en-suite bathrooms and generous closet space, creating an ideal setup for guests, roommates, or everyday living. Thoughtful updates, hardwood floors, abundant natural light, and an attached garage make this home as functional as it is inviting. Just minutes from shopping, restaurants, Edwin Warner Park, and an easy drive to downtown Nashville, you'll love everything about life in Bellevue Commons! OPEN HOUSE SUN. JULY 19TH 2:00-4:00PM
Active
$425,000
7252 Highway 70 S APT 402, Nashville, TN 37221
2beds
1,922sqft
:
Get pre-qualified$2,657/mo
Townhouse, Residential, Condominium
Built in 2001
871 Square Feet Lot
$-- Zestimate®
$221/sqft
$91/mo HOA
What's special
Cozy gas fireplaceAttached garageBeautifully updated townhomePrivate deck overlooking treesThoughtful updatesSpacious eat-in kitchenAbundant natural light
- 14 days |
- 125 |
- 4 |
Likely to sell faster than
Zillow last checked:
Listing updated:
Listed by:
Jenilee Anthony 817-228-9124,
Compass RE 615-475-5616
Source: RealTracs MLS as distributed by MLS GRID,MLS#: 3285907
Facts & features
Interior
Bedrooms & bathrooms
- Bedrooms: 2
- Bathrooms: 4
- Full bathrooms: 2
- 1/2 bathrooms: 2
Heating
- Central
Cooling
- Central Air
Appliances
- Included: Electric Oven, Cooktop, Electric Range, Dishwasher, Disposal, Dryer, Microwave, Refrigerator, Washer
Features
- Flooring: Wood, Tile
- Basement: None
- Number of fireplaces: 1
- Fireplace features: Gas
- Common walls with other units/homes: 2+ Common Walls
Interior area
- Total structure area: 1,922
- Total interior livable area: 1,922 sqft
- Finished area above ground: 1,922
Property
Parking
- Total spaces: 1
- Parking features: Garage Faces Front
- Attached garage spaces: 1
Features
- Levels: Three Or More
- Stories: 3
Lot
- Size: 871 Square Feet
Details
- Parcel number: 142070F01000CO
- Special conditions: Standard
Construction
Type & style
- Home type: Townhouse
- Property subtype: Townhouse, Residential, Condominium
- Attached to another structure: Yes
Materials
- Brick, Vinyl Siding
Condition
- New construction: No
- Year built: 2001
Utilities & green energy
- Sewer: Public Sewer
- Water: Public
- Utilities for property: Water Available
Community & HOA
Community
- Subdivision: Bellevue Commons
HOA
- Has HOA: Yes
- HOA fee: $91 monthly
Location
- Region: Nashville
Financial & listing details
- Price per square foot: $221/sqft
- Tax assessed value: $430,100
- Annual tax amount: $2,991
- Date on market: 7/17/2026
Estimated market value
Not available
Estimated sales range
Not available
Not available
Price history
| Date | Event | Price |
|---|---|---|
| 7/17/2026 | Listed for sale | $425,000+4.9%$221/sqft |
Source:  RealTracs MLS as distributed by MLS GRID #3285907 Report a problem RealTracs MLS as distributed by MLS GRID #3285907 Report a problem | ||
| 6/9/2023 | Sold | $405,000$211/sqft |
Source: RealTracs MLS as distributed by MLS GRID #2517579 Report a problem | ||
| 5/20/2023 | Contingent | $405,000$211/sqft |
Source: RealTracs MLS as distributed by MLS GRID #2517579 Report a problem | ||
| 5/11/2023 | Listed for sale | $405,000+163%$211/sqft |
Source: RealTracs MLS as distributed by MLS GRID #2517579 Report a problem | ||
| 3/24/2021 | Listing removed | -- |
Source: Owner Report a problem | ||
| 2/24/2020 | Listing removed | $1,650$1/sqft |
Source: Owner Report a problem | ||
| 1/24/2020 | Listed for rent | $1,650$1/sqft |
Source: Owner Report a problem | ||
| 4/13/2018 | Listing removed | $1,650$1/sqft |
Source: Owner Report a problem | ||
| 1/3/2018 | Price change | $1,650-9.3%$1/sqft |
Source: Owner Report a problem | ||
| 9/18/2017 | Listed for rent | $1,820$1/sqft |
Source: Owner Report a problem | ||
| 7/30/2001 | Sold | $154,000$80/sqft |
Source: Public Record Report a problem | ||
Public tax history
| Year | Property taxes | Tax assessment |
|---|---|---|
| 2025 | $2,991 +40.9% | $107,525 +48% |
| 2024 | $2,123 | $72,650 |
| 2023 | $2,123 | $72,650 |
| 2022 | $2,123 -1% | $72,650 |
| 2021 | $2,145 +12.7% | $72,650 +44.6% |
| 2020 | $1,903 +37.5% | $50,250 |
| 2019 | $1,384 | $50,250 |
| 2018 | $1,384 0% | $50,250 |
| 2017 | $1,384 | $50,250 +17% |
| 2016 | $1,384 -17.9% | $42,950 |
| 2015 | $1,685 | $42,950 |
| 2014 | $1,685 | $42,950 |
| 2013 | -- | $42,950 -5.2% |
| 2012 | -- | $45,325 |
| 2011 | -- | $45,325 |
| 2010 | -- | $45,325 |
| 2009 | -- | $45,325 +4.6% |
| 2008 | -- | $43,350 |
| 2007 | -- | $43,350 |
| 2006 | -- | -- |
| 2005 | -- | -- |
| 2004 | -- | -- |
| 2003 | -- | -- |
| 2002 | -- | -- |
| 2001 | -- | -- |
Find assessor info on the county website
Monthly payment
Est. payment
Payment breakdown
Explore the cost of this home by adjusting the details. Changes won't be saved.Climate risks
Neighborhood: Ashley Green
Nearby schools
GreatSchools rating
- 6/10Westmeade Elementary SchoolGrades: K-5Distance: 2.5 mi
- 6/10Bellevue Middle SchoolGrades: 6-8Distance: 0.4 mi
- 5/10James Lawson High SchoolGrades: 9-12Distance: 2.6 mi
Schools provided by the listing agent
- Elementary: Westmeade Elementary
- Middle: Bellevue Middle
- High: James Lawson High School
Source: RealTracs MLS as distributed by MLS GRID. This data may not be complete. We recommend contacting the local school district to confirm school assignments for this home.
- $391,1003 bd2 ba1.9k sqft7252 Highway 70 S APT 201, Nashville, TN 37221Off Market
- $373,7002 bd3 ba1.9k sqft7252 Highway 70 S APT 1107, Nashville, TN 37221Off Market
- $429,9003 bd4 ba1.9k sqft7252 Highway 70 S APT 406, Nashville, TN 37221Sold

- $415,0003 bd4 ba1.9k sqft7252 Highway 70 S APT 302, Nashville, TN 37221Sold
- $457,2003 bd1 ba1.6k sqft7333 Cavalier Ct, Nashville, TN 37221Off Market
- $399,9003 bd4 ba1.9k sqft7252 Highway 70 S APT 205, Nashville, TN 37221Sold
- $392,8002 bd4 ba1.9k sqft7252 Highway 70 S APT 206, Nashville, TN 37221Off Market
- $393,7002 bd3 ba1.9k sqft7252 Highway 70 S APT 1401, Nashville, TN 37221Off Market
A local agent can set up tours, give advice and negotiate with sellers.
Similar homes
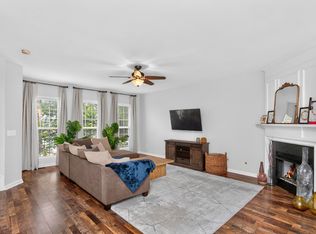
- $415,0003 bd4 ba1.9k sqft7252 Highway 70 S APT 1501, Nashville, TN 37221For Sale
 MLS ID #3250952, Katherine Reynolds. RealTracs MLS as distributed by MLS GRID
 - $429,0002 bd3 ba1.9k sqft320 Old Hickory Blvd APT 2608, Nashville, TN 37221For Sale
 MLS ID #3288148, Elaine Reed. RealTracs MLS as distributed by MLS GRID
 - $429,8993 bd4 ba1.9k sqft7252 Highway 70 S APT 101, Nashville, TN 37221For Sale
 MLS ID #3239852, Santhosh Karupakula. RealTracs MLS as distributed by MLS GRID
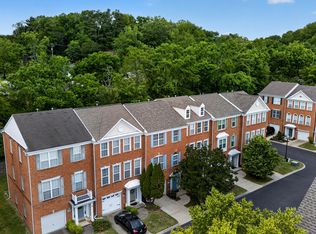
 - $399,9003 bd3 ba1.8k sqft7252 Highway 70 S APT 503, Nashville, TN 37221For Sale
 MLS ID #3202591, Richard F Bryan. RealTracs MLS as distributed by MLS GRID
 - $419,0003 bd4 ba1.9k sqft1071 Woodbury Falls Dr, Nashville, TN 37221For SaleMLS ID #3281067, Jeanie Barrier. RealTracs MLS as distributed by MLS GRID
- $425,0003 bd4 ba2k sqft1155 Woodbury Falls Ct, Nashville, TN 37221For SaleMLS ID #3263482, Kelly Kormos. RealTracs MLS as distributed by MLS GRID
- $414,0003 bd4 ba1.9k sqft165 Hicks Rd APT 5, Nashville, TN 37221For SaleMLS ID #3255478, Blake Cothran. RealTracs MLS as distributed by MLS GRID
- $399,9003 bd2 ba1.7k sqft209 Pebble Brk, Nashville, TN 37221For SaleMLS ID #3298480, Laura Stewart. RealTracs MLS as distributed by MLS GRID
- $445,0003 bd3 ba1.6k sqft525 Holt Valley Rd, Nashville, TN 37221For SaleMLS ID #3312147, Gary Ashton. RealTracs MLS as distributed by MLS GRID
- $434,9003 bd2 ba1.8k sqft1358 General George Patton Rd, Nashville, TN 37221For SaleMLS ID #3298109, Bob Hoff. RealTracs MLS as distributed by MLS GRID
- $389,9003 bd3 ba1.7k sqft1279 General George Patton Rd, Nashville, TN 37221For SaleMLS ID #3288602, Leif E. Pilkerton. RealTracs MLS as distributed by MLS GRID
- $389,9002 bd3 ba1.9k sqft320 Old Hickory Blvd APT 703, Nashville, TN 37221For SaleMLS ID #3250506, Karen Roach. RealTracs MLS as distributed by MLS GRID
- $409,5002 bd3 ba1.5k sqft708 Harpeth Trace Dr, Nashville, TN 37221For SaleMLS ID #3259911, Pamela Lovelace. RealTracs MLS as distributed by MLS GRID
- $459,9903 bd4 ba1.9k sqft320 Old Hickory Blvd APT 608, Nashville, TN 37221For SaleMLS ID #3225520, Bonnie Anderson. RealTracs MLS as distributed by MLS GRID
- $414,6004 bd3 ba1.9k sqft728 General George Patton Rd, Nashville, TN 37221For SaleMLS ID #3285844, Allyson Woosley. RealTracs MLS as distributed by MLS GRID
- $375,0003 bd3 ba1.7k sqft207 Plantation Ct, Nashville, TN 37221For SaleMLS ID #3271025, Stephen Delahoussaye. RealTracs MLS as distributed by MLS GRID
- $413,9004 bd3 ba1.7k sqft8207 Sawyer Brown Rd APT J7, Nashville, TN 37221For SaleMLS ID #3146428, Meredith Smith. RealTracs MLS as distributed by MLS GRID
- $335,0002 bd3 ba1.3k sqft7241 Highway 70 S APT 214, Nashville, TN 37221For SaleMLS ID #3221872, Wesley Harvey. RealTracs MLS as distributed by MLS GRID
- $--2 bd2 ba1.1k sqft135 Plantation Ct, Nashville, TN 37221AuctionAuction.com 2
- $374,0003 bd3 ba1.3k sqft2708 Gossett Trl, Nashville, TN 37221For SaleMLS ID #3314544, Aaron Ammon. RealTracs MLS as distributed by MLS GRID
