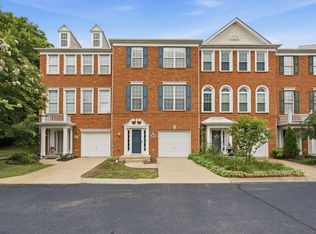
SHOW IT AND SELL IT. It is reduced and ready for the next person to love and enjoy it like my sellers have. Need more space? This is your place! Craftsman styled townhome in ideal location with a garage! Three levels plus a garage, with 3 bedrooms and 2 baths and 2 half baths. Fenced in back patio with privacy. Open floor plan with kitchen open to dining area and den. One of the best layouts you will find. Garage equipped with electric car charger.This home would be a great investment. Easy access to downtown Nashville and I-40.
Active
Price cut: $5K (8/10)
$414,000
1071 Woodbury Falls Dr, Nashville, TN 37221
3beds
1,984sqft
Townhouse, Residential, Condominium
Built in 2007
871 Square Feet Lot
$-- Zestimate®
$209/sqft
$195/mo HOA
What's special
Craftsman styled townhomeOpen floor plan
- 49 days
- 257
- 21
Zillow last checked:
Listing updated:
Listed by:
Jeanie Barrier 615-423-8311,
Pilkerton Realtors 615-383-6600
Source: RealTracs MLS as distributed by MLS GRID,MLS#: 3281067
Facts & features
Interior
Bedrooms & bathrooms
- Bedrooms: 3
- Bathrooms: 4
- Full bathrooms: 2
- 1/2 bathrooms: 2
Bedroom 1
- Features: Suite
- Level: Suite
- Area: 182 Square Feet
- Dimensions: 14x13
Bedroom 2
- Area: 168 Square Feet
- Dimensions: 14x12
Bedroom 3
- Area: 120 Square Feet
- Dimensions: 12x10
Primary bathroom
- Features: Suite
- Level: Suite
Dining room
- Area: 132 Square Feet
- Dimensions: 12x11
Kitchen
- Area: 180 Square Feet
- Dimensions: 15x12
Living room
- Area: 247 Square Feet
- Dimensions: 19x13
Recreation room
- Features: Basement Level
- Level: Basement Level
- Area: 300 Square Feet
- Dimensions: 20x15
Heating
- Central
Cooling
- Central Air
Appliances
- Included: Electric Oven, Electric Range, Dishwasher, Disposal, Microwave
- Laundry: Electric Dryer Hookup, Washer Hookup
Features
- Ceiling Fan(s), Entrance Foyer, Extra Closets, Open Floorplan, Kitchen Island
- Flooring: Carpet, Wood, Tile
- Basement: Finished
- Number of fireplaces: 1
- Fireplace features: Gas
Interior area
- Total structure area: 1,984
- Total interior livable area: 1,984 sqft
- Finished area above ground: 1,584
- Finished area below ground: 400
Property
Parking
- Total spaces: 2
- Parking features: Garage Faces Front, Driveway
- Attached garage spaces: 1
- Uncovered spaces: 1
Features
- Levels: Three Or More
- Stories: 3
- Patio & porch: Patio
- Fencing: Back Yard
- Has view: Yes
Lot
- Size: 871 Square Feet
Details
- Parcel number: 128120C08100CO
- Special conditions: Standard
Construction
Type & style
- Home type: Townhouse
- Architectural style: Craftsman
- Property subtype: Townhouse, Residential, Condominium
- Attached to another structure: Yes
Materials
- Hardboard Siding, Stone
- Roof: Asphalt
Condition
- New construction: No
- Year built: 2007
Utilities & green energy
- Sewer: Public Sewer
- Water: Public
- Utilities for property: Water Available
Community & HOA
Community
- Subdivision: Woodbury Townhomes
HOA
- Has HOA: Yes
- Services included: Maintenance Structure, Maintenance Grounds, Trash
- HOA fee: $195 monthly
Location
- Region: Nashville
Financial & listing details
- Price per square foot: $209/sqft
- Tax assessed value: $409,400
- Annual tax amount: $2,880
- Date on market: 7/15/2026
Estimated market value
Not available
Estimated sales range
Not available
Not available
Price history
| Date | Event | Price |
|---|---|---|
| 8/10/2026 | Price change | $414,000-1.2%$209/sqft |
Source:  RealTracs MLS as distributed by MLS GRID #3281067 Report a problem RealTracs MLS as distributed by MLS GRID #3281067 Report a problem | ||
| 7/16/2026 | Listed for sale | $419,000+49.7%$211/sqft |
Source: RealTracs MLS as distributed by MLS GRID #3281067 Report a problem | ||
| 12/7/2017 | Sold | $279,900$141/sqft |
Source: RealTracs MLS as distributed by MLS GRID #1875657 Report a problem | ||
| 10/26/2017 | Listed for sale | $279,900+32.3%$141/sqft |
Source: PARKS #1875657 Report a problem | ||
| 8/10/2011 | Sold | $211,500-7%$107/sqft |
Source: Public Record Report a problem | ||
| 12/30/2008 | Sold | $227,500+1.8%$115/sqft |
Source: Public Record Report a problem | ||
| 9/4/2007 | Sold | $223,385$113/sqft |
Source: Public Record Report a problem | ||
Public tax history
| Year | Property taxes | Tax assessment |
|---|---|---|
| 2025 | $2,880 | $102,350 |
Find assessor info on the county website
Monthly payment
Est. payment
Payment breakdown
Explore the cost of this home by adjusting the details. Changes won't be saved.Climate risks
Neighborhood: 37221
Nearby schools
Schools provided by the listing agent
- Elementary: Westmeade Elementary
- Middle: Bellevue Middle
- High: James Lawson High School
Source: RealTracs MLS as distributed by MLS GRID. This data may not be complete. We recommend contacting the local school district to confirm school assignments for this home.
- $393,1002 bd4 ba1.9k sqft1073 Woodbury Falls Dr, Nashville, TN 37221Off Market
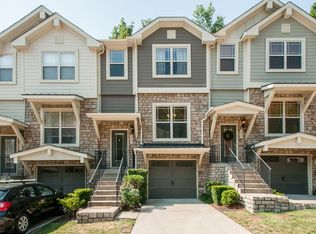
- $410,0002 bd4 ba1.9k sqft1069 Woodbury Falls Dr, Nashville, TN 37221Sold
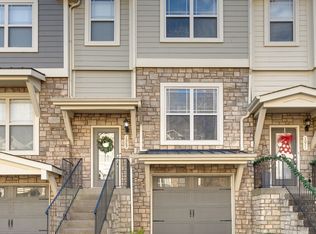
- $411,7003 bd3 ba1.9k sqft1067 Woodbury Falls Dr, Nashville, TN 37221Off Market
- $2,8002 bd4 ba2k sqft1077 Woodbury Falls Dr, Nashville, TN 37221For Rent
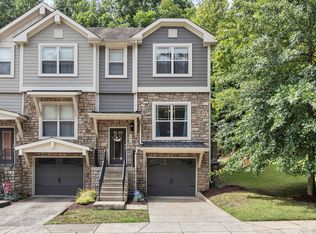
Similar homes
- $412,0003 bd4 ba2k sqft1155 Woodbury Falls Ct, Nashville, TN 37221For Sale
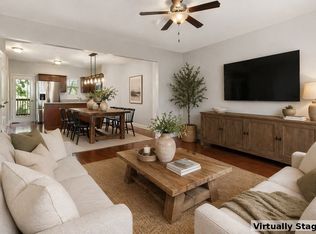
 MLS ID #3263482, Kelly Kormos. RealTracs MLS as distributed by MLS GRID
 - $419,0002 bd3 ba1.9k sqft320 Old Hickory Blvd APT 2608, Nashville, TN 37221For Sale
 MLS ID #3288148, Elaine Reed. RealTracs MLS as distributed by MLS GRID
 - $415,0003 bd4 ba1.9k sqft7252 Highway 70 S APT 402, Nashville, TN 37221For Sale
 MLS ID #3285907, Jenilee Anthony. RealTracs MLS as distributed by MLS GRID
 - $370,0002 bd4 ba1.9k sqft1066 Woodbury Falls Dr, Nashville, TN 37221For Sale
 MLS ID #3510227, Barbara Bell. RealTracs MLS as distributed by MLS GRID
 - $389,9002 bd3 ba1.9k sqft320 Old Hickory Blvd APT 703, Nashville, TN 37221For SaleMLS ID #3250506, Karen Roach. RealTracs MLS as distributed by MLS GRID
- $454,9003 bd4 ba1.9k sqft320 Old Hickory Blvd APT 608, Nashville, TN 37221For SaleMLS ID #3225520, Bonnie Anderson. RealTracs MLS as distributed by MLS GRID
- $369,9992 bd3 ba1.2k sqft1122 Woodbury Falls Ct, Nashville, TN 37221For SaleMLS ID #3510869, Cristina Wheeler. RealTracs MLS as distributed by MLS GRID
- $399,0002 bd2 ba1.6k sqft110 Hicks Rd, Nashville, TN 37221For SaleMLS ID #3529096, Larissa Lentile. RealTracs MLS as distributed by MLS GRID
- $399,9003 bd2 ba1.7k sqft209 Pebble Brk, Nashville, TN 37221For SaleMLS ID #3298480, Laura Stewart. RealTracs MLS as distributed by MLS GRID
- $399,9003 bd3 ba1.8k sqft7252 Highway 70 S APT 503, Nashville, TN 37221For SaleMLS ID #3202591, Richard F Bryan. RealTracs MLS as distributed by MLS GRID
- $399,9753 bd4 ba1.9k sqft165 Hicks Rd APT 5, Nashville, TN 37221For SaleMLS ID #3255478, Blake Cothran. RealTracs MLS as distributed by MLS GRID
- $409,9003 bd2 ba1.8k sqft900 General George Patton Rd, Nashville, TN 37221For SaleMLS ID #3525605, Leif E. Pilkerton. RealTracs MLS as distributed by MLS GRID
- $424,9003 bd4 ba1.9k sqft7252 Highway 70 S APT 101, Nashville, TN 37221For SaleMLS ID #3239852, Santhosh Karupakula. RealTracs MLS as distributed by MLS GRID
- $385,0002 bd3 ba1.9k sqft320 Old Hickory Blvd APT 2206, Nashville, TN 37221For SaleMLS ID #3148495, Dana Griscom. RealTracs MLS as distributed by MLS GRID
- $425,0003 bd3 ba1.7k sqft106 Plantation Ct, Nashville, TN 37221For SaleMLS ID #3303938, JoAnn Brundage. RealTracs MLS as distributed by MLS GRID
- $380,0002 bd3 ba1.9k sqft320 Old Hickory Blvd APT 1303, Nashville, TN 37221For SaleMLS ID #3304610, Mike Williams. RealTracs MLS as distributed by MLS GRID
- $489,9003 bd3 ba1.8k sqft721 Harpeth Trace Dr, Nashville, TN 37221For SaleMLS ID #3276570, David Romagna. RealTracs MLS as distributed by MLS GRID
- $499,0003 bd2 ba1.7k sqft304 Cross Timbers Dr, Nashville, TN 37221For SaleMLS ID #3526427, John Calton. RealTracs MLS as distributed by MLS GRID
- $375,0003 bd3 ba1.7k sqft207 Plantation Ct, Nashville, TN 37221For SaleMLS ID #3271025, Stephen Delahoussaye. RealTracs MLS as distributed by MLS GRID
- $479,9002 bd3 ba2.3k sqft320 Old Hickory Blvd APT 2210, Nashville, TN 37221For SaleMLS ID #3179082, Kimberly Davis. RealTracs MLS as distributed by MLS GRID
