ADJUSTED PRICE! BEST PRICE FOR AN END UNIT IN A LONG, LONG TIME! Blank palate ready for your upgrades (and priced accordingly)! Perched atop one of the highest points in Bellevue, this hidden gem community offers a rare find--a 2 BR, 2.5 BA END UNIT that provides peaceful treetop living with effortless access to everything Nashville has to offer. Wake up to breathtaking sunrises and wind down with a glass of wine on your oversized back deck. Designed by renowned architect Manuel Zeitlin, the sought-after "Hanover" floorplan features soaring two-story ceilings, walls of windows, and a gas fireplace — all wrapped in gorgeous wooded views. This 3-story townhome is actually split into 5 levels for ease of living.
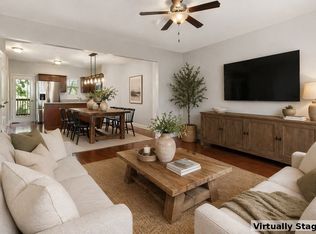
Both bedrooms are full primary suites. The lower suite opens to a covered walk-out patio, while the upstairs suite offers a spa-like escape with a jacuzzi tub and sun-filled space — ideal for guests, multi-generational living, or a work-from-home setup. The sun-drenched living room flows up a half-level to an open kitchen/dining area with generous counter space, great for entertaining! Best of all, this well-maintained home is a blank canvas — solidly built with great bones, engineered hardwoods, updated lighting/ceiling fans, and a layout any designer would envy. It's just waiting for your personal touch and design vision. Additional highlights include a 2-car garage and updated HVACs. Enjoy the community's swimming pool, fully-equipped gym, central courtyard, and walkable neighborhood — all managed by an HOA that covers exterior maintenance, landscaping, and new roof/gutters and exterior painting in 2022. New paving currently in process throughout the community.
Just 20 minutes to downtown Nashville and minutes from Percy & Edwin Warner Parks, Hidden Lake, and the Natchez Trace, this is a true hidden gem — ready for the discriminating buyer who desires to make it their own.
Active
Price cut: $10.1K (7/12)
$479,900
320 Old Hickory Blvd APT 2210, Nashville, TN 37221
2beds
2,300sqft
:
Get pre-qualified$3,276/mo
Townhouse, Residential, Condominium
Built in 2003
871 Square Feet Lot
$-- Zestimate®
$209/sqft
$378/mo HOA
What's special
- 106 days |
- 197 |
- 13 |
Zillow last checked:
Listing updated:
Listed by:
Kimberly Davis 615-593-0305,
simpliHOM 855-856-9466
Source: RealTracs MLS as distributed by MLS GRID,MLS#: 3179082
Facts & features
Interior
Bedrooms & bathrooms
- Bedrooms: 2
- Bathrooms: 3
- Full bathrooms: 2
- 1/2 bathrooms: 1
- Main level bedrooms: 1
Bedroom 1
- Features: Suite
- Level: Suite
- Area: 247 Square Feet
- Dimensions: 19x13
Bedroom 2
- Features: Bath
- Level: Bath
- Area: 288 Square Feet
- Dimensions: 24x12
Primary bathroom
- Features: Double Vanity
- Level: Double Vanity
Dining room
- Features: Combination
- Level: Combination
- Area: 169 Square Feet
- Dimensions: 13x13
Kitchen
- Features: Eat-in Kitchen
- Level: Eat-in Kitchen
- Area: 169 Square Feet
- Dimensions: 13x13
Living room
- Features: Great Room
- Level: Great Room
- Area: 361 Square Feet
- Dimensions: 19x19
Heating
- Central, Electric
Cooling
- Central Air, Electric
Appliances
- Included: Electric Oven, Electric Range, Dishwasher, Disposal, Microwave, Refrigerator, Stainless Steel Appliance(s)
- Laundry: Electric Dryer Hookup, Washer Hookup
Features
- Ceiling Fan(s), Extra Closets, High Ceilings, Open Floorplan, Walk-In Closet(s), High Speed Internet
- Flooring: Carpet, Luxury Vinyl, Tile
- Basement: Crawl Space
- Number of fireplaces: 1
- Fireplace features: Gas, Living Room
- Common walls with other units/homes: End Unit
Interior area
- Total structure area: 2,300
- Total interior livable area: 2,300 sqft
- Finished area above ground: 2,300
Property
Parking
- Total spaces: 4
- Parking features: Garage Door Opener, Garage Faces Front, Asphalt, Driveway
- Attached garage spaces: 2
- Uncovered spaces: 2
Features
- Levels: Three Or More
- Stories: 3
- Patio & porch: Patio, Covered, Porch, Deck
- Exterior features: Balcony
- Pool features: Association
- Has view: Yes
- View description: Valley
Lot
- Size: 871 Square Feet
- Features: Rolling Slope, Views, Wooded
- Topography: Rolling Slope,Views,Wooded
Details
- Parcel number: 128120A13300CO
- Special conditions: Standard
- Other equipment: Irrigation System
Construction
Type & style
- Home type: Townhouse
- Architectural style: Contemporary
- Property subtype: Townhouse, Residential, Condominium
- Attached to another structure: Yes
Materials
- Fiber Cement, Stone
- Roof: Shingle
Condition
- New construction: No
- Year built: 2003
Utilities & green energy
- Sewer: Public Sewer
- Water: Public
- Utilities for property: Electricity Available, Water Available, Cable Connected, Underground Utilities
Community & HOA
Community
- Security: Security System, Smoke Detector(s)
- Subdivision: Eagle Ridge At The Reserve
HOA
- Has HOA: Yes
- Amenities included: Clubhouse, Fitness Center, Pool, Sidewalks, Underground Utilities
- Services included: Maintenance Structure, Maintenance Grounds, Insurance, Recreation Facilities
- HOA fee: $378 monthly
- Second HOA fee: $550 one time
Location
- Region: Nashville
Financial & listing details
- Price per square foot: $209/sqft
- Tax assessed value: $465,400
- Annual tax amount: $3,274
- Date on market: 4/18/2026
- Electric utility on property: Yes
Estimated market value
Not available
Estimated sales range
Not available
Not available
Price history
| Date | Event | Price |
|---|---|---|
| 7/12/2026 | Price change | $479,900-2.1%$209/sqft |
Source:  RealTracs MLS as distributed by MLS GRID #3179082 Report a problem RealTracs MLS as distributed by MLS GRID #3179082 Report a problem | ||
| 4/19/2026 | Listed for sale | $490,000+96%$213/sqft |
Source: RealTracs MLS as distributed by MLS GRID #3179082 Report a problem | ||
| 8/25/2014 | Sold | $250,000-3.8%$109/sqft |
Source: Public Record Report a problem | ||
| 5/23/2014 | Price change | $259,900-1.1%$113/sqft |
Source: Bob Parks Realty, LLC #1524076 Report a problem | ||
| 3/16/2014 | Listed for sale | $262,900+5.2%$114/sqft |
Source: Bob Parks Realty, LLC #1524076 Report a problem | ||
| 8/15/2013 | Listing removed | $249,900$109/sqft |
Source: Bob Parks Realty #1426991 Report a problem | ||
| 2/16/2013 | Listed for sale | $249,900-6.4%$109/sqft |
Source: Bob Parks Realty, LLC #1426991 Report a problem | ||
| 9/7/2010 | Listing removed | $267,000$116/sqft |
Source: Weichert Realtors #1164959 Report a problem | ||
| 3/20/2010 | Listed for sale | $267,000+3.5%$116/sqft |
Source: Weichert Realtors #1164959 Report a problem | ||
| 10/5/2005 | Sold | $258,000+8.4%$112/sqft |
Source: Public Record Report a problem | ||
| 10/28/2003 | Sold | $238,037$103/sqft |
Source: Public Record Report a problem | ||
Public tax history
| Year | Property taxes | Tax assessment |
|---|---|---|
| 2025 | $3,274 +16.7% | $116,350 +34.9% |
| 2024 | $2,807 | $86,250 |
| 2023 | $2,807 | $86,250 |
| 2022 | $2,807 -1% | $86,250 |
| 2021 | $2,836 -1.5% | $86,250 +26.5% |
| 2020 | $2,878 +33.8% | $68,175 |
| 2019 | $2,151 | $68,175 |
| 2018 | $2,151 | $68,175 |
| 2017 | $2,151 | $68,175 +18.9% |
| 2016 | $2,151 -16.9% | $57,325 |
| 2015 | $2,589 | $57,325 |
| 2014 | $2,589 | $57,325 |
| 2013 | -- | $57,325 -6.4% |
| 2012 | -- | $61,225 |
| 2011 | -- | $61,225 |
| 2010 | -- | $61,225 |
| 2009 | -- | $61,225 +5.1% |
| 2008 | -- | $58,250 |
| 2007 | -- | $58,250 |
| 2006 | -- | -- |
| 2005 | -- | -- |
| 2004 | -- | -- |
| 2003 | -- | -- |
| 2002 | -- | -- |
| 2001 | -- | -- |
Find assessor info on the county website
Monthly payment
Est. payment
Payment breakdown
Explore the cost of this home by adjusting the details. Changes won't be saved.Climate risks
Neighborhood: Eagle Ridge
Nearby schools
GreatSchools rating
- 6/10Westmeade Elementary SchoolGrades: K-5Distance: 1.3 mi
- 6/10Bellevue Middle SchoolGrades: 6-8Distance: 1.7 mi
- 5/10James Lawson High SchoolGrades: 9-12Distance: 3.5 mi
Schools provided by the listing agent
- Elementary: Gower Elementary
- Middle: Bellevue Middle
- High: James Lawson High School
Source: RealTracs MLS as distributed by MLS GRID. This data may not be complete. We recommend contacting the local school district to confirm school assignments for this home.
- $385,0002 bd3 ba1.9k sqft320 Old Hickory Blvd APT 2206, Nashville, TN 37221For Sale
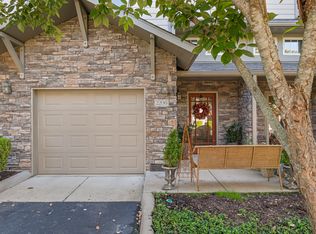
- $460,0002 bd3 ba1.9k sqft320 Old Hickory Blvd APT 2602, Nashville, TN 37221Sold

- $415,2002 bd3 ba1.9k sqft320 Old Hickory Blvd APT 2404, Nashville, TN 37221Off Market
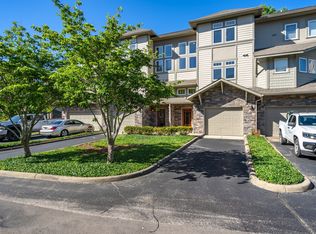
- $435,0002 bd3 ba1.9k sqft320 Old Hickory Blvd APT 2606, Nashville, TN 37221Sold
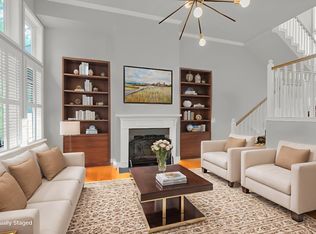
- $429,0002 bd3 ba1.9k sqft320 Old Hickory Blvd APT 2608, Nashville, TN 37221For Sale
- $389,0002 bd3 ba1.9k sqft320 Old Hickory Blvd APT 2008, Nashville, TN 37221For Sale
- $432,7502 bd3 ba1.9k sqft320 Old Hickory Blvd APT 2006, Nashville, TN 37221Sold
- $455,0002 bd3 ba1.9k sqft320 Old Hickory Blvd APT 1802, Nashville, TN 37221Sold
A local agent can set up tours, give advice and negotiate with sellers.
Similar homes
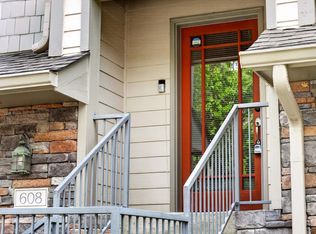
- $459,9903 bd4 ba1.9k sqft320 Old Hickory Blvd APT 608, Nashville, TN 37221For Sale
 MLS ID #3225520, Bonnie Anderson. RealTracs MLS as distributed by MLS GRID
 - $389,9002 bd3 ba1.9k sqft320 Old Hickory Blvd APT 703, Nashville, TN 37221For Sale
 MLS ID #3250506, Karen Roach. RealTracs MLS as distributed by MLS GRID
 - $425,0003 bd4 ba2k sqft1155 Woodbury Falls Ct, Nashville, TN 37221For Sale
 MLS ID #3263482, Kelly Kormos. RealTracs MLS as distributed by MLS GRID
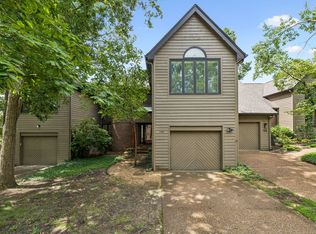
 - $480,0002 bd3 ba1.5k sqft766 Harpeth Trace Dr, Nashville, TN 37221For Sale
 MLS ID #3262740, Marcie Nash. RealTracs MLS as distributed by MLS GRID
 - $474,9002 bd3 ba1.4k sqft404 Normandy Cir, Nashville, TN 37209For SaleMLS ID #3314831, Bernie Gallerani. RealTracs MLS as distributed by MLS GRID
- $524,0002 bd3 ba2k sqft223 Cheswick Ct, Nashville, TN 37215For SaleMLS ID #3311845, Nick Irwin. RealTracs MLS as distributed by MLS GRID
- $535,0003 bd3 ba2.3k sqft815 Silkwood Dr, Nashville, TN 37221For SaleMLS ID #3183976, Reenie Sanders. RealTracs MLS as distributed by MLS GRID
- $475,0003 bd3 ba2k sqft6896 Bridgewater Dr, Nashville, TN 37221For SaleMLS ID #3214989, Alan Worthy. RealTracs MLS as distributed by MLS GRID
- $509,0003 bd3 ba1.9k sqft1641 Harpeth Run Dr, Nashville, TN 37221For SaleMLS ID #3207965, Travis Linthicum. RealTracs MLS as distributed by MLS GRID
- $584,9003 bd3 ba2.5k sqft918 Silkwood Cir, Nashville, TN 37221For SaleMLS ID #3245787, Allen DeCuyper. RealTracs MLS as distributed by MLS GRID
- $524,9003 bd4 ba2k sqft624 Parkvue Place Dr, Nashville, TN 37221For SaleMLS ID #3190994, Jerome Pillow. RealTracs MLS as distributed by MLS GRID
- $549,0004 bd4 ba2.9k sqft1102 Smokewood Way, Nashville, TN 37221For SaleMLS ID #3184757, Guy Ferro. RealTracs MLS as distributed by MLS GRID
- $440,0002 bd3 ba1.5k sqft730 Old Hickory Blvd APT 126, Nashville, TN 37209For SaleMLS ID #3263500, Erica Scherle. RealTracs MLS as distributed by MLS GRID
- $560,0003 bd3 ba2.6k sqft7313 S Colony Ct, Nashville, TN 37221For SaleMLS ID #3214592, Julie A. Davis. RealTracs MLS as distributed by MLS GRID
- $499,9002 bd3 ba1.6k sqft2836 Woodlawn Dr, Nashville, TN 37215For SaleMLS ID #3245739, Stephen Gillean. RealTracs MLS as distributed by MLS GRID
- $375,0003 bd3 ba1.7k sqft7277 Charlotte Pike Unit 109, Nashville, TN 37209For SaleMLS ID #3215545, Currin M Kozak. RealTracs MLS as distributed by MLS GRID
- $674,9993 bd3 ba3k sqft921 Holgate Ct, Nashville, TN 37221For SaleMLS ID #3314679, Kamryn Pokorny. RealTracs MLS as distributed by MLS GRID
- $519,0003 bd3 ba2.1k sqft641 Old Hickory Blvd Unit 53, Brentwood, TN 37027For SaleMLS ID #3261387, Joy Shin. RealTracs MLS as distributed by MLS GRID
- $712,5003 bd3 ba2.8k sqft8005 Montcastle Dr, Nashville, TN 37221For SaleMLS ID #3306137, Lynn A. McAlister. RealTracs MLS as distributed by MLS GRID
- $425,0002 bd2 ba1.1k sqft323 Boxmere Pl, Nashville, TN 37215For SaleMLS ID #3214285, Josh Anderson. RealTracs MLS as distributed by MLS GRID
