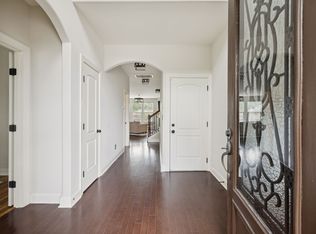
As one of the largest end units in the community, this extraordinary two-level townhome offers unmatched privacy and abundant natural light from extra windows. The exceptional interior features soaring volume ceilings and a highly desirable main-level primary suite. Freshly painted and filled with light, the open floor plan flows seamlessly to a spacious second-level recreation room. Complete with an attached garage, this property is situated in a vibrant, highly walkable neighborhood immediately adjoining premium shopping, dining, grocery options, and the Bellevue YMCA.
Under contract - showing
Price cut: $15K (7/15)
$584,900
918 Silkwood Cir, Nashville, TN 37221
3beds
2,535sqft
Townhouse, Residential, Condominium
Built in 2015
1,742 Square Feet Lot
$-- Zestimate®
$231/sqft
$300/mo HOA
What's special
Spacious second-level recreation roomAttached garageSoaring volume ceilings
- 62 days |
- 289 |
- 10 |
Zillow last checked:
Listing updated:
Listed by:
Allen DeCuyper 615-300-5971,
Onward Real Estate 615-234-5181,
Todd Gash 615-491-4124,
Onward Real Estate
Source: RealTracs MLS as distributed by MLS GRID,MLS#: 3245787
Facts & features
Interior
Bedrooms & bathrooms
- Bedrooms: 3
- Bathrooms: 3
- Full bathrooms: 2
- 1/2 bathrooms: 1
- Main level bedrooms: 1
Bedroom 1
- Features: Suite
- Level: Suite
- Area: 224 Square Feet
- Dimensions: 16x14
Bedroom 2
- Features: Bath
- Level: Bath
- Area: 195 Square Feet
- Dimensions: 15x13
Bedroom 3
- Features: Extra Large Closet
- Level: Extra Large Closet
- Area: 182 Square Feet
- Dimensions: 13x14
Primary bathroom
- Features: Double Vanity
- Level: Double Vanity
Dining room
- Features: Combination
- Level: Combination
- Area: 99 Square Feet
- Dimensions: 11x9
Kitchen
- Features: Pantry
- Level: Pantry
- Area: 112 Square Feet
- Dimensions: 14x8
Living room
- Features: Combination
- Level: Combination
- Area: 255 Square Feet
- Dimensions: 17x15
Other
- Features: Utility Room
- Level: Utility Room
- Area: 48 Square Feet
- Dimensions: 8x6
Recreation room
- Features: Second Floor
- Level: Second Floor
- Area: 323 Square Feet
- Dimensions: 19x17
Heating
- Central
Cooling
- Central Air
Appliances
- Included: Dishwasher, Disposal, Microwave, Refrigerator
- Laundry: Electric Dryer Hookup, Washer Hookup
Features
- Entrance Foyer, Extra Closets, High Ceilings, Open Floorplan, Pantry, Walk-In Closet(s)
- Flooring: Carpet, Wood, Tile
- Basement: None
- Number of fireplaces: 1
- Fireplace features: Family Room, Gas
- Common walls with other units/homes: End Unit
Interior area
- Total structure area: 2,535
- Total interior livable area: 2,535 sqft
- Finished area above ground: 2,535
Property
Parking
- Total spaces: 2
- Parking features: Garage Door Opener, Garage Faces Front, Unassigned
- Attached garage spaces: 2
Features
- Levels: Two
- Stories: 2
- Patio & porch: Porch, Covered, Patio
Lot
- Size: 1,742 Square Feet
- Features: Corner Lot
- Topography: Corner Lot
Details
- Parcel number: 156050A01800CO
- Special conditions: Standard
Construction
Type & style
- Home type: Townhouse
- Architectural style: Traditional
- Property subtype: Townhouse, Residential, Condominium
- Attached to another structure: Yes
Materials
- Brick, Fiber Cement
- Roof: Shingle
Condition
- New construction: No
- Year built: 2015
Utilities & green energy
- Sewer: Public Sewer
- Water: Public
- Utilities for property: Water Available
Community & HOA
Community
- Security: Smoke Detector(s)
- Subdivision: Harpeth Village
HOA
- Has HOA: Yes
- Services included: Maintenance Structure, Maintenance Grounds, Trash
- HOA fee: $300 monthly
- Second HOA fee: $300 one time
Location
- Region: Nashville
Financial & listing details
- Price per square foot: $231/sqft
- Tax assessed value: $499,400
- Annual tax amount: $3,473
- Date on market: 6/19/2026
Estimated market value
Not available
Estimated sales range
Not available
Not available
Price history
| Date | Event | Price |
|---|---|---|
| 8/7/2026 | Contingent | $584,900$231/sqft |
Source:  RealTracs MLS as distributed by MLS GRID #3245787 Report a problem RealTracs MLS as distributed by MLS GRID #3245787 Report a problem | ||
| 7/15/2026 | Price change | $584,900-2.5%$231/sqft |
Source: RealTracs MLS as distributed by MLS GRID #3245787 Report a problem | ||
| 6/19/2026 | Listed for sale | $599,900+31.8%$237/sqft |
Source: RealTracs MLS as distributed by MLS GRID #3245787 Report a problem | ||
| 3/10/2021 | Sold | $455,000+53.1%$179/sqft |
Source: Public Record Report a problem | ||
| 12/15/2015 | Sold | $297,095+395.2%$117/sqft |
Source: Public Record Report a problem | ||
| 4/7/2015 | Sold | $60,000-79.3%$24/sqft |
Source: Public Record Report a problem | ||
| 2/19/2015 | Listed for sale | $289,900$114/sqft |
Source: Keller Williams Realty #1609855 Report a problem | ||
Public tax history
| Year | Property taxes | Tax assessment |
|---|---|---|
| 2025 | $3,473 +13.2% | $124,850 +18.8% |
| 2024 | $3,070 | $105,050 |
| 2023 | $3,070 | $105,050 |
| 2022 | $3,070 -1% | $105,050 |
| 2021 | $3,102 +3.2% | $105,050 +32.4% |
| 2020 | $3,005 +37.5% | $79,325 |
| 2019 | $2,185 | $79,325 |
| 2018 | $2,185 0% | $79,325 |
| 2017 | $2,185 | $79,325 +17% |
| 2016 | $2,185 -17.9% | $67,800 +1132.7% |
| 2015 | $2,660 +1132.7% | $5,500 |
| 2014 | $216 | $5,500 |
| 2013 | -- | $5,500 +120% |
| 2012 | -- | $2,500 |
| 2011 | -- | $2,500 |
| 2010 | -- | $2,500 |
| 2009 | -- | $2,500 |
Find assessor info on the county website
Monthly payment
Est. payment
Payment breakdown
Explore the cost of this home by adjusting the details. Changes won't be saved.Climate risks
Neighborhood: 37221
Nearby schools
GreatSchools rating
- 8/10Harpeth Valley Elementary SchoolGrades: PK-5Distance: 0.4 mi
- 6/10Bellevue Middle SchoolGrades: 6-8Distance: 1.8 mi
- 5/10James Lawson High SchoolGrades: 9-12Distance: 2.4 mi
Schools provided by the listing agent
- Elementary: Harpeth Valley Elementary
- Middle: Bellevue Middle
- High: James Lawson High School
Source: RealTracs MLS as distributed by MLS GRID. This data may not be complete. We recommend contacting the local school district to confirm school assignments for this home.
- $435,3003 bd2 ba1.8k sqft920 Silkwood Cir, Nashville, TN 37221Off Market
- $521,4843 bd3 ba2k sqft922 Silkwood Cir, Nashville, TN 37221Sold

- $479,0003 bd3 ba1.8k sqft924 Silkwood Cir, Nashville, TN 37221Sold

- $460,1003 bd3 ba1.8k sqft926 Silkwood Cir, Nashville, TN 37221Off Market

- $436,5003 bd3 ba1.8k sqft917 Silkwood Cir, Nashville, TN 37221Off Market
- $437,1003 bd2 ba1.8k sqft915 Silkwood Cir, Nashville, TN 37221Off Market
- $560,0003 bd3 ba2.4k sqft928 Silkwood Cir, Nashville, TN 37221Sold
- $495,7003 bd3 ba1.8k sqft913 Silkwood Cir, Nashville, TN 37221Sold
A local agent can set up tours, give advice and negotiate with sellers.
Similar homes
- $549,0004 bd4 ba2.9k sqft1102 Smokewood Way, Nashville, TN 37221For Sale
 MLS ID #3184757, Guy Ferro. RealTracs MLS as distributed by MLS GRID
 - $665,0004 bd3 ba3k sqft125 Sequoyah Ln, Nashville, TN 37221For Sale
 MLS ID #3501323, Olivia Mortensen. RealTracs MLS as distributed by MLS GRID
 - $644,0003 bd3 ba2.6k sqft1363 Greenstone Ln, Nashville, TN 37221For Sale
 MLS ID #3246524, Tina Keil. RealTracs MLS as distributed by MLS GRID
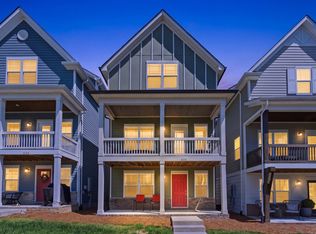
 - $519,9003 bd4 ba2k sqft624 Parkvue Place Dr, Nashville, TN 37221For Sale
 MLS ID #3190994, Jerome Pillow. RealTracs MLS as distributed by MLS GRID
 - $475,0003 bd3 ba1.8k sqft7394 Old Harding Pike, Nashville, TN 37221For SaleMLS ID #3221616, Casey Draiss. RealTracs MLS as distributed by MLS GRID
- $485,0003 bd3 ba2k sqft2106 Traemoor Village Ct, Nashville, TN 37209For SaleMLS ID #3513065, Kim Song. RealTracs MLS as distributed by MLS GRID
- $479,9002 bd3 ba2.3k sqft320 Old Hickory Blvd APT 2210, Nashville, TN 37221For SaleMLS ID #3179082, Kimberly Davis. RealTracs MLS as distributed by MLS GRID
- $525,0003 bd4 ba2k sqft171 Stonecrest Dr, Nashville, TN 37209For SaleMLS ID #3312269, Cara Hudson Owen. RealTracs MLS as distributed by MLS GRID
- $380,0003 bd3 ba1.3k sqft2265 Belle Creek Way, Nashville, TN 37221For SaleMLS ID #3211859, Heather Poiry. RealTracs MLS as distributed by MLS GRID
- $459,9003 bd3 ba1.7k sqft6006 Mill Tree Ct, Nashville, TN 37221For SaleMLS ID #3306043, Jenilee Anthony. RealTracs MLS as distributed by MLS GRID
- $610,7003 bd3 ba2.6k sqft641 Old Hickory Blvd Unit 410, Brentwood, TN 37027For SaleMLS ID #3226089, Lucy Bottorff. RealTracs MLS as distributed by MLS GRID
- $498,0003 bd3 ba1.9k sqft1641 Harpeth Run Dr, Nashville, TN 37221For SaleMLS ID #3207965, Travis Linthicum. RealTracs MLS as distributed by MLS GRID
- $570,0003 bd3 ba1.8k sqft422 Normandy Cir, Nashville, TN 37209For SaleMLS ID #3311702, Victoria Rothberg. RealTracs MLS as distributed by MLS GRID
- $724,9004 bd3 ba3.1k sqft1637 Alayna Dr, Nashville, TN 37221For SaleMLS ID #3244686, Kitt Pupel. RealTracs MLS as distributed by MLS GRID
- $324,9002 bd3 ba1.2k sqft1130 Woodbury Falls Ct, Nashville, TN 37221For SaleMLS ID #3247009, Nancy Cleppe. RealTracs MLS as distributed by MLS GRID
- $525,0003 bd3 ba2.1k sqft426 Lazy Creek Ln, Nashville, TN 37211For SaleMLS ID #3311816, Brooks Spellings. RealTracs MLS as distributed by MLS GRID
- $609,9003 bd3 ba1.7k sqft4025 Viola Ln, Franklin, TN 37069For SaleMLS ID #3261393, Matt Daniel, Managing Broker. RealTracs MLS as distributed by MLS GRID
- $569,9003 bd3 ba1.8k sqft3001 Gracious Dr, Franklin, TN 37064For SaleMLS ID #3320558, Lindsey Aeverman. RealTracs MLS as distributed by MLS GRID
- $585,0004 bd4 ba2.3k sqft638B Annex Ave, Nashville, TN 37209For SaleMLS ID #3183429, Whit Murray. RealTracs MLS as distributed by MLS GRID
- $624,0003 bd3 ba2k sqft1636 Shadow Green Dr, Franklin, TN 37064For SaleMLS ID #3269442, Jonathan Milewski. RealTracs MLS as distributed by MLS GRID
