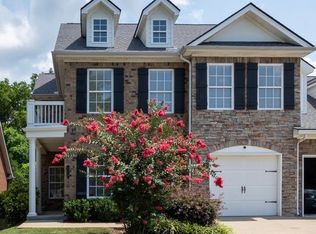
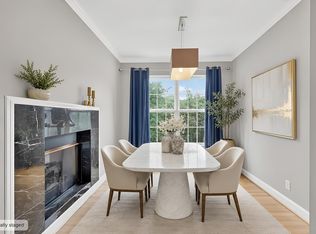
Welcome to easy living in the heart of Nipper's Corner! Located in a GATED community, this beautifully updated END-UNIT townhome offers 3 bedrooms, 2.5 baths, main-level primary suite, and a two-car garage. Filled with natural light from tons of windows, the home features plantation shutters throughout, fresh interior paint, and exceptional storage, including oversized walk-in closets in both the downstairs primary suite and the upstairs bedrooms. The kitchen offers under-cabinet lighting and updated cabinets, and the washer, dryer, and refrigerator all remain, making this home MOVE-IN READY. Enjoy your private, gated courtyard just off the living room—perfect for morning coffee, outdoor dining, or relaxing at the end of the day.The location is hard to beat, with easy access to I-65 and the convenience of walking to Kroger, Publix, coffee shops, restaurants, and a variety of shopping. Low-maintenance living in one of Nashville's most convenient locations! This property is under contract with a 48 hour first right of refusal contingency.
Active
$525,000
426 Lazy Creek Ln, Nashville, TN 37211
3beds
2,156sqft
Townhouse, Residential, Condominium
Built in 2007
1,742 Square Feet Lot
$-- Zestimate®
$244/sqft
$135/mo HOA
What's special
Gated communityTwo-car garageMain-level primary suiteFresh interior paintEnd-unit townhomeExceptional storagePlantation shutters throughout
- 21 days |
- 366 |
- 25 |
Zillow last checked:
Listing updated:
Listed by:
Brooks Spellings 615-878-4303,
Zeitlin Sotheby's International Realty 615-383-0183
Source: RealTracs MLS as distributed by MLS GRID,MLS#: 3311816
Facts & features
Interior
Bedrooms & bathrooms
- Bedrooms: 3
- Bathrooms: 3
- Full bathrooms: 2
- 1/2 bathrooms: 1
- Main level bedrooms: 1
Bedroom 1
- Features: Full Bath
- Level: Full Bath
- Area: 208 Square Feet
- Dimensions: 16x13
Bedroom 2
- Features: Walk-In Closet(s)
- Level: Walk-In Closet(s)
- Area: 204 Square Feet
- Dimensions: 17x12
Bedroom 3
- Features: Walk-In Closet(s)
- Level: Walk-In Closet(s)
- Area: 143 Square Feet
- Dimensions: 13x11
Dining room
- Features: Combination
- Level: Combination
- Area: 108 Square Feet
- Dimensions: 9x12
Kitchen
- Features: Eat-in Kitchen
- Level: Eat-in Kitchen
- Area: 150 Square Feet
- Dimensions: 15x10
Living room
- Features: Formal
- Level: Formal
- Area: 288 Square Feet
- Dimensions: 16x18
Recreation room
- Features: Second Floor
- Level: Second Floor
- Area: 180 Square Feet
- Dimensions: 12x15
Heating
- Central
Cooling
- Central Air
Appliances
- Included: Electric Oven, Electric Range, Dishwasher, Disposal, Ice Maker, Microwave, Refrigerator, Stainless Steel Appliance(s)
Features
- Ceiling Fan(s)
- Flooring: Carpet, Vinyl
- Basement: None
- Fireplace features: Gas, Great Room
Interior area
- Total structure area: 2,156
- Total interior livable area: 2,156 sqft
- Finished area above ground: 2,156
Property
Parking
- Total spaces: 2
- Parking features: Garage Door Opener, Garage Faces Front
- Attached garage spaces: 2
Features
- Levels: Two
- Stories: 2
- Patio & porch: Patio
Lot
- Size: 1,742 Square Feet
Details
- Parcel number: 161130B42600CO
- Special conditions: Standard
Construction
Type & style
- Home type: Townhouse
- Property subtype: Townhouse, Residential, Condominium
- Attached to another structure: Yes
Materials
- Brick, Vinyl Siding
- Roof: Shingle
Condition
- New construction: No
- Year built: 2007
Utilities & green energy
- Sewer: Public Sewer
- Water: Public
- Utilities for property: Water Available
Community & HOA
Community
- Subdivision: Creekside Of Brentwood
HOA
- Has HOA: Yes
- Services included: Maintenance Grounds, Trash
- HOA fee: $135 monthly
- Second HOA fee: $255 one time
Location
- Region: Nashville
Financial & listing details
- Price per square foot: $244/sqft
- Tax assessed value: $491,600
- Annual tax amount: $3,458
- Date on market: 7/29/2026
Estimated market value
Not available
Estimated sales range
Not available
Not available
Price history
| Date | Event | Price |
|---|---|---|
| 7/29/2026 | Listed for sale | $525,000+9.1%$244/sqft |
Source:  RealTracs MLS as distributed by MLS GRID #3311816 Report a problem RealTracs MLS as distributed by MLS GRID #3311816 Report a problem | ||
| 12/30/2022 | Sold | $481,000-1.6%$223/sqft |
Source: RealTracs MLS as distributed by MLS GRID #2460766 Report a problem | ||
| 12/12/2022 | Pending sale | $489,000$227/sqft |
Source: RealTracs MLS as distributed by MLS GRID #2460766 Report a problem | ||
| 11/21/2022 | Listed for sale | $489,000+99.6%$227/sqft |
Source: RealTracs MLS as distributed by MLS GRID #2460766 Report a problem | ||
| 1/16/2015 | Sold | $245,000-2%$114/sqft |
Source: Public Record Report a problem | ||
| 10/28/2014 | Listed for sale | $249,900$116/sqft |
Source: Coldwell Banker Barnes #1585981 Report a problem | ||
Public tax history
| Year | Property taxes | Tax assessment |
|---|---|---|
| 2025 | $3,458 +20.9% | $122,900 +39.8% |
| 2024 | $2,861 | $87,925 |
| 2023 | $2,861 | $87,925 |
| 2022 | $2,861 -1% | $87,925 |
| 2021 | $2,891 -5.8% | $87,925 +21% |
| 2020 | $3,068 +33.8% | $72,675 |
| 2019 | $2,293 | $72,675 |
| 2018 | $2,293 +0% | $72,675 |
| 2017 | $2,293 | $72,675 +23.8% |
| 2016 | $2,293 -13.5% | $58,725 |
| 2015 | $2,652 | $58,725 |
| 2014 | $2,652 | $58,725 |
| 2013 | -- | $58,725 +3.3% |
| 2012 | -- | $56,850 |
| 2011 | -- | $56,850 |
| 2010 | -- | $56,850 |
| 2009 | -- | $56,850 -3.2% |
| 2008 | -- | $58,750 +446.5% |
| 2007 | -- | $10,750 |
| 2006 | -- | -- |
Find assessor info on the county website
Monthly payment
Est. payment
Payment breakdown
Explore the cost of this home by adjusting the details. Changes won't be saved.Climate risks
Neighborhood: 37211
Nearby schools
GreatSchools rating
- 10/10Granbery Elementary SchoolGrades: K-5Distance: 0.7 mi
- 5/10William Henry Oliver Middle SchoolGrades: 6-8Distance: 2.4 mi
- 4/10John Overton High SchoolGrades: 9-12Distance: 3.1 mi
Schools provided by the listing agent
- Elementary: Granbery Elementary
- Middle: William Henry Oliver Middle
- High: John Overton Comp High School
Source: RealTracs MLS as distributed by MLS GRID. This data may not be complete. We recommend contacting the local school district to confirm school assignments for this home.
- $426,7003 bd2 ba1.8k sqft424 Lazy Creek Ln, Nashville, TN 37211Off Market
- $471,5003 bd2 ba2.1k sqft428 Lazy Creek Ln, Nashville, TN 37211Off Market

- $440,9003 bd2 ba1.7k sqft422 Lazy Creek Ln, Nashville, TN 37211Off Market

- $469,4003 bd3 ba1.8k sqft430 Lazy Creek Ln, Nashville, TN 37211Off Market

- $484,3003 bd2 ba2.1k sqft420 Lazy Creek Ln, Nashville, TN 37211Off Market
- $503,6003 bd3 ba2.1k sqft310 Shady Creek Ln, Nashville, TN 37211Off Market
- $425,6003 bd3 ba1.7k sqft432 Lazy Creek Ln, Nashville, TN 37211Off Market
- $460,0003 bd2 ba1.8k sqft312 Shady Creek Ln, Nashville, TN 37211Off Market
A local agent can set up tours, give advice and negotiate with sellers.
Similar homes
- $575,0003 bd3 ba2.1k sqft809 Barrington Place Dr, Brentwood, TN 37027For Sale
 MLS ID #3512471, Marla Richardson. RealTracs MLS as distributed by MLS GRID
 - $509,9003 bd3 ba2.1k sqft641 Old Hickory Blvd Unit 53, Brentwood, TN 37027For Sale
 MLS ID #3261387, Joy Shin. RealTracs MLS as distributed by MLS GRID
 - $575,0003 bd3 ba1.9k sqft905 Catlow Ct, Brentwood, TN 37027For Sale
 MLS ID #3216670, Josh Anderson. RealTracs MLS as distributed by MLS GRID
 - $534,0003 bd3 ba2.1k sqft4307 Barnes Cove Dr, Nashville, TN 37211For Sale
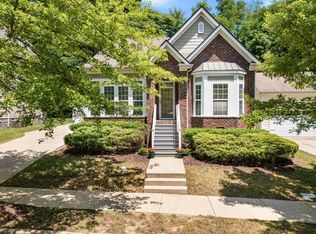 MLS ID #3225985, Tony Ray. RealTracs MLS as distributed by MLS GRID
 - $435,0003 bd4 ba2.4k sqft7703 Porter House Dr, Nashville, TN 37211For SaleMLS ID #3242123, Kristin Sanchez. RealTracs MLS as distributed by MLS GRID
- $428,5003 bd3 ba1.6k sqft908 Loxley Dr, Nashville, TN 37211For SaleMLS ID #3172800, Wendy Dyes. RealTracs MLS as distributed by MLS GRID
- $465,0003 bd3 ba1.5k sqft601 Old Hickory Blvd Unit 26, Brentwood, TN 37027For SaleMLS ID #3170560, Kitt Pupel. RealTracs MLS as distributed by MLS GRID
- $609,9004 bd3 ba2.9k sqft3344 Hickory Run, Nashville, TN 37211For SaleMLS ID #3217198, Trish Searfoss. RealTracs MLS as distributed by MLS GRID
- $525,0003 bd3 ba2.1k sqft1304 Morton Mill Ct, Nashville, TN 37221For SaleMLS ID #3285585, Erin Holloway. RealTracs MLS as distributed by MLS GRID
- $485,0003 bd3 ba2k sqft2106 Traemoor Village Ct, Nashville, TN 37209For SaleMLS ID #3513065, Kim Song. RealTracs MLS as distributed by MLS GRID
- $774,9004 bd3 ba2.8k sqft5516 Nevil Point, Brentwood, TN 37027For SaleMLS ID #3333903, Arin Rodriguez. RealTracs MLS as distributed by MLS GRID
- $649,9003 bd3 ba2.1k sqft2717 Rosedale Pl, Nashville, TN 37211For SaleMLS ID #3306276, Read Warner. RealTracs MLS as distributed by MLS GRID
- $570,0003 bd3 ba1.8k sqft422 Normandy Cir, Nashville, TN 37209For SaleMLS ID #3311702, Victoria Rothberg. RealTracs MLS as distributed by MLS GRID
- $349,9993 bd3 ba1.2k sqft7834 Heaton Way, Nashville, TN 37211For SaleMLS ID #3306075, Kirklyn Powell. RealTracs MLS as distributed by MLS GRID
- $475,0002 bd3 ba1.4k sqft122 Matthew Ln, Nashville, TN 37215For SaleMLS ID #3510301, Whitney Musser. RealTracs MLS as distributed by MLS GRID
- $519,9003 bd3 ba2.5k sqft1872 Stonewater Dr, Hermitage, TN 37076For SaleMLS ID #3511248, Leigh Ann Emerson. RealTracs MLS as distributed by MLS GRID
- $519,9005 bd3 ba2.4k sqft321 Deep Woods Cir, Nashville, TN 37214For SaleMLS ID #3318499, Catherine Hawkins. RealTracs MLS as distributed by MLS GRID
- $579,0003 bd3 ba2k sqft451 Red Sunset Ct, Brentwood, TN 37027For SaleMLS ID #3288477, David West. RealTracs MLS as distributed by MLS GRID
- $574,9003 bd3 ba2.4k sqft6832 Bridgewater Dr, Nashville, TN 37221For SaleMLS ID #3513113, Heather Thompson. RealTracs MLS as distributed by MLS GRID
- $499,0003 bd3 ba1.7k sqft1711B Nubell St, Nashville, TN 37208For SaleMLS ID #3513222, Amy Schols. RealTracs MLS as distributed by MLS GRID
