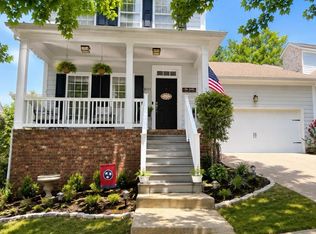
Located in the heart of Lenox Village—one of Nashville's most charming walkable communities—this beautifully updated home at 908 Loxley Dr. offers a rare and highly sought-after main-level primary suite overlooking the private backyard and full-sized two-car garage. The luxurious ensuite bath features designer tile finishes, an oversized shower, and a relaxing soaking tub, creating the perfect retreat. A classic rocking chair front porch adds incredible curb appeal and provides the perfect place to relax and enjoy the neighborhood atmosphere.
The main level features all-new luxury vinyl flooring, fresh interior paint, updated lighting, and a beautifully refreshed kitchen complete with stunning quartz countertops and new luxury appliances. The open-concept living spaces create a warm and inviting atmosphere that's perfect for entertaining or everyday living.
Upstairs, you'll find two additional bedrooms, a spacious loft, and a full bath—ideal for guests, family, or a home office.
Step outside to enjoy the professionally landscaped, fenced backyard and covered back porch overlooking peaceful wooded privacy. This property truly stands out with a RARE full-sized two-car garage, offering exceptional storage and convenience seldom found in the area.
Additional recent upgrades include a new roof, new gutters, new flooring, updated lighting, and a refrigerator that remains with the home.
More than just a townhome, this home offers the lifestyle buyers are searching for—walkable tree-lined streets, nearby parks, access to the Mill Creek Greenway, and the convenience of walking to local shops and restaurants.
Private, beautifully updated, and truly move-in ready—this is Lenox Village living at its finest.
INVESTORS - excellent cash-flow property
Active
$428,500
908 Loxley Dr, Nashville, TN 37211
3beds
1,640sqft
Townhouse, Residential, Condominium
Built in 2006
2,613 Square Feet Lot
$-- Zestimate®
$261/sqft
$233/mo HOA
What's special
Designer tile finishesSpacious loftProfessionally landscaped fenced backyardStunning quartz countertopsFresh interior paintNew roofNew gutters
- 129 days |
- 186 |
- 11 |
Zillow last checked:
Listing updated:
Listed by:
Wendy Dyes 615-715-0913,
Legacy Real Estate Group 615-730-9392
Source: RealTracs MLS as distributed by MLS GRID,MLS#: 3172800
Facts & features
Interior
Bedrooms & bathrooms
- Bedrooms: 3
- Bathrooms: 3
- Full bathrooms: 2
- 1/2 bathrooms: 1
- Main level bedrooms: 1
Bedroom 1
- Features: Suite
- Level: Suite
- Area: 168 Square Feet
- Dimensions: 14x12
Bedroom 2
- Features: Extra Large Closet
- Level: Extra Large Closet
- Area: 144 Square Feet
- Dimensions: 12x12
Bedroom 3
- Features: Extra Large Closet
- Level: Extra Large Closet
- Area: 110 Square Feet
- Dimensions: 11x10
Primary bathroom
- Features: Suite
- Level: Suite
Dining room
- Features: Combination
- Level: Combination
- Area: 143 Square Feet
- Dimensions: 13x11
Kitchen
- Features: Eat-in Kitchen
- Level: Eat-in Kitchen
- Area: 108 Square Feet
- Dimensions: 9x12
Living room
- Features: Combination
- Level: Combination
- Area: 195 Square Feet
- Dimensions: 15x13
Recreation room
- Features: Second Floor
- Level: Second Floor
- Area: 80 Square Feet
- Dimensions: 8x10
Heating
- Central
Cooling
- Central Air
Appliances
- Included: Built-In Electric Range, Dishwasher, Disposal, Microwave, Refrigerator, Washer
- Laundry: Electric Dryer Hookup, Washer Hookup
Features
- Ceiling Fan(s), Extra Closets, High Ceilings, Pantry, Walk-In Closet(s)
- Flooring: Carpet, Luxury Vinyl, Tile
- Basement: Crawl Space
Interior area
- Total structure area: 1,640
- Total interior livable area: 1,640 sqft
- Finished area above ground: 1,640
Video & virtual tour
Property
Parking
- Total spaces: 2
- Parking features: Alley Access, On Street
- Garage spaces: 2
- Has uncovered spaces: Yes
Features
- Levels: Two
- Stories: 2
- Patio & porch: Patio, Covered, Porch
- Fencing: Back Yard
Lot
- Size: 2,613 Square Feet
- Dimensions: 24 x 112
- Features: Level
- Topography: Level
Details
- Parcel number: 173090A47500CO
- Special conditions: Standard
Construction
Type & style
- Home type: Townhouse
- Architectural style: Cape Cod
- Property subtype: Townhouse, Residential, Condominium
- Attached to another structure: Yes
Materials
- Aluminum Siding
- Roof: Shingle
Condition
- New construction: No
- Year built: 2006
Utilities & green energy
- Sewer: Public Sewer
- Water: Public
- Utilities for property: Water Available, Cable Connected, Underground Utilities
Community & HOA
Community
- Subdivision: Lenox Village
HOA
- Has HOA: Yes
- Amenities included: Park, Playground, Sidewalks, Underground Utilities
- Services included: Maintenance Structure, Maintenance Grounds, Insurance
- HOA fee: $233 monthly
Location
- Region: Nashville
Financial & listing details
- Price per square foot: $261/sqft
- Tax assessed value: $417,500
- Annual tax amount: $2,904
- Date on market: 4/10/2026
Estimated market value
Not available
Estimated sales range
Not available
Not available
Price history
| Date | Event | Price |
|---|---|---|
| 5/19/2026 | Price change | $428,500-0.3%$261/sqft |
Source:  RealTracs MLS as distributed by MLS GRID #3172800 Report a problem RealTracs MLS as distributed by MLS GRID #3172800 Report a problem | ||
| 5/15/2026 | Listed for sale | $430,000+6.2%$262/sqft |
Source: RealTracs MLS as distributed by MLS GRID #3172800 Report a problem | ||
| 11/9/2023 | Sold | $405,000-4.7%$247/sqft |
Source: RealTracs MLS as distributed by MLS GRID #2580897 Report a problem | ||
| 10/19/2023 | Contingent | $424,900$259/sqft |
Source: RealTracs MLS as distributed by MLS GRID #2580897 Report a problem | ||
| 10/12/2023 | Listed for sale | $424,900+95.8%$259/sqft |
Source: RealTracs MLS as distributed by MLS GRID #2580897 Report a problem | ||
| 12/17/2007 | Sold | $217,000+8%$132/sqft |
Source: Public Record Report a problem | ||
| 5/26/2006 | Sold | $201,000$123/sqft |
Source: Public Record Report a problem | ||
Public tax history
| Year | Property taxes | Tax assessment |
|---|---|---|
| 2025 | $2,904 | $104,375 |
Find assessor info on the county website
Monthly payment
Est. payment
Payment breakdown
Explore the cost of this home by adjusting the details. Changes won't be saved.Climate risks
Neighborhood: Lennox Village
Nearby schools
GreatSchools rating
- 8/10May Werthan Shayne Elementary SchoolGrades: PK-5Distance: 0.4 mi
- 5/10William Henry Oliver Middle SchoolGrades: 6-8Distance: 0.4 mi
- 4/10John Overton High SchoolGrades: 9-12Distance: 5.3 mi
Schools provided by the listing agent
- Elementary: May Werthan Shayne Elementary School
- Middle: William Henry Oliver Middle
- High: John Overton Comp High School
Source: RealTracs MLS as distributed by MLS GRID. This data may not be complete. We recommend contacting the local school district to confirm school assignments for this home.
- $376,1003 bd2 ba1.6k sqft910 Loxley Dr, Nashville, TN 37211Off Market
- $311,5002 bd3 ba1.4k sqft906 Loxley Dr #906, Nashville, TN 37211Off Market

- $330,0002 bd3 ba1.4k sqft906 Loxley Dr, Nashville, TN 37211Sold

- $335,5002 bd3 ba1.3k sqft912 Loxley Dr, Nashville, TN 37211Off Market

- $398,2003 bd3 ba1.7k sqft904 Loxley Dr, Nashville, TN 37211Off Market
- $425,0003 bd3 ba1.5k sqft914 Loxley Dr, Nashville, TN 37211Sold
- $548,0004 bd3 ba2.4k sqft900 Loxley Dr, Nashville, TN 37211Off Market
- $445,7003 bd2 ba1.8k sqft9111 Otter Ln, Nashville, TN 37211Off Market
A local agent can set up tours, give advice and negotiate with sellers.
Similar homes
- $565,5993 bd3 ba1.9k sqft8335 Saint Danasus Dr, Nashville, TN 37211New Construction
 MLS ID #3513557, Westin Brown. RealTracs MLS as distributed by MLS GRID
 - $349,9993 bd3 ba1.2k sqft7834 Heaton Way, Nashville, TN 37211For Sale
 MLS ID #3306075, Kirklyn Powell. RealTracs MLS as distributed by MLS GRID
 - $389,9003 bd3 ba1.6k sqft1412 Beech Grove Way, Nashville, TN 37211For Sale
 MLS ID #3224752, Josh Anderson. RealTracs MLS as distributed by MLS GRID
 - $398,0003 bd4 ba2k sqft5125 Ander Dr, Brentwood, TN 37027For Sale
 MLS ID #3314401, Leslie S. Hinlo. RealTracs MLS as distributed by MLS GRID
 - $525,0003 bd3 ba2.1k sqft426 Lazy Creek Ln, Nashville, TN 37211For SaleMLS ID #3311816, Brooks Spellings. RealTracs MLS as distributed by MLS GRID
- $419,0003 bd3 ba1.8k sqft7827 Kemberton Dr W, Nolensville, TN 37135For SaleMLS ID #3234189, Debbie DeLoach. RealTracs MLS as distributed by MLS GRID
- $245,0002 bd1 ba988 sqft7003 Lenox Village Dr APT B9, Nashville, TN 37211For SaleMLS ID #3512710, Jack Patrick. RealTracs MLS as distributed by MLS GRID
- $565,0004 bd3 ba2.3k sqft3032 Brookview Forest Dr, Nashville, TN 37211For SaleMLS ID #3318847, Lauren Taubman. RealTracs MLS as distributed by MLS GRID
- $424,9003 bd3 ba1.7k sqft2008 Oak Trail Dr, Nolensville, TN 37135For SaleMLS ID #3305207, Ashley Payne. RealTracs MLS as distributed by MLS GRID
- $250,0002 bd1 ba1k sqft7003 Lenox Village Dr #5, Nashville, TN 37211For SaleMLS ID #3510265, Dalton LaFrance. RealTracs MLS as distributed by MLS GRID
- $465,0003 bd3 ba1.5k sqft601 Old Hickory Blvd Unit 26, Brentwood, TN 37027For SaleMLS ID #3170560, Kitt Pupel. RealTracs MLS as distributed by MLS GRID
- $384,9002 bd3 ba1.7k sqft3316 Tasker Dr, Antioch, TN 37013For SaleMLS ID #3245874, Tom Vanhooser. RealTracs MLS as distributed by MLS GRID
- $435,0003 bd2 ba1.8k sqft833 Brentwood Point, Brentwood, TN 37027For SaleMLS ID #3510642, Matt C. Ligon. RealTracs MLS as distributed by MLS GRID
- $474,9003 bd4 ba2k sqft360 Kara Ln, Nolensville, TN 37135For SaleMLS ID #3234736, Todd Bradley. RealTracs MLS as distributed by MLS GRID
- $509,9003 bd3 ba2.1k sqft641 Old Hickory Blvd Unit 53, Brentwood, TN 37027For SaleMLS ID #3261387, Joy Shin. RealTracs MLS as distributed by MLS GRID
- $265,0002 bd1 ba988 sqft8047 Bienville Dr #4, Nashville, TN 37211For SaleMLS ID #3176193, Nate Bailey. RealTracs MLS as distributed by MLS GRID
- $459,0004 bd4 ba2.2k sqft721 Chard Ln, Nolensville, TN 37135For SaleMLS ID #3211301, Toni Frizzell ,Senior Broker Associate. RealTracs MLS as distributed by MLS GRID
- $439,9003 bd2 ba1.4k sqft3116 Celt Aly, Nolensville, TN 37135For SaleMLS ID #3226593, Leslie Murray. RealTracs MLS as distributed by MLS GRID
- $415,0003 bd4 ba1.9k sqft7252 Highway 70 S APT 1501, Nashville, TN 37221For SaleMLS ID #3250952, Katherine Reynolds. RealTracs MLS as distributed by MLS GRID
- $385,0002 bd3 ba1.6k sqft1936 Grace Point Ln, Nolensville, TN 37135For SaleMLS ID #3281412, Riley Deane. RealTracs MLS as distributed by MLS GRID
