Fabulous townhouse on a highly sought-after High Point community where charm meets convenience. Close to I-65, I-24, major retailers, shopping, and restaurants. An open floor plan with hardwood floors throughout the ENTIRE home (no carpet), fresh paint, granite counter top, tiled backsplash, stainless steel appliances, 2 car attached garage with deck access from kitchen for easy entertaining. Flexible first floor bedroom perfect for guests, or home office with a full bath. Upper level features 2 spacious master bedrooms with full baths & walk in closets. Refrigerator, washer & dryer to convey. Vacant & move in ready!
Active
$398,000
5125 Ander Dr, Brentwood, TN 37027
3beds
2,040sqft
Townhouse, Residential, Condominium
Built in 2015
1,306 Square Feet Lot
$-- Zestimate®
$195/sqft
$212/mo HOA
What's special
- 30 days
- 536
- 37
Zillow last checked:
Listing updated:
Listed by:
Leslie S. Hinlo 615-336-4891,
Reliant Realty ERA Powered 615-724-5129
Source: RealTracs MLS as distributed by MLS GRID,MLS#: 3314401
Facts & features
Interior
Bedrooms & bathrooms
- Bedrooms: 3
- Bathrooms: 4
- Full bathrooms: 3
- 1/2 bathrooms: 1
- Main level bedrooms: 1
Bedroom 1
- Features: Walk-In Closet(s)
- Level: Walk-In Closet(s)
- Area: 196 Square Feet
- Dimensions: 14x14
Bedroom 2
- Features: Walk-In Closet(s)
- Level: Walk-In Closet(s)
- Area: 182 Square Feet
- Dimensions: 14x13
Bedroom 3
- Area: 132 Square Feet
- Dimensions: 12x11
Primary bathroom
- Features: Primary Bedroom
- Level: Primary Bedroom
Dining room
- Area: 132 Square Feet
- Dimensions: 12x11
Kitchen
- Area: 182 Square Feet
- Dimensions: 14x13
Living room
- Features: Great Room
- Level: Great Room
- Area: 247 Square Feet
- Dimensions: 19x13
Heating
- Central
Cooling
- Central Air
Appliances
- Included: Electric Oven, Electric Range, Dishwasher, Disposal, Dryer, Microwave, Refrigerator, Washer
Features
- Ceiling Fan(s), Pantry, Walk-In Closet(s), Kitchen Island
- Flooring: Wood, Luxury Vinyl, Tile
- Basement: None
Interior area
- Total structure area: 2,040
- Total interior livable area: 2,040 sqft
- Finished area above ground: 2,040
Property
Parking
- Total spaces: 2
- Parking features: Garage Faces Rear, Asphalt
- Attached garage spaces: 2
Features
- Levels: Three Or More
- Stories: 3
- Patio & porch: Deck
Lot
- Size: 1,306 Square Feet
- Dimensions: 20 x 56
Details
- Parcel number: 181100E01700CO
- Special conditions: Standard
Construction
Type & style
- Home type: Townhouse
- Property subtype: Townhouse, Residential, Condominium
- Attached to another structure: Yes
Materials
- Brick, Vinyl Siding
Condition
- New construction: No
- Year built: 2015
Utilities & green energy
- Sewer: Public Sewer
- Water: Public
- Utilities for property: Water Available
Community & HOA
Community
- Subdivision: High Point
HOA
- Has HOA: Yes
- Services included: Maintenance Structure, Maintenance Grounds, Trash
- HOA fee: $212 monthly
Location
- Region: Brentwood
Financial & listing details
- Price per square foot: $195/sqft
- Tax assessed value: $427,100
- Annual tax amount: $2,970
- Date on market: 7/31/2026
Estimated market value
Not available
Estimated sales range
Not available
Not available
Price history
| Date | Event | Price |
|---|---|---|
| 7/31/2026 | Listed for sale | $398,000+77.8%$195/sqft |
Source:  RealTracs MLS as distributed by MLS GRID #3314401 Report a problem RealTracs MLS as distributed by MLS GRID #3314401 Report a problem | ||
| 2/18/2015 | Sold | $223,899$110/sqft |
Source: Public Record Report a problem | ||
Public tax history
| Year | Property taxes | Tax assessment |
|---|---|---|
| 2025 | $2,970 +34.8% | $106,775 +41.6% |
| 2024 | $2,203 | $75,400 |
| 2023 | $2,203 | $75,400 |
| 2022 | $2,203 -1% | $75,400 |
| 2021 | $2,227 -7.3% | $75,400 +18.9% |
| 2020 | $2,402 +37.5% | $63,400 |
| 2019 | $1,747 | $63,400 |
| 2018 | $1,747 | $63,400 |
| 2017 | -- | $63,400 +26.9% |
| 2016 | $1,747 -10.9% | $49,975 +133.8% |
| 2015 | $1,961 | $21,375 |
Find assessor info on the county website
Monthly payment
Est. payment
Payment breakdown
Explore the cost of this home by adjusting the details. Changes won't be saved.Climate risks
Neighborhood: 37027
Nearby schools
Schools provided by the listing agent
- Elementary: May Werthan Shayne Elementary School
- Middle: William Henry Oliver Middle
- High: John Overton Comp High School
Source: RealTracs MLS as distributed by MLS GRID. This data may not be complete. We recommend contacting the local school district to confirm school assignments for this home.

Similar homes
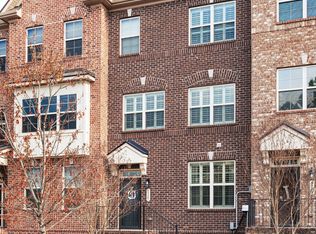
- $368,9003 bd3 ba1.3k sqft2686 Avery Park Dr, Nashville, TN 37211For Sale

 MLS ID #3501009, Adam Spivey. RealTracs MLS as distributed by MLS GRID
 - $420,0003 bd4 ba2.4k sqft7703 Porter House Dr, Nashville, TN 37211For Sale
 MLS ID #3242123, Kristin Sanchez. RealTracs MLS as distributed by MLS GRID
 - $428,5003 bd3 ba1.6k sqft908 Loxley Dr, Nashville, TN 37211For Sale
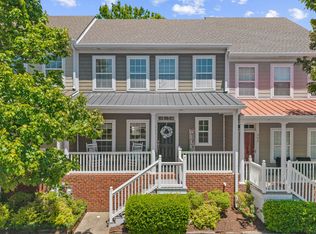 MLS ID #3172800, Wendy Dyes. RealTracs MLS as distributed by MLS GRID
 - $419,0003 bd3 ba1.8k sqft7827 Kemberton Dr W, Nolensville, TN 37135For Sale
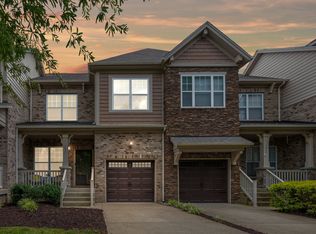 MLS ID #3234189, Debbie DeLoach. RealTracs MLS as distributed by MLS GRID
 - $569,0003 bd3 ba2k sqft451 Red Sunset Ct, Brentwood, TN 37027For SaleMLS ID #3288477, David West. RealTracs MLS as distributed by MLS GRID
- $384,9002 bd3 ba1.7k sqft3316 Tasker Dr, Antioch, TN 37013For SaleMLS ID #3245874, Tom Vanhooser. RealTracs MLS as distributed by MLS GRID
- $510,0003 bd4 ba2.3k sqft1067 Vida Way, Nolensville, TN 37135For SaleMLS ID #3526698, Orlando Coach. RealTracs MLS as distributed by MLS GRID
- $399,9003 bd3 ba2.3k sqft5016 Southfork Blvd, Old Hickory, TN 37138For SaleMLS ID #3527161, Whitney Koski. RealTracs MLS as distributed by MLS GRID
- $409,9003 bd3 ba1.7k sqft2008 Oak Trail Dr, Nolensville, TN 37135For SaleMLS ID #3305207, Ashley Payne. RealTracs MLS as distributed by MLS GRID
- $389,9003 bd3 ba1.6k sqft1412 Beech Grove Way, Nashville, TN 37211For SaleMLS ID #3224752, Josh Anderson. RealTracs MLS as distributed by MLS GRID
- $378,9002 bd3 ba1.5k sqft853 Westcott Ln, Antioch, TN 37013For SaleMLS ID #3193741, Debbie McCaslin. RealTracs MLS as distributed by MLS GRID
- $385,0002 bd3 ba1.6k sqft1936 Grace Point Ln, Nolensville, TN 37135For SaleMLS ID #3281412, Riley Deane. RealTracs MLS as distributed by MLS GRID
- $374,5002 bd3 ba1.6k sqft740 Westcott Ln, Nolensville, TN 37135For SaleMLS ID #3180125, Belinda Butler. RealTracs MLS as distributed by MLS GRID
- $449,9003 bd3 ba2k sqft2361 Somerset Valley Dr, Antioch, TN 37013For SaleMLS ID #3468351, Mark Boggess. RealTracs MLS as distributed by MLS GRID
- $499,9003 bd3 ba2.1k sqft641 Old Hickory Blvd Unit 53, Brentwood, TN 37027For SaleMLS ID #3261387, Joy Shin. RealTracs MLS as distributed by MLS GRID
- $454,0004 bd4 ba2.2k sqft721 Chard Ln, Nolensville, TN 37135For SaleMLS ID #3211301, Toni Frizzell ,Senior Broker Associate. RealTracs MLS as distributed by MLS GRID
- $437,5003 bd3 ba1.9k sqft507 Pleasant St, Nolensville, TN 37135For SaleMLS ID #3148074, MacKenzie Strawn Hyde. RealTracs MLS as distributed by MLS GRID
- $359,9003 bd3 ba1.7k sqft329 Griffin Pl, Hermitage, TN 37076For SaleMLS ID #3526784, Avery Wagar. RealTracs MLS as distributed by MLS GRID
- $575,0003 bd3 ba1.9k sqft905 Catlow Ct, Brentwood, TN 37027For SaleMLS ID #3216670, Josh Anderson. RealTracs MLS as distributed by MLS GRID
- $368,9504 bd4 ba1.8k sqft1739 Park Terrace Ln, Nolensville, TN 37135For SaleMLS ID #3229051, Chad Sain. RealTracs MLS as distributed by MLS GRID
