Located in Cambridge Park. Small tree lined neighbourhood in convenient SE Nashville. Lots of natural light, high ceilings, covered outdoor patio area. Primary Suite is larger than many homes of this size with built in shelving for hobbies, decor, and organising. Minutes away from shopping, restaraunts, and Interstates. HoA maintains irrigation and lawn outside of fenced areas.
Active
$459,900
2361 Somerset Valley Dr, Antioch, TN 37013
3beds
2,043sqft
Single Family Residence, Residential
Built in 2015
3,484 Square Feet Lot
$-- Zestimate®
$225/sqft
$91/mo HOA
What's special
Lots of natural lightCovered outdoor patio areaHigh ceilings
- 13 days |
- 192 |
- 9 |
Likely to sell faster than
Zillow last checked:
Listing updated:
Listed by:
Mark Boggess 615-712-0317,
Benchmark Realty, LLC 615-371-1544
Source: RealTracs MLS as distributed by MLS GRID,MLS#: 3468351
Facts & features
Interior
Bedrooms & bathrooms
- Bedrooms: 3
- Bathrooms: 3
- Full bathrooms: 2
- 1/2 bathrooms: 1
Bedroom 1
- Features: Full Bath
- Level: Full Bath
- Area: 260 Square Feet
- Dimensions: 20x13
Bedroom 2
- Area: 120 Square Feet
- Dimensions: 12x10
Bedroom 3
- Area: 120 Square Feet
- Dimensions: 12x10
Primary bathroom
- Features: Double Vanity
- Level: Double Vanity
Dining room
- Features: Other
- Level: Other
- Area: 154 Square Feet
- Dimensions: 14x11
Kitchen
- Features: Eat-in Kitchen
- Level: Eat-in Kitchen
- Area: 182 Square Feet
- Dimensions: 14x13
Living room
- Features: Separate
- Level: Separate
- Area: 306 Square Feet
- Dimensions: 18x17
Heating
- Central
Cooling
- Central Air
Appliances
- Included: Electric Oven, Electric Range, Dishwasher, Disposal, Microwave
- Laundry: Electric Dryer Hookup, Washer Hookup
Features
- Air Filter, Ceiling Fan(s), Extra Closets, High Ceilings, Open Floorplan
- Flooring: Carpet, Wood, Laminate, Tile
- Basement: None
- Has fireplace: No
Interior area
- Total structure area: 2,043
- Total interior livable area: 2,043 sqft
- Finished area above ground: 2,043
Property
Parking
- Total spaces: 2
- Parking features: Garage Door Opener, Detached
- Garage spaces: 2
Features
- Levels: Two
- Stories: 2
- Patio & porch: Patio, Covered, Porch
Lot
- Size: 3,484 Square Feet
- Dimensions: 30 x 115
Details
- Parcel number: 173060B07400CO
- Special conditions: Standard
- Other equipment: Air Purifier
Construction
Type & style
- Home type: SingleFamily
- Architectural style: Traditional
- Property subtype: Single Family Residence, Residential
Materials
- Fiber Cement, Hardboard Siding
- Roof: Asphalt
Condition
- New construction: No
- Year built: 2015
Utilities & green energy
- Sewer: Public Sewer
- Water: Public
- Utilities for property: Water Available, Cable Connected
Community & HOA
Community
- Subdivision: Cambridge Park At Barnes Rd
HOA
- Has HOA: Yes
- Services included: Maintenance Grounds
- HOA fee: $91 monthly
- Second HOA fee: $250 one time
Location
- Region: Antioch
Financial & listing details
- Price per square foot: $225/sqft
- Tax assessed value: $483,500
- Annual tax amount: $3,363
- Date on market: 8/7/2026
Estimated market value
Not available
Estimated sales range
Not available
Not available
Price history
| Date | Event | Price |
|---|---|---|
| 8/7/2026 | Listed for sale | $459,900+38.3%$225/sqft |
Source:  RealTracs MLS as distributed by MLS GRID #3468351 Report a problem RealTracs MLS as distributed by MLS GRID #3468351 Report a problem | ||
| 7/17/2020 | Sold | $332,501+0.8%$163/sqft |
Source: RealTracs MLS as distributed by MLS GRID #2154884 Report a problem | ||
| 6/3/2020 | Listed for sale | $329,900+32.2%$161/sqft |
Source: Benchmark Realty, LLC #2154884 Report a problem | ||
| 2/17/2016 | Sold | $249,500$122/sqft |
Source: Public Record Report a problem | ||
Public tax history
| Year | Property taxes | Tax assessment |
|---|---|---|
| 2025 | $3,363 +35.6% | $120,875 +42.5% |
| 2024 | $2,479 | $84,850 |
| 2023 | $2,479 | $84,850 |
| 2022 | $2,479 -1% | $84,850 |
| 2021 | $2,506 +0.3% | $84,850 +28.7% |
| 2020 | $2,497 +37.5% | $65,925 |
| 2019 | $1,816 | $65,925 |
| 2018 | $1,816 | $65,925 |
| 2017 | $1,816 | $65,925 +51.1% |
| 2016 | $1,816 +6.1% | $43,625 +405.8% |
| 2015 | $1,712 +405.8% | $8,625 |
| 2014 | $338 | $8,625 |
| 2013 | -- | $8,625 |
Find assessor info on the county website
Monthly payment
Est. payment
Payment breakdown
Explore the cost of this home by adjusting the details. Changes won't be saved.Climate risks
Neighborhood: 37013
Nearby schools
GreatSchools rating
- 8/10May Werthan Shayne Elementary SchoolGrades: PK-5Distance: 1 mi
- 5/10William Henry Oliver Middle SchoolGrades: 6-8Distance: 1 mi
- 4/10John Overton High SchoolGrades: 9-12Distance: 5.2 mi
Schools provided by the listing agent
- Elementary: May Werthan Shayne Elementary School
- Middle: William Henry Oliver Middle
- High: John Overton Comp High School
Source: RealTracs MLS as distributed by MLS GRID. This data may not be complete. We recommend contacting the local school district to confirm school assignments for this home.
- $485,0003 bd3 ba2.2k sqft2359 Somerset Valley Dr, Antioch, TN 37013Pending

- $413,5003 bd2 ba1.6k sqft2363 Somerset Valley Dr, Antioch, TN 37013Off Market
- $417,2003 bd3 ba1.6k sqft2357 Somerset Valley Dr, Antioch, TN 37013Off Market
- $468,6003 bd2 ba2.1k sqft2365 Somerset Valley Dr, Antioch, TN 37013Off Market
- $495,0003 bd3 ba2.2k sqft2355 Somerset Valley Dr, Antioch, TN 37013Sold
- $393,3003 bd2 ba1.3k sqft2367 Somerset Valley Dr, Antioch, TN 37013Off Market
- $388,5003 bd2 ba1.3k sqft2367 Somerset Valley Dr, Cane Ridge, TN 37013Off Market
- $434,8003 bd3 ba2k sqft2353 Somerset Valley Dr, Antioch, TN 37013Off Market
A local agent can set up tours, give advice and negotiate with sellers.
A local lender can help you make sure your offer is ready when you are.
Similar homes
- $549,9994 bd3 ba2.8k sqft467 Chinook Dr, Antioch, TN 37013For Sale
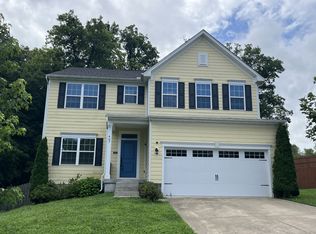
 MLS ID #3231874, Chris Gangone. RealTracs MLS as distributed by MLS GRID
 - $639,9003 bd3 ba2.9k sqft234 Cedarview Dr, Antioch, TN 37013For Sale
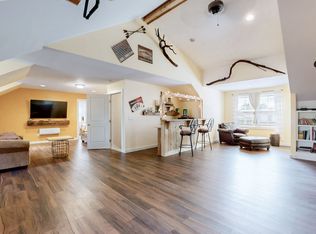 MLS ID #3243409, Marie Velasquez C2EX, ABR®, PSA, AHWD®. RealTracs MLS as distributed by MLS GRID
 - $429,9003 bd3 ba1.5k sqft197 Paragon Mills Rd, Nashville, TN 37211For Sale
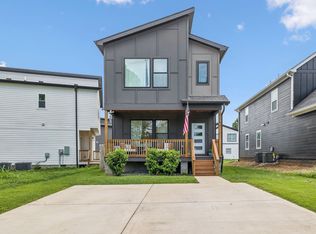 MLS ID #3311707, Callie Southerland. RealTracs MLS as distributed by MLS GRID
 - $420,0003 bd4 ba2.4k sqft7703 Porter House Dr, Nashville, TN 37211For Sale
 MLS ID #3242123, Kristin Sanchez. RealTracs MLS as distributed by MLS GRID
 - $485,0004 bd4 ba2.2k sqft3318 Tasker Dr, Antioch, TN 37013For SaleMLS ID #3181187, John Trupiano. RealTracs MLS as distributed by MLS GRID
- $485,0003 bd2 ba1.9k sqft716 Goswell Dr, Nolensville, TN 37135For SaleMLS ID #3318933, Tina Keil. RealTracs MLS as distributed by MLS GRID
- $398,0003 bd4 ba2k sqft5125 Ander Dr, Brentwood, TN 37027For SaleMLS ID #3314401, Leslie S. Hinlo. RealTracs MLS as distributed by MLS GRID
- $480,0003 bd3 ba1.6k sqft1304 Scarcroft Ln, Nashville, TN 37221For SaleMLS ID #3501083, Dave Abbott ABR®MRP®. RealTracs MLS as distributed by MLS GRID
- $650,0004 bd3 ba2.2k sqft6025 Mount Pisgah Rd, Nashville, TN 37211For SaleMLS ID #3501177, Nicole Crosby. RealTracs MLS as distributed by MLS GRID
- $384,9002 bd3 ba1.7k sqft3316 Tasker Dr, Antioch, TN 37013For SaleMLS ID #3245874, Tom Vanhooser. RealTracs MLS as distributed by MLS GRID
- $459,0004 bd4 ba2.2k sqft721 Chard Ln, Nolensville, TN 37135For SaleMLS ID #3211301, Toni Frizzell ,Senior Broker Associate. RealTracs MLS as distributed by MLS GRID
- $609,9004 bd3 ba2.9k sqft3344 Hickory Run, Nashville, TN 37211For SaleMLS ID #3217198, Trish Searfoss. RealTracs MLS as distributed by MLS GRID
- $519,9005 bd3 ba2.4k sqft321 Deep Woods Cir, Nashville, TN 37214For SaleMLS ID #3318499, Catherine Hawkins. RealTracs MLS as distributed by MLS GRID
- $510,0003 bd2 ba2.2k sqft3903 Montgomery Way, Smyrna, TN 37167For SaleMLS ID #3311859, Guy Ferro. RealTracs MLS as distributed by MLS GRID
- $685,0004 bd3 ba2.8k sqft3028 Ballenger Dr, Nolensville, TN 37135For SaleMLS ID #3519108, Anchita Mathur. RealTracs MLS as distributed by MLS GRID
- $450,0003 bd3 ba2.1k sqft310 Buckner Cir, Mount Juliet, TN 37122For SaleMLS ID #3513672, Sharon Parsons. RealTracs MLS as distributed by MLS GRID
- $445,0003 bd2 ba1.6k sqft1015 Carnation Dr, Smyrna, TN 37167For SaleMLS ID #3333844, John Turner | Turner Victory Team. RealTracs MLS as distributed by MLS GRID
- $425,0003 bd2 ba1.4k sqft1530 Stonehill Rd, Mount Juliet, TN 37122For SaleMLS ID #3513472, Andy Lusk, SRES. RealTracs MLS as distributed by MLS GRID
- $424,9003 bd3 ba1.7k sqft2008 Oak Trail Dr, Nolensville, TN 37135For SaleMLS ID #3305207, Ashley Payne. RealTracs MLS as distributed by MLS GRID
- $615,0003 bd3 ba2.3k sqft2140A Burns St, Nashville, TN 37216For SaleMLS ID #3514198, Carolyn D. Akins. RealTracs MLS as distributed by MLS GRID
