Welcome to 7703 Porter House Drive, a truly one-of-a-kind residence in the heart of highly sought-after Lenox Village. Combining character and functionality, this spacious home offers 3 bedrooms, 3.5 bathrooms, a flexible office or optional 4th bedroom, and unique custom features rarely found in the community. Inside, you'll find an updated kitchen with stainless steel appliances, abundant cabinetry, and inviting gathering spaces designed for both everyday living and entertaining. The luxurious primary suite is a true retreat, featuring a stunning, spa-inspired bathroom unlike anything else in the neighborhood. A hidden office or bonus room adds an element of charm and versatility, creating the perfect space for working from home, hobbies, guests, or additional living space. Step outside and discover your own backyard oasis. Thoughtfully designed for relaxation and entertaining, the outdoor living space offers privacy, room to gather, and a detached garage that provides additional storage and convenience. Living in Lenox Village means more than owning a home—it's embracing a lifestyle. Enjoy tree-lined sidewalks, neighborhood green spaces, and the convenience of being able to walk to local restaurants, coffee shops, boutiques, fitness studios, and everyday essentials. Grab your morning coffee, meet friends for dinner, or enjoy an evening stroll without ever getting in the car. Located in one of Nashville's most desirable communities, residents enjoy easy access to Brentwood, Nolensville, Cool Springs, and downtown Nashville. Outdoor enthusiasts will appreciate nearby recreation opportunities including Crockett Park, Mill Creek Greenway, and the scenic trails and wildlife of Radnor Lake State Park. Popular local favorites, shopping destinations, and entertainment options are all just minutes away. Whether you're enjoying a quiet evening on your private patio or connecting with neighbors at community events, this is a place you'll love coming home to.
Active
Price cut: $25K (7/6)
$435,000
7703 Porter House Dr, Nashville, TN 37211
3beds
2,472sqft
Townhouse, Residential, Condominium
Built in 2003
1,742 Square Feet Lot
$-- Zestimate®
$176/sqft
$233/mo HOA
What's special
Private patioBackyard oasisSpacious homeAbundant cabinetryNeighborhood green spacesTree-lined sidewalksLuxurious primary suite
- 66 days |
- 183 |
- 8 |
Zillow last checked:
Listing updated:
Listed by:
Kristin Sanchez 615-629-5491,
Redfin 615-933-5419
Source: RealTracs MLS as distributed by MLS GRID,MLS#: 3242123
Facts & features
Interior
Bedrooms & bathrooms
- Bedrooms: 3
- Bathrooms: 4
- Full bathrooms: 3
- 1/2 bathrooms: 1
Bedroom 1
- Area: 342 Square Feet
- Dimensions: 19x18
Bedroom 2
- Area: 209 Square Feet
- Dimensions: 19x11
Bedroom 3
- Area: 100 Square Feet
- Dimensions: 10x10
Den
- Area: 132 Square Feet
- Dimensions: 12x11
Dining room
- Area: 90 Square Feet
- Dimensions: 9x10
Kitchen
- Area: 90 Square Feet
- Dimensions: 9x10
Living room
- Area: 198 Square Feet
- Dimensions: 18x11
Recreation room
- Features: Basement Level
- Level: Basement Level
- Area: 418 Square Feet
- Dimensions: 22x19
Heating
- Natural Gas
Cooling
- Central Air, Electric
Appliances
- Included: Dishwasher, Dryer, Microwave, Refrigerator, Washer
Features
- Built-in Features, Ceiling Fan(s)
- Flooring: Laminate
- Basement: Finished,Full
Interior area
- Total structure area: 2,472
- Total interior livable area: 2,472 sqft
- Finished area above ground: 1,648
- Finished area below ground: 824
Property
Parking
- Total spaces: 1
- Parking features: Detached
- Garage spaces: 1
Features
- Levels: Three Or More
- Stories: 3
- Patio & porch: Deck
Lot
- Size: 1,742 Square Feet
- Dimensions: 20 x 90
Details
- Parcel number: 173090A04400CO
- Special conditions: Standard
Construction
Type & style
- Home type: Townhouse
- Property subtype: Townhouse, Residential, Condominium
- Attached to another structure: Yes
Materials
- Brick
Condition
- New construction: No
- Year built: 2003
Utilities & green energy
- Sewer: Public Sewer
- Water: Public
- Utilities for property: Electricity Available, Natural Gas Available, Water Available
Community & HOA
Community
- Subdivision: Lenox Village
HOA
- Has HOA: Yes
- Services included: Maintenance Structure, Maintenance Grounds, Insurance
- HOA fee: $233 monthly
Location
- Region: Nashville
Financial & listing details
- Price per square foot: $176/sqft
- Tax assessed value: $500,900
- Annual tax amount: $3,484
- Date on market: 6/12/2026
- Electric utility on property: Yes
Estimated market value
Not available
Estimated sales range
Not available
Not available
Price history
| Date | Event | Price |
|---|---|---|
| 7/6/2026 | Price change | $435,000-5.4%$176/sqft |
Source:  RealTracs MLS as distributed by MLS GRID #3242123 Report a problem RealTracs MLS as distributed by MLS GRID #3242123 Report a problem | ||
| 6/12/2026 | Listed for sale | $460,000-3.2%$186/sqft |
Source: RealTracs MLS as distributed by MLS GRID #3242123 Report a problem | ||
| 6/13/2022 | Sold | $475,000-2%$192/sqft |
Source: RealTracs MLS as distributed by MLS GRID #2384848 Report a problem | ||
| 5/15/2022 | Pending sale | $484,900$196/sqft |
Source: RealTracs MLS as distributed by MLS GRID #2384848 Report a problem | ||
| 5/13/2022 | Listed for sale | $484,900+59%$196/sqft |
Source: RealTracs MLS as distributed by MLS GRID #2384848 Report a problem | ||
| 10/8/2019 | Sold | $305,000-1.6%$123/sqft |
Source: RealTracs MLS as distributed by MLS GRID #2070286 Report a problem | ||
| 8/19/2019 | Price change | $309,900-2.4%$125/sqft |
Source: Artisan Property Group #2070286 Report a problem | ||
| 8/16/2019 | Listed for sale | $317,500+15.5%$128/sqft |
Source: Local MLS #2070286 Report a problem | ||
| 8/24/2017 | Sold | $275,000-1.8%$111/sqft |
Source: Public Record Report a problem | ||
| 7/5/2017 | Price change | $279,997+1.8%$113/sqft |
Source: DeSelms Real Estate #1841668 Report a problem | ||
| 6/8/2017 | Price change | $274,947-5.2%$111/sqft |
Source: DeSelms Real Estate #1830737 Report a problem | ||
| 5/25/2017 | Listed for sale | $289,998+83.1%$117/sqft |
Source: DeSelms Real Estate #1830737 Report a problem | ||
| 6/10/2003 | Sold | $158,400$64/sqft |
Source: Public Record Report a problem | ||
Public tax history
| Year | Property taxes | Tax assessment |
|---|---|---|
| 2025 | $3,484 +38.6% | $125,225 +45.6% |
| 2024 | $2,514 | $86,025 |
| 2023 | $2,514 | $86,025 |
| 2022 | $2,514 -1% | $86,025 |
| 2021 | $2,540 +4.2% | $86,025 +33.7% |
| 2020 | $2,438 +37.5% | $64,350 |
| 2019 | $1,773 | $64,350 |
| 2018 | $1,773 0% | $64,350 |
| 2017 | $1,773 | $64,350 +19.6% |
| 2016 | $1,773 -16% | $53,800 |
| 2015 | $2,111 | $53,800 |
| 2014 | $2,111 | $53,800 |
| 2013 | -- | $53,800 -4.9% |
| 2012 | -- | $56,550 |
| 2011 | -- | $56,550 |
| 2010 | -- | $56,550 |
| 2009 | -- | $56,550 +12% |
| 2008 | -- | $50,500 |
| 2007 | -- | $50,500 |
| 2006 | -- | -- |
| 2005 | -- | -- |
| 2004 | -- | -- |
| 2003 | -- | -- |
Find assessor info on the county website
Monthly payment
Est. payment
Payment breakdown
Explore the cost of this home by adjusting the details. Changes won't be saved.Climate risks
Neighborhood: Lennox Village
Nearby schools
GreatSchools rating
- 8/10May Werthan Shayne Elementary SchoolGrades: PK-5Distance: 0.3 mi
- 5/10William Henry Oliver Middle SchoolGrades: 6-8Distance: 0.3 mi
- 4/10John Overton High SchoolGrades: 9-12Distance: 5 mi
Schools provided by the listing agent
- Elementary: May Werthan Shayne Elementary School
- Middle: William Henry Oliver Middle
- High: John Overton Comp High School
Source: RealTracs MLS as distributed by MLS GRID. This data may not be complete. We recommend contacting the local school district to confirm school assignments for this home.
- $391,4002 bd4 ba2.3k sqft7705 Porter House Dr, Nashville, TN 37211Off Market

- $420,3003 bd4 ba2.6k sqft7701 Porter House Dr, Nashville, TN 37211Off Market
- $370,6003 bd2 ba1.9k sqft7707 Porter House Dr, Nashville, TN 37211Off Market
- $403,3003 bd3 ba2.3k sqft7709 Porter House Dr, Nashville, TN 37211Off Market

- $348,9002 bd2 ba1.8k sqft7349 Althorp Way, Nashville, TN 37211Off Market
- $418,1003 bd3 ba2.6k sqft7711 Porter House Dr, Nashville, TN 37211Off Market
- $352,0003 bd3 ba1.9k sqft7713 Porter House Dr, Nashville, TN 37211Off Market
- $380,0002 bd2 ba1.9k sqft7347 Althorp Way, Nashville, TN 37211Sold
A local agent can set up tours, give advice and negotiate with sellers.
A local lender can help you make sure your offer is ready when you are.
Similar homes
- $428,5003 bd3 ba1.6k sqft908 Loxley Dr, Nashville, TN 37211For Sale
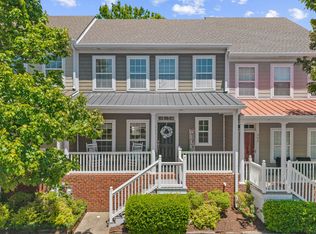
 MLS ID #3172800, Wendy Dyes. RealTracs MLS as distributed by MLS GRID
 - $324,9003 bd3 ba1.2k sqft1016 Loxley Dr, Nashville, TN 37211For Sale
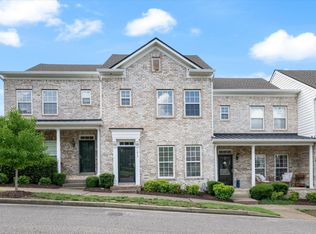 MLS ID #3309497, Skip Stevens. RealTracs MLS as distributed by MLS GRID
 - $349,9993 bd3 ba1.2k sqft7834 Heaton Way, Nashville, TN 37211For Sale
 MLS ID #3306075, Kirklyn Powell. RealTracs MLS as distributed by MLS GRID
 - $464,9003 bd3 ba1.6k sqft458 Old Towne Dr, Brentwood, TN 37027Pending
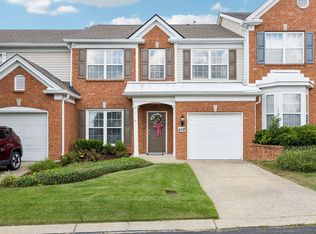 MLS ID #3335871, Stacey Haynes. RealTracs MLS as distributed by MLS GRID
 - $389,9003 bd3 ba1.6k sqft1412 Beech Grove Way, Nashville, TN 37211For SaleMLS ID #3224752, Josh Anderson. RealTracs MLS as distributed by MLS GRID
- $565,5993 bd3 ba1.9k sqft8335 Saint Danasus Dr, Nashville, TN 37211New ConstructionMLS ID #3513557, Westin Brown. RealTracs MLS as distributed by MLS GRID
- $398,0003 bd4 ba2k sqft5125 Ander Dr, Brentwood, TN 37027For SaleMLS ID #3314401, Leslie S. Hinlo. RealTracs MLS as distributed by MLS GRID
- $379,9003 bd2 ba1.4k sqft112 Vickey Ct, Nashville, TN 37211For SaleMLS ID #3272349, Lee Pfund | Broker. RealTracs MLS as distributed by MLS GRID
- $565,0004 bd3 ba2.3k sqft3032 Brookview Forest Dr, Nashville, TN 37211For SaleMLS ID #3318847, Lauren Taubman. RealTracs MLS as distributed by MLS GRID
- $424,9004 bd3 ba2k sqft2224 Green Trails Dr, Antioch, TN 37013For SaleMLS ID #3269459, Sara Evers. RealTracs MLS as distributed by MLS GRID
- $419,0003 bd3 ba1.8k sqft7827 Kemberton Dr W, Nolensville, TN 37135For SaleMLS ID #3234189, Debbie DeLoach. RealTracs MLS as distributed by MLS GRID
- $644,7003 bd3 ba3.2k sqft932 Century Oak Dr, Nashville, TN 37211For SaleMLS ID #3250881, Davy Talley. RealTracs MLS as distributed by MLS GRID
- $435,0003 bd2 ba2.1k sqft5245 Catspaw Dr, Antioch, TN 37013For SaleMLS ID #3242806, Shanaz Hussain. RealTracs MLS as distributed by MLS GRID
- $609,9004 bd3 ba2.9k sqft3344 Hickory Run, Nashville, TN 37211For SaleMLS ID #3217198, Trish Searfoss. RealTracs MLS as distributed by MLS GRID
- $575,0004 bd3 ba3.4k sqft2205 Maple Grove Ln, Nashville, TN 37211For SaleMLS ID #3230780, Katelyn Hamby. RealTracs MLS as distributed by MLS GRID
- $509,9003 bd3 ba2.1k sqft641 Old Hickory Blvd Unit 53, Brentwood, TN 37027For SaleMLS ID #3261387, Joy Shin. RealTracs MLS as distributed by MLS GRID
- $435,0003 bd2 ba1.8k sqft833 Brentwood Point, Brentwood, TN 37027For SaleMLS ID #3510642, Matt C. Ligon. RealTracs MLS as distributed by MLS GRID
- $459,0004 bd4 ba2.2k sqft721 Chard Ln, Nolensville, TN 37135For SaleMLS ID #3211301, Toni Frizzell ,Senior Broker Associate. RealTracs MLS as distributed by MLS GRID
- $437,9003 bd3 ba2.4k sqft1961 Deep Woods Trl, Nashville, TN 37214For SaleMLS ID #3248489, Tim Harkum. RealTracs MLS as distributed by MLS GRID
- $424,9003 bd3 ba1.7k sqft2008 Oak Trail Dr, Nolensville, TN 37135For SaleMLS ID #3305207, Ashley Payne. RealTracs MLS as distributed by MLS GRID
