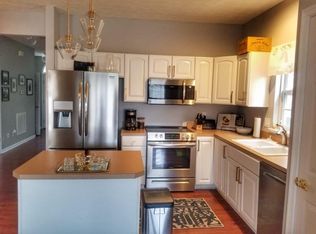
Discover this charming townhome located in a lovely neighborhood with tree-lined streets, just a stroll away from restaurants, coffee shops, and other retail. Boasting 1,922 sq. ft. of pristine living space, this home features a freshly painted interior and new carpeting. The kitchen is equipped with granite countertops, stainless steel appliances, a pantry, an island, and a dining area. The second level offers two spacious bedrooms, a bathroom, and walk-in closets. The walk-out basement includes a large family/rec room, an office (possible use as guestroom), laundry facilities, and the opportunity for a second full bath (many fixtures included). Enjoy the private fenced courtyard and detached garage with additional parking pad. Recent updates include a new roof (2023), HVAC (2014), and water heater (2024). This move-in ready home is perfect for celebrating the holidays! (Washer, dryer, and refrigerator will convey)
Closed
Zillow last checked:
Listing updated:
Bought with:
Hannah Dills, 327759
Parks Compass
Mason Dills, 366589
Parks Compass
Source: RealTracs MLS as distributed by MLS GRID,MLS#: 2752198
Price history
| Date | Event | Price |
|---|---|---|
| 12/23/2024 | Sold | $380,000-1.3%$198/sqft |
Source:  RealTracs MLS as distributed by MLS GRID #2752198 Report a problem RealTracs MLS as distributed by MLS GRID #2752198 Report a problem | ||
| 12/1/2024 | Contingent | $385,000$200/sqft |
Source: RealTracs MLS as distributed by MLS GRID #2752198 Report a problem | ||
| 10/25/2024 | Listed for sale | $385,000+22.2%$200/sqft |
Source: RealTracs MLS as distributed by MLS GRID #2752198 Report a problem | ||
| 5/28/2021 | Sold | $315,000+5%$164/sqft |
Source: RealTracs MLS as distributed by MLS GRID #2244357 Report a problem | ||
| 4/19/2021 | Pending sale | $299,900$156/sqft |
Source: RealTracs MLS as distributed by MLS GRID #2244357 Report a problem | ||
| 4/16/2021 | Listed for sale | $299,900+11.5%$156/sqft |
Source: RealTracs MLS as distributed by MLS GRID #2244357 Report a problem | ||
| 8/25/2018 | Sold | $269,000-0.3%$140/sqft |
Source: Public Record Report a problem | ||
| 6/28/2018 | Listed for sale | $269,900+46%$140/sqft |
Source: VILLAGE #1944927 Report a problem | ||
| 2/18/2015 | Sold | $184,900$96/sqft |
Source: Public Record Report a problem | ||
| 11/17/2014 | Listed for sale | $184,900+19.3%$96/sqft |
Source: Sisco & Farris, LLC #1590668 Report a problem | ||
| 5/16/2012 | Sold | $155,000-4.3%$81/sqft |
Source: Public Record Report a problem | ||
| 3/20/2012 | Price change | $161,999+1.3%$84/sqft |
Source: Owner Report a problem | ||
| 3/4/2012 | Price change | $159,999-1.2%$83/sqft |
Source: Owner #1327102 Report a problem | ||
| 1/13/2012 | Price change | $161,999-7.4%$84/sqft |
Source: Owner #1327102 Report a problem | ||
| 11/9/2011 | Price change | $174,900+6%$91/sqft |
Source: Coldwell Banker Barnes #1249303 Report a problem | ||
| 8/3/2011 | Price change | $164,999-0.3%$86/sqft |
Source: Owner #1267077 Report a problem | ||
| 7/5/2011 | Price change | $165,499-1.2%$86/sqft |
Source: Owner #1267077 Report a problem | ||
| 5/31/2011 | Price change | $167,499-1.4%$87/sqft |
Source: Owner #1267077 Report a problem | ||
| 5/14/2011 | Price change | $169,900-2.9%$88/sqft |
Source: Owner #1267077 Report a problem | ||
| 2/16/2011 | Price change | $174,900-2.8%$91/sqft |
Source: Coldwell Banker Barnes #1249303 Report a problem | ||
| 11/20/2010 | Price change | $179,900-3.8%$94/sqft |
Source: Coldwell Banker Barnes #1229797 Report a problem | ||
| 11/10/2010 | Listed for sale | $187,000+3.9%$97/sqft |
Source: Coldwell Banker Barnes #1229797 Report a problem | ||
| 12/1/2005 | Sold | $179,900+25%$94/sqft |
Source: Public Record Report a problem | ||
| 4/4/2003 | Sold | $143,960$75/sqft |
Source: Public Record Report a problem | ||


Get a cash offer in 3 minutes
Find out how much your home could sell for in as little as 3 minutes with a no-obligation cash offer.
Estimated market value
$356,300
