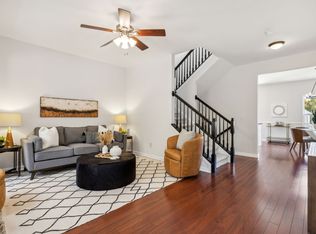
Enjoy the walkable Lenox Village lifestyle with shops, restaurants, green space, and community events just steps away—plus easy access to I-65, Brentwood, and downtown Nashville.
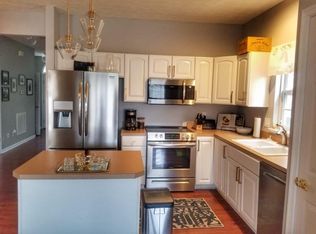
This 3 bed, 2.5 bath townhome lives more like a home, with a flexible layout and great use of space. The main level flows easily between the living, dining, and kitchen areas, with updated finishes like stainless steel appliances, quartz countertops, farmhouse sink, tile backsplash, and upgraded lighting.
Upstairs you’ll find two comfortable bedrooms and a full bath with an oversized tub/shower.
The basement level adds even more versatility with a third room—currently an office/music studio—that could easily be used as a bedroom, plus a full bathroom, laundry room, and a large flex space that works great as a second living area or hangout spot. Out back, enjoy a fenced-in patio with string lights—perfect for relaxing or hosting—plus a 1-car garage, an additional parking spot, and plenty of street parking for guests. Recent upgrades provide peace of mind, including a new roof, gutters, and water heater. The home also features a security system with cameras and keyless entry for added convenience and comfort. Low-maintenance living with neighborhood charm—this one just feels like home. You’ll want to see this one in person!
Active
Price cut: $5K (6/19)
$390,000
7345 Althorp Way, Nashville, TN 37211
3beds
1,920sqft
Townhouse, Residential, Condominium
Built in 2003
1,742 Square Feet Lot
$-- Zestimate®
$203/sqft
$390/mo HOA
What's special
New roofStainless steel appliancesFarmhouse sinkAdditional parking spotTwo comfortable bedroomsUpdated finishesLaundry room
- 60 days |
- 237 |
- 26 |
Zillow last checked:
Listing updated:
Listed by:
Talia Aldrich 619-972-8349,
Redfin 615-933-5419
Source: RealTracs MLS as distributed by MLS GRID,MLS#: 3191565

Loading...
Facts & features
Interior
Bedrooms & bathrooms
- Bedrooms: 3
- Bathrooms: 3
- Full bathrooms: 2
- 1/2 bathrooms: 1
Bedroom 1
- Features: Walk-In Closet(s)
- Level: Walk-In Closet(s)
- Area: 176 Square Feet
- Dimensions: 16x11
Bedroom 2
- Features: Walk-In Closet(s)
- Level: Walk-In Closet(s)
- Area: 110 Square Feet
- Dimensions: 11x10
Dining room
- Features: Combination
- Level: Combination
Kitchen
- Features: Pantry
- Level: Pantry
- Area: 247 Square Feet
- Dimensions: 19x13
Living room
- Area: 176 Square Feet
- Dimensions: 16x11
Other
- Features: Office
- Level: Office
- Area: 100 Square Feet
- Dimensions: 10x10
Recreation room
- Features: Basement Level
- Level: Basement Level
- Area: 216 Square Feet
- Dimensions: 18x12
Heating
- Central
Cooling
- Central Air
Appliances
- Included: Electric Oven, Electric Range, Dishwasher, Microwave, Refrigerator
Features
- Extra Closets, Pantry, Walk-In Closet(s), High Speed Internet
- Flooring: Carpet, Concrete, Wood
- Basement: Finished,Full
Interior area
- Total structure area: 1,920
- Total interior livable area: 1,920 sqft
- Finished area above ground: 1,920
Video & virtual tour
Property
Parking
- Total spaces: 4
- Parking features: Garage Door Opener, Alley Access, Driveway, On Street
- Garage spaces: 1
- Uncovered spaces: 3
Features
- Levels: One
- Stories: 2
- Patio & porch: Patio, Porch
- Fencing: Back Yard
Lot
- Size: 1,742 Square Feet
- Dimensions: 20 x 90
- Features: Level, Private
- Topography: Level,Private
Details
- Parcel number: 173090A04000CO
- Special conditions: Standard
Construction
Type & style
- Home type: Townhouse
- Architectural style: Traditional
- Property subtype: Townhouse, Residential, Condominium
- Attached to another structure: Yes
Materials
- Brick
- Roof: Asphalt
Condition
- New construction: No
- Year built: 2003
Utilities & green energy
- Sewer: Private Sewer
- Water: Public
- Utilities for property: Water Available, Cable Connected
Community & HOA
Community
- Security: Smoke Detector(s)
- Subdivision: Lenox Village
HOA
- Has HOA: Yes
- HOA fee: $390 monthly
Location
- Region: Nashville
Financial & listing details
- Price per square foot: $203/sqft
- Tax assessed value: $400,200
- Annual tax amount: $2,783
- Date on market: 5/7/2026
Estimated market value
Not available
Estimated sales range
Not available
Not available
Price history
| Date | Event | Price |
|---|---|---|
| 6/19/2026 | Price change | $390,000-1.3%$203/sqft |
Source: | ||
| 6/3/2026 | Price change | $395,000-1.3%$206/sqft |
Source: | ||
| 5/12/2026 | Price change | $400,000-5.9%$208/sqft |
Source: | ||
| 5/7/2026 | Listed for sale | $425,000+1.2%$221/sqft |
Source: | ||
| 4/12/2024 | Sold | $419,900$219/sqft |
Source: | ||
| 3/24/2024 | Pending sale | $419,900$219/sqft |
Source: | ||
| 2/27/2024 | Contingent | $419,900$219/sqft |
Source: | ||
| 2/18/2024 | Listed for sale | $419,900+58.5%$219/sqft |
Source: | ||
| 3/18/2019 | Sold | $264,900-1.9%$138/sqft |
Source: | ||
| 10/9/2018 | Listed for sale | $269,900+54.3%$141/sqft |
Source: Forest Hills REALTORS #1972135 Report a problem | ||
| 3/29/2011 | Listing removed | $1,200$1/sqft |
Source: Latitude Realty Group #1252408 Report a problem | ||
| 3/11/2011 | Price change | $1,200-7.7%$1/sqft |
Source: Latitude Realty Group #1252408 Report a problem | ||
| 2/26/2011 | Price change | $1,300-3.7%$1/sqft |
Source: Latitude Realty Group #1252408 Report a problem | ||
| 2/24/2011 | Listed for rent | $1,350$1/sqft |
Source: Latitude Realty Group #1252408 Report a problem | ||
| 11/8/2005 | Sold | $174,900+19.1%$91/sqft |
Source: Public Record Report a problem | ||
| 4/4/2003 | Sold | $146,865$76/sqft |
Source: Public Record Report a problem | ||
Public tax history
| Year | Property taxes | Tax assessment |
|---|---|---|
| 2025 | $2,783 +37.3% | $100,050 +44.2% |
| 2024 | $2,028 | $69,400 |
| 2023 | $2,028 | $69,400 |
| 2022 | $2,028 -1% | $69,400 |
| 2021 | $2,049 +9.2% | $69,400 +40.1% |
| 2020 | $1,876 +37.5% | $49,525 |
| 2019 | $1,364 | $49,525 |
| 2018 | $1,364 | $49,525 |
| 2017 | $1,364 | $49,525 +20.2% |
| 2016 | $1,364 -15.6% | $41,200 |
| 2015 | $1,617 | $41,200 |
| 2014 | $1,617 | $41,200 |
| 2013 | -- | $41,200 -6% |
| 2012 | -- | $43,850 |
| 2011 | -- | $43,850 -16.5% |
| 2010 | -- | $52,525 |
| 2009 | -- | $52,525 +8% |
| 2008 | -- | $48,625 |
| 2007 | -- | $48,625 |
| 2006 | -- | -- |
| 2005 | -- | -- |
| 2004 | -- | -- |
| 2003 | -- | -- |
Find assessor info on the county website
Monthly payment
Est. payment$--/mo
Payment breakdown
Explore the cost of this home by adjusting the details. Changes won't be saved.All calculations are estimates and provided by Zillow, Inc. for informational purposes only. Actual amounts may vary.
HOA fees may include property taxes on listings classified as Co-Ops. Contact the listing agent and/or owner for fee details.
Mortgage interest rates are dependent on a number of factors, including credit score, down payment, and repayment length. Interest rate data provided by Zillow Group Marketplace, Inc. as of 1/1/1970 from various mortgage lenders with which we have lead or other similar arrangements; the Estimated Payment is an average of those rates.
See how much you could borrow to make a competitive offer.
Climate risks
Neighborhood: Lennox Village
Nearby schools
GreatSchools rating
- 8/10May Werthan Shayne Elementary SchoolGrades: PK-5Distance: 0.3 mi
- 5/10William Henry Oliver Middle SchoolGrades: 6-8Distance: 0.3 mi
- 4/10John Overton Comp High SchoolGrades: 9-12Distance: 5 mi
Schools provided by the listing agent
- Elementary: May Werthan Shayne Elementary School
- Middle: William Henry Oliver Middle
- High: John Overton Comp High School
Source: RealTracs MLS as distributed by MLS GRID. This data may not be complete. We recommend contacting the local school district to confirm school assignments for this home.
A local agent can set up tours, give advice and negotiate with sellers.
- Tennessee
- Davidson County
- Nashville
- 37211
- Lennox Village
- 7345 Althorp Way