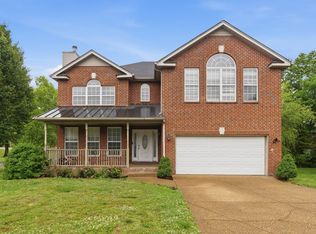
Welcome to 5245 Catspaw Dr. Antioch, TN 37013! This beautiful ranch-style home features 3 bedrooms & 2 full bathrooms on the main level, along with a spacious bonus room above the garage. Large living room boasts soaring ceilings, a cozy gas fireplace, and hardwood flooring that extends into the formal dining area and hallway, creating a warm and inviting atmosphere. The primary suite offers tray ceilings, dual closets, and a spacious en-suite bathroom complete with double vanities, a stand-up shower, and a relaxing Jacuzzi tub. The versatile bonus room is perfect for a home office, media room, playroom, or additional living space. The renovated kitchen showcases quartz countertops, a built-in storage cabinet, abundant cabinetry, and modern finishes throughout. Outside, you’ll enjoy a large flat fenced backyard and the benefits of a desirable corner lot. Plenty of storage and spacious laundry room. Fence 3 years, Roof 6 years, AC approx 2018, Water heater approx 5 years
Conveniently located with quick access to I-24, Smyrna, Nolensville & Brentwood. Home is just minutes from the new Tanger Outlets, Century Farms, and a variety of dining, shopping, and entertainment options.
Active
Price cut: $4K (7/21)
$435,000
5245 Catspaw Dr, Antioch, TN 37013
3beds
2,135sqft
Single Family Residence, Residential
Built in 1998
8,712 Square Feet Lot
$-- Zestimate®
$204/sqft
$15/mo HOA
What's special
- 63 days |
- 332 |
- 24 |
Zillow last checked:
Listing updated:
Listed by:
Shanaz Hussain 615-977-2982,
Reliant Realty ERA Powered 615-859-7150
Source: RealTracs MLS as distributed by MLS GRID,MLS#: 3242806
Facts & features
Interior
Bedrooms & bathrooms
- Bedrooms: 3
- Bathrooms: 2
- Full bathrooms: 2
- Main level bedrooms: 3
Bedroom 1
- Features: Full Bath
- Level: Full Bath
- Area: 221 Square Feet
- Dimensions: 13x17
Bedroom 2
- Features: Extra Large Closet
- Level: Extra Large Closet
- Area: 121 Square Feet
- Dimensions: 11x11
Bedroom 3
- Features: Extra Large Closet
- Level: Extra Large Closet
- Area: 110 Square Feet
- Dimensions: 10x11
Primary bathroom
- Features: Double Vanity
- Level: Double Vanity
Dining room
- Features: Formal
- Level: Formal
Kitchen
- Features: Eat-in Kitchen
- Level: Eat-in Kitchen
- Area: 196 Square Feet
- Dimensions: 14x14
Living room
- Area: 374 Square Feet
- Dimensions: 17x22
Recreation room
- Features: Other
- Level: Other
- Area: 361 Square Feet
- Dimensions: 19x19
Heating
- Natural Gas
Cooling
- Ceiling Fan(s), Electric
Appliances
- Included: Electric Oven, Oven, Dishwasher
- Laundry: Electric Dryer Hookup, Washer Hookup
Features
- Ceiling Fan(s), High Ceilings
- Flooring: Carpet, Wood, Vinyl
- Basement: Crawl Space
- Number of fireplaces: 1
- Fireplace features: Gas, Living Room
Interior area
- Total structure area: 2,135
- Total interior livable area: 2,135 sqft
- Finished area above ground: 2,135
Property
Parking
- Total spaces: 2
- Parking features: Garage Door Opener, Garage Faces Front
- Attached garage spaces: 2
Features
- Levels: One
- Stories: 2
- Patio & porch: Deck
- Fencing: Back Yard
Lot
- Size: 8,712 Square Feet
- Dimensions: 55 x 109
Details
- Parcel number: 183050A15700CO
- Special conditions: Standard
Construction
Type & style
- Home type: SingleFamily
- Architectural style: Ranch
- Property subtype: Single Family Residence, Residential
Materials
- Brick
Condition
- New construction: No
- Year built: 1998
Utilities & green energy
- Sewer: Public Sewer
- Water: Public
- Utilities for property: Electricity Available, Natural Gas Available, Water Available
Green energy
- Energy efficient items: Doors
Community & HOA
Community
- Subdivision: October Woods
HOA
- Has HOA: Yes
- HOA fee: $15 monthly
Location
- Region: Antioch
Financial & listing details
- Price per square foot: $204/sqft
- Tax assessed value: $397,900
- Annual tax amount: $2,767
- Date on market: 6/16/2026
- Electric utility on property: Yes
Estimated market value
Not available
Estimated sales range
Not available
Not available
Price history
| Date | Event | Price |
|---|---|---|
| 7/21/2026 | Price change | $435,000-0.9%$204/sqft |
Source:  RealTracs MLS as distributed by MLS GRID #3242806 Report a problem RealTracs MLS as distributed by MLS GRID #3242806 Report a problem | ||
| 6/16/2026 | Listed for sale | $439,000+164.5%$206/sqft |
Source: RealTracs MLS as distributed by MLS GRID #3242806 Report a problem | ||
| 8/22/2013 | Sold | $166,000-3.5%$78/sqft |
Source: RealTracs MLS as distributed by MLS GRID #1453595 Report a problem | ||
| 5/25/2013 | Listed for sale | $172,000-11.8%$81/sqft |
Source: Tom Buida Real Estate Services Inc. #1453595 Report a problem | ||
| 6/12/2011 | Listing removed | $1,295$1/sqft |
Source: Tom Buida Real Estate Services Inc. #1276247 Report a problem | ||
| 5/29/2011 | Price change | $1,295+15.1%$1/sqft |
Source: Tom Buida Real Estate Services Inc. #1276247 Report a problem | ||
| 5/21/2011 | Listed for rent | $1,125$1/sqft |
Source: Tom Buida Real Estate Services Inc. #1276247 Report a problem | ||
| 6/24/2008 | Sold | $195,000+13.6%$91/sqft |
Source: Public Record Report a problem | ||
| 8/26/1998 | Sold | $171,730$80/sqft |
Source: Public Record Report a problem | ||
Public tax history
| Year | Property taxes | Tax assessment |
|---|---|---|
| 2025 | $2,767 +29.9% | $99,475 +36.4% |
| 2024 | $2,131 | $72,925 |
| 2023 | $2,131 | $72,925 |
| 2022 | $2,131 -1% | $72,925 |
| 2021 | $2,153 +21.2% | $72,925 +55.4% |
| 2020 | $1,778 +37.5% | $46,925 |
| 2019 | $1,293 | $46,925 |
| 2018 | $1,293 | $46,925 |
| 2017 | $1,293 | $46,925 +10.2% |
| 2016 | $1,293 -22.6% | $42,575 |
| 2015 | $1,671 | $42,575 |
| 2014 | $1,671 | $42,575 |
| 2013 | -- | $42,575 -7.9% |
| 2012 | -- | $46,225 |
| 2011 | -- | $46,225 |
| 2010 | -- | $46,225 |
| 2009 | -- | $46,225 -0.9% |
| 2008 | -- | $46,650 |
| 2007 | -- | $46,650 |
| 2006 | -- | -- |
| 2005 | -- | -- |
| 2004 | -- | -- |
| 2003 | -- | -- |
| 2002 | -- | -- |
| 2001 | -- | -- |
| 2000 | -- | -- |
Find assessor info on the county website
Monthly payment
Est. payment
Payment breakdown
Explore the cost of this home by adjusting the details. Changes won't be saved.Climate risks
Neighborhood: October Woods
Nearby schools
GreatSchools rating
- 7/10A. Z. Kelley Elementary SchoolGrades: PK-5Distance: 1.8 mi
- 4/10Thurgood Marshall Middle SchoolGrades: 6-8Distance: 1.9 mi
- 2/10Cane Ridge High SchoolGrades: 9-12Distance: 1.6 mi
Schools provided by the listing agent
- Elementary: A. Z. Kelley Elementary
- Middle: Thurgood Marshall Middle
- High: Cane Ridge High School
Source: RealTracs MLS as distributed by MLS GRID. This data may not be complete. We recommend contacting the local school district to confirm school assignments for this home.
- $442,6004 bd3 ba3.6k sqft5247 Catspaw Dr, Antioch, TN 37013Off Market
- $495,0005 bd3 ba3.1k sqft304 Catspaw Ct, Antioch, TN 37013For Sale

- $475,6003 bd3 ba2.7k sqft5241 Catspaw Dr, Antioch, TN 37013Off Market
- $431,1005 bd3 ba2.3k sqft5251 Catspaw Dr, Antioch, TN 37013Off Market
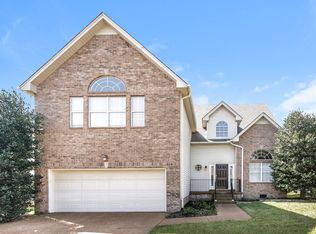
- $497,6003 bd3 ba3.2k sqft308 Catspaw Ct, Antioch, TN 37013Off Market
- $510,8004 bd2 ba3.2k sqft308 Catspaw Ct #0000, Antioch, TN 37013Off Market
- $455,7004 bd2 ba3k sqft5256 Catspaw Dr, Antioch, TN 37013Off Market
- $467,5005 bd4 ba2.5k sqft5252 Catspaw Dr, Antioch, TN 37013Off Market
A local agent can set up tours, give advice and negotiate with sellers.
A local lender can help you make sure your offer is ready when you are.
Similar homes
- $429,9994 bd3 ba2.5k sqft4348 Cambridge Dr, Antioch, TN 37013For Sale
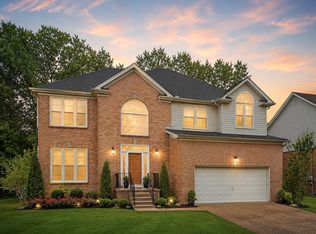
 MLS ID #3314816, Ryan Mulloy. RealTracs MLS as distributed by MLS GRID
 - $418,5004 bd3 ba2.3k sqft212 Grovedale Trce, Antioch, TN 37013For Sale
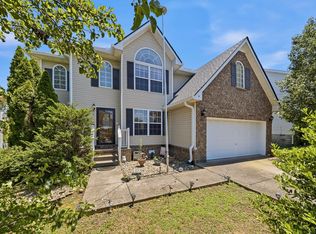 MLS ID #3318864, William (Bill) C. Britt. RealTracs MLS as distributed by MLS GRID
 - $415,0003 bd2 ba1.9k sqft3320 Milbridge Dr, Antioch, TN 37013For Sale
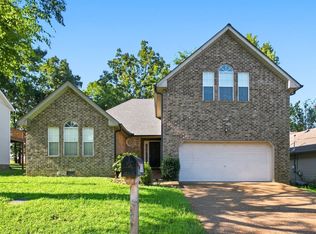 MLS ID #3510672, Alex Mindaga. RealTracs MLS as distributed by MLS GRID
 - $420,0003 bd3 ba2.4k sqft4805 Aaron Dr, Antioch, TN 37013For Sale
 MLS ID #3198603, Haval Rizgar Kamake. RealTracs MLS as distributed by MLS GRID
 - $375,0003 bd3 ba1.9k sqft8209 Ramstone Way, Antioch, TN 37013For SaleMLS ID #3232619, Nadine Choufani. RealTracs MLS as distributed by MLS GRID
- $424,9004 bd3 ba2k sqft2224 Green Trails Dr, Antioch, TN 37013For SaleMLS ID #3269459, Sara Evers. RealTracs MLS as distributed by MLS GRID
- $437,9003 bd3 ba2.4k sqft1961 Deep Woods Trl, Nashville, TN 37214For SaleMLS ID #3248489, Tim Harkum. RealTracs MLS as distributed by MLS GRID
- $530,0005 bd3 ba2.9k sqft604 Summerbreeze Ln, Antioch, TN 37013For SaleMLS ID #3306095, Luke Maas. RealTracs MLS as distributed by MLS GRID
- $450,0005 bd4 ba3k sqft626 Knollwood Dr, La Vergne, TN 37086For SaleMLS ID #3251639, Amy Grisofe. RealTracs MLS as distributed by MLS GRID
- $450,0003 bd3 ba2.1k sqft2115 Ponty Pool Dr, Mount Juliet, TN 37122For SaleMLS ID #3513415, Gary Ashton. RealTracs MLS as distributed by MLS GRID
- $449,9003 bd3 ba1.6k sqft5053 English Village Dr, Nashville, TN 37211For SaleMLS ID #3254755, Jon Schumm. RealTracs MLS as distributed by MLS GRID
- $535,0003 bd3 ba2.3k sqft105 Holt Br, Nashville, TN 37211For SaleMLS ID #3336307, Bill Zufelt. RealTracs MLS as distributed by MLS GRID
- $435,0003 bd4 ba2.4k sqft7703 Porter House Dr, Nashville, TN 37211For SaleMLS ID #3242123, Kristin Sanchez. RealTracs MLS as distributed by MLS GRID
- $465,0004 bd3 ba2.4k sqft1901 Deep Woods Trl, Nashville, TN 37214For SaleMLS ID #3221202, Lisa Stigliano. RealTracs MLS as distributed by MLS GRID
- $449,9003 bd3 ba2.5k sqft1407 Ottawa Pl, Murfreesboro, TN 37129For SaleMLS ID #3513411, Stephanie J Stoner. RealTracs MLS as distributed by MLS GRID
- $439,0004 bd3 ba1.9k sqft799 Jaywood Dr, Old Hickory, TN 37138For SaleMLS ID #3312452, Autumn Faughn. RealTracs MLS as distributed by MLS GRID
- $478,9004 bd3 ba2.2k sqft647 Durrett Dr, Nashville, TN 37211For SaleMLS ID #3191869, Chris F. Harwell. RealTracs MLS as distributed by MLS GRID
- $439,9003 bd3 ba2.3k sqft4121 Olivet Dr, Murfreesboro, TN 37128For SaleMLS ID #3322393, Patthana "Pam" Rajvong. RealTracs MLS as distributed by MLS GRID
- $459,9003 bd3 ba2.3k sqft4901 Cally St, Murfreesboro, TN 37128For SaleMLS ID #3506052, May Vongphakdy. RealTracs MLS as distributed by MLS GRID
- $424,9003 bd3 ba1.8k sqft1804 Brookmeadow Ln, Hermitage, TN 37076For SaleMLS ID #3306568, Missy Davidson. RealTracs MLS as distributed by MLS GRID
