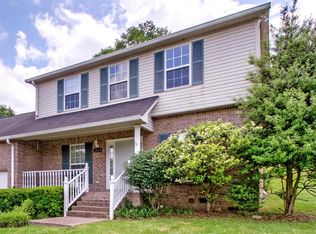
Family home in family-friendly Crieve Hall! Flowing floor plan from kitchen to living room with fireplace and walk-out deck, perfect for indoor/outdoor entertaining. Primary suite with dual vanity and large walk-in closet. Designated laundry room off 2-car garage with sink and upper/lower cabinets. Tons of windows and natural light throughout. Hop, skip, jump to the Nashville Zoo, Radnor Lake State Park, and Brentwood shopping/dining. Quick access to Nashville and Brentwood via I-65, 5-minute drive to Crieve Hall Bagel Co. Regal curb appeal, with plenty of potential. Make it your own!
Active
Price cut: $5K (6/26)
$483,900
647 Durrett Dr, Nashville, TN 37211
4beds
2,257sqft
:
Get pre-qualified$2,885/mo
Single Family Residence, Residential
Built in 1999
0.32 Acres Lot
$-- Zestimate®
$214/sqft
$-- HOA
What's special
Regal curb appealLarge walk-in closetWalk-out deck
- 89 days |
- 514 |
- 47 |
Likely to sell faster than
Zillow last checked:
Listing updated:
Listed by:
Chris F. Harwell 615-969-0302,
Tarkington & Harwell Realtors®, LLC 615-244-7503,
William Gano Leavell,
Tarkington & Harwell Realtors®, LLC
Source: RealTracs MLS as distributed by MLS GRID,MLS#: 3191869
Facts & features
Interior
Bedrooms & bathrooms
- Bedrooms: 4
- Bathrooms: 3
- Full bathrooms: 3
- Main level bedrooms: 1
Bedroom 1
- Area: 117 Square Feet
- Dimensions: 13x9
Bedroom 2
- Area: 180 Square Feet
- Dimensions: 15x12
Bedroom 3
- Area: 108 Square Feet
- Dimensions: 12x9
Bedroom 4
- Area: 132 Square Feet
- Dimensions: 12x11
Primary bathroom
- Features: Double Vanity
- Level: Double Vanity
Dining room
- Area: 132 Square Feet
- Dimensions: 12x11
Kitchen
- Area: 168 Square Feet
- Dimensions: 14x12
Living room
- Area: 270 Square Feet
- Dimensions: 18x15
Recreation room
- Features: Basement Level
- Level: Basement Level
- Area: 252 Square Feet
- Dimensions: 18x14
Heating
- Central
Cooling
- Central Air
Appliances
- Included: Electric Oven, Dishwasher, Microwave
Features
- Ceiling Fan(s), Entrance Foyer, Extra Closets
- Flooring: Carpet, Tile
- Basement: Partial
- Number of fireplaces: 2
Interior area
- Total structure area: 2,257
- Total interior livable area: 2,257 sqft
- Finished area above ground: 2,257
Property
Parking
- Total spaces: 2
- Parking features: Garage Faces Side
- Garage spaces: 2
Features
- Levels: Two
- Stories: 2
- Patio & porch: Patio, Covered, Deck
Lot
- Size: 0.32 Acres
- Dimensions: 120 x 102
Details
- Parcel number: 14710021100
- Special conditions: Standard
Construction
Type & style
- Home type: SingleFamily
- Property subtype: Single Family Residence, Residential
Materials
- Brick
Condition
- New construction: No
- Year built: 1999
Utilities & green energy
- Sewer: Public Sewer
- Water: Public
- Utilities for property: Water Available
Community & HOA
Community
- Subdivision: None
HOA
- Has HOA: No
Location
- Region: Nashville
Financial & listing details
- Price per square foot: $214/sqft
- Tax assessed value: $493,700
- Annual tax amount: $3,047
- Date on market: 5/7/2026
Estimated market value
Not available
Estimated sales range
Not available
Not available
Price history
| Date | Event | Price |
|---|---|---|
| 6/26/2026 | Price change | $483,900-1%$214/sqft |
Source:  RealTracs MLS as distributed by MLS GRID #3191869 Report a problem RealTracs MLS as distributed by MLS GRID #3191869 Report a problem | ||
| 6/19/2026 | Price change | $488,900-0.5%$217/sqft |
Source: RealTracs MLS as distributed by MLS GRID #3191869 Report a problem | ||
| 6/12/2026 | Price change | $491,400-0.5%$218/sqft |
Source: RealTracs MLS as distributed by MLS GRID #3191869 Report a problem | ||
| 6/5/2026 | Price change | $493,900-0.2%$219/sqft |
Source: RealTracs MLS as distributed by MLS GRID #3191869 Report a problem | ||
| 5/7/2026 | Listed for sale | $494,900-1%$219/sqft |
Source: RealTracs MLS as distributed by MLS GRID #3191869 Report a problem | ||
| 4/30/2026 | Listing removed | $499,900$221/sqft |
Source: RealTracs MLS as distributed by MLS GRID #3037342 Report a problem | ||
| 10/31/2025 | Listed for sale | $499,900-4.8%$221/sqft |
Source: RealTracs MLS as distributed by MLS GRID #3037342 Report a problem | ||
| 10/27/2025 | Listing removed | $525,000$233/sqft |
Source: RealTracs MLS as distributed by MLS GRID #2965229 Report a problem | ||
| 8/1/2025 | Listed for sale | $525,000-0.9%$233/sqft |
Source: RealTracs MLS as distributed by MLS GRID #2965229 Report a problem | ||
| 7/28/2025 | Listing removed | $529,900$235/sqft |
Source: RealTracs MLS as distributed by MLS GRID #2796549 Report a problem | ||
| 3/28/2025 | Price change | $529,900-7.8%$235/sqft |
Source: RealTracs MLS as distributed by MLS GRID #2796549 Report a problem | ||
| 2/28/2025 | Listed for sale | $575,000+0.9%$255/sqft |
Source: RealTracs MLS as distributed by MLS GRID #2796549 Report a problem | ||
| 8/16/2024 | Listing removed | $569,999$253/sqft |
Source: RealTracs MLS as distributed by MLS GRID #2647685 Report a problem | ||
| 8/9/2024 | Price change | $569,999-4.8%$253/sqft |
Source: RealTracs MLS as distributed by MLS GRID #2647685 Report a problem | ||
| 4/26/2024 | Listed for sale | $598,999$265/sqft |
Source: RealTracs MLS as distributed by MLS GRID #2647685 Report a problem | ||
Public tax history
| Year | Property taxes | Tax assessment |
|---|---|---|
| 2025 | $3,473 +14% | $123,425 +31.8% |
| 2024 | $3,047 | $93,650 |
| 2023 | $3,047 | $93,650 |
| 2022 | $3,047 -1% | $93,650 |
| 2021 | $3,079 -1% | $93,650 +27.2% |
| 2020 | $3,109 +33.8% | $73,650 |
| 2019 | $2,324 | $73,650 |
| 2018 | $2,324 | $73,650 |
| 2017 | $2,324 | $73,650 +44.5% |
| 2016 | $2,324 +0.9% | $50,975 |
| 2015 | $2,302 | $50,975 |
| 2014 | $2,302 | $50,975 |
| 2013 | -- | $50,975 -4.2% |
| 2012 | -- | $53,200 |
| 2011 | -- | $53,200 |
| 2010 | -- | $53,200 |
| 2009 | -- | $53,200 +1.9% |
| 2008 | -- | $52,200 |
| 2007 | -- | $52,200 |
| 2006 | -- | -- |
| 2005 | -- | -- |
| 2004 | -- | -- |
| 2003 | -- | -- |
| 2002 | -- | -- |
| 2001 | -- | -- |
| 2000 | -- | -- |
Find assessor info on the county website
Monthly payment
Est. payment
Payment breakdown
Explore the cost of this home by adjusting the details. Changes won't be saved.Climate risks
Neighborhood: 37211
Nearby schools
GreatSchools rating
- 7/10Crieve Hall Elementary SchoolGrades: K-5Distance: 1.3 mi
- 6/10Croft Design Center Middle PrepGrades: 6-8Distance: 1.3 mi
- 4/10John Overton High SchoolGrades: 9-12Distance: 2 mi
Schools provided by the listing agent
- Elementary: Crieve Hall Elementary
- Middle: Croft Design Center
- High: John Overton Comp High School
Source: RealTracs MLS as distributed by MLS GRID. This data may not be complete. We recommend contacting the local school district to confirm school assignments for this home.
- $509,7004 bd3 ba1.6k sqft5032 Edmondson Pike, Nashville, TN 37211Off Market

- $549,6003 bd3 ba2.1k sqft643 Durrett Dr, Nashville, TN 37211Off Market

- $524,8004 bd4 ba2.3k sqft5034 Edmondson Pike, Nashville, TN 37211Off Market
- $377,5003 bd2 ba1.2k sqft5033 Edmondson Pike, Nashville, TN 37211Off Market

- $569,8994 bd3 ba2.2k sqft639 Durrett Dr, Nashville, TN 37211Sold
- $475,5003 bd2 ba1.5k sqft5029 Edmondson Pike, Nashville, TN 37211Off Market
- $445,7004 bd2 ba1.8k sqft5028 Edmondson Pike, Nashville, TN 37211Off Market
- $475,0003 bd2 ba1.4k sqft5000 W Durrett Dr, Nashville, TN 37211Sold
A local agent can set up tours, give advice and negotiate with sellers.
Similar homes
- $540,0004 bd3 ba2.5k sqft2764 Call Hill Rd, Nashville, TN 37211For Sale

 MLS ID #3268780, Robert Werkheiser. RealTracs MLS as distributed by MLS GRID
 - $539,9004 bd3 ba2.3k sqft616 Twin Oaks Ct, Nashville, TN 37211For Sale
 MLS ID #3218299, Kassandra Jackson. RealTracs MLS as distributed by MLS GRID
 - $460,0003 bd3 ba2.7k sqft2337 Edencrest Dr, Antioch, TN 37013For Sale
 MLS ID #3254658, Valery Parham, MBA. RealTracs MLS as distributed by MLS GRID
 - $499,9984 bd3 ba2.3k sqft203 Dogwood Ln, Smyrna, TN 37167For Sale
 MLS ID #3322284, Melinda Lawson. RealTracs MLS as distributed by MLS GRID
 - $435,0003 bd4 ba2.4k sqft7703 Porter House Dr, Nashville, TN 37211For SaleMLS ID #3242123, Kristin Sanchez. RealTracs MLS as distributed by MLS GRID
- $420,0003 bd3 ba2.4k sqft4805 Aaron Dr, Antioch, TN 37013For SaleMLS ID #3198603, Haval Rizgar Kamake. RealTracs MLS as distributed by MLS GRID
- $375,0003 bd1 ba1.3k sqft405 McIver St, Nashville, TN 37211For SaleMLS ID #3244091, Marnie Hendley. RealTracs MLS as distributed by MLS GRID
- $299,9003 bd3 ba1.4k sqft933 Ilawood Dr, Nashville, TN 37211For SaleMLS ID #3168008, Darbi Bolton. RealTracs MLS as distributed by MLS GRID
- $494,9004 bd3 ba2.3k sqft409 Sunset Ct, Hermitage, TN 37076For SaleMLS ID #3243580, SHERRY MULLINS. RealTracs MLS as distributed by MLS GRID
- $439,9003 bd2 ba2.2k sqft108 Buena Vista Ct, Nashville, TN 37218For SaleMLS ID #3226611, Tifinia Capehart. RealTracs MLS as distributed by MLS GRID
- $437,9003 bd3 ba2.4k sqft1961 Deep Woods Trl, Nashville, TN 37214For SaleMLS ID #3248489, Tim Harkum. RealTracs MLS as distributed by MLS GRID
- $439,0004 bd3 ba1.9k sqft799 Jaywood Dr, Old Hickory, TN 37138For SaleMLS ID #3312452, Autumn Faughn. RealTracs MLS as distributed by MLS GRID
- $699,9004 bd2 ba1.9k sqft461 Manley Dr, Nashville, TN 37220For SaleMLS ID #3239901, Debbie Ballard. RealTracs MLS as distributed by MLS GRID
- $454,9003 bd3 ba1.9k sqft2048 Harvest Ln, Nashville, TN 37218For SaleMLS ID #3216996, Daniel Loveday. RealTracs MLS as distributed by MLS GRID
- $439,0003 bd3 ba1.9k sqft7716 Daniel Trce, Nashville, TN 37221For SaleMLS ID #3312504, Kristi Duke. RealTracs MLS as distributed by MLS GRID
- $467,9003 bd3 ba2.5k sqft4832 Indian Summer Dr, Nashville, TN 37207For SaleMLS ID #3270177, Valencia Phillips. RealTracs MLS as distributed by MLS GRID
- $609,9004 bd3 ba3k sqft605 Bell Ridge Trce, Antioch, TN 37013For SaleMLS ID #3234071, Nathan Fay. RealTracs MLS as distributed by MLS GRID
- $449,0003 bd3 ba2k sqft5601 Chestnutwood Trl, Hermitage, TN 37076For SaleMLS ID #3246011, Natalie L Marty. RealTracs MLS as distributed by MLS GRID
- $435,0003 bd2 ba2.1k sqft5245 Catspaw Dr, Antioch, TN 37013For SaleMLS ID #3242806, Shanaz Hussain. RealTracs MLS as distributed by MLS GRID
- $499,9004 bd3 ba2k sqft1305 Brentwood Point, Brentwood, TN 37027For SaleMLS ID #3191889, Timothy Fischer. RealTracs MLS as distributed by MLS GRID
