Located across the street from the popular Lenox Village, 15 minutes to Brentwood shopping and dining, all under 30 minutes to downtown Nashville. Step into the two story home with a hardwood foyer entry and start your home journey. This is a unique home in that it has a very well balanced blend of an open floor plan while still providing defined spaces that feel warm, functional and intentional. The main level is filled with optional living space with numerous windows throughout allowing ample natural light to fill the space. The main living room features a vaulted ceiling, hardwood flooring and the gas fireplace. Speaking of gas...who is ready to cook on their gas stove? All four bedrooms are on the second level and featuring a very spacious primary bedroom. Step out your back door on to the 18x12 freshly painted deck overlooking a wonderfully shaded yard with the privacy fence already in place. The deck also features an electric awning for a little extra shade or to enjoy the smell and sounds of the rain while staying dry. The 2-car garage is extra tall allowing for overhead storage. Speaking of storage, the crawl space has a ton of storage space and provides easy access under the home. *some photos may be digitally enhanced and/or staged*
Active
Price cut: $1K (9/1)
$539,000
2764 Call Hill Rd, Nashville, TN 37211
4beds
2,577sqft
Single Family Residence, Residential
Built in 1994
9,147 Square Feet Lot
$-- Zestimate®
$209/sqft
$13/mo HOA
What's special
Gas fireplacePrivacy fenceGas stoveWonderfully shaded yardHardwood foyer entryHardwood flooringVery spacious primary bedroom
- 77 days
- 649
- 47
Zillow last checked:
Listing updated:
Listed by:
Robert Werkheiser 615-210-7712,
Zeitlin Sotheby's International Realty 615-383-0183
Source: RealTracs MLS as distributed by MLS GRID,MLS#: 3268780
Facts & features
Interior
Bedrooms & bathrooms
- Bedrooms: 4
- Bathrooms: 3
- Full bathrooms: 2
- 1/2 bathrooms: 1
Bedroom 1
- Features: Walk-In Closet(s)
- Level: Walk-In Closet(s)
- Area: 342 Square Feet
- Dimensions: 19x18
Bedroom 2
- Features: Extra Large Closet
- Level: Extra Large Closet
- Area: 144 Square Feet
- Dimensions: 12x12
Bedroom 3
- Features: Extra Large Closet
- Level: Extra Large Closet
- Area: 132 Square Feet
- Dimensions: 12x11
Bedroom 4
- Area: 108 Square Feet
- Dimensions: 12x9
Primary bathroom
- Features: Double Vanity
- Level: Double Vanity
Den
- Area: 168 Square Feet
- Dimensions: 14x12
Dining room
- Features: Formal
- Level: Formal
- Area: 132 Square Feet
- Dimensions: 12x11
Kitchen
- Area: 144 Square Feet
- Dimensions: 12x12
Living room
- Features: Great Room
- Level: Great Room
- Area: 247 Square Feet
- Dimensions: 19x13
Other
- Features: Breakfast Room
- Level: Breakfast Room
- Area: 120 Square Feet
- Dimensions: 12x10
Heating
- Central
Cooling
- Central Air
Appliances
- Included: Gas Oven, Gas Range, Dishwasher, Disposal, Dryer, Microwave, Refrigerator, Washer
- Laundry: Electric Dryer Hookup, Washer Hookup
Features
- Bookcases, Ceiling Fan(s), Entrance Foyer, High Ceilings, Pantry, Smart Thermostat, Walk-In Closet(s), High Speed Internet
- Flooring: Carpet, Wood, Tile, Vinyl
- Basement: Crawl Space
- Number of fireplaces: 1
- Fireplace features: Gas, Living Room
Interior area
- Total structure area: 2,577
- Total interior livable area: 2,577 sqft
- Finished area above ground: 2,577
Property
Parking
- Total spaces: 2
- Parking features: Garage Door Opener, Garage Faces Front
- Attached garage spaces: 2
Features
- Levels: Two
- Stories: 2
- Patio & porch: Deck, Covered, Porch
- Fencing: Back Yard
Lot
- Size: 9,147 Square Feet
- Dimensions: 63 x 110
- Features: Sloped
- Topography: Sloped
Details
- Parcel number: 172120B30900CO
- Special conditions: Standard
Construction
Type & style
- Home type: SingleFamily
- Property subtype: Single Family Residence, Residential
Materials
- Brick, Vinyl Siding
- Roof: Shingle
Condition
- New construction: No
- Year built: 1994
Utilities & green energy
- Sewer: Public Sewer
- Water: Public
- Utilities for property: Water Available, Cable Connected
Green energy
- Energy efficient items: Thermostat
Community & HOA
Community
- Security: Smoke Detector(s)
- Subdivision: Bradford Hills
HOA
- Has HOA: Yes
- HOA fee: $13 monthly
Location
- Region: Nashville
Financial & listing details
- Price per square foot: $209/sqft
- Tax assessed value: $514,400
- Annual tax amount: $3,578
- Date on market: 7/10/2026
Estimated market value
Not available
Estimated sales range
Not available
Not available
Price history
| Date | Event | Price |
|---|---|---|
| 9/1/2026 | Price change | $539,000-0.2%$209/sqft |
Source:  RealTracs MLS as distributed by MLS GRID #3268780 Report a problem RealTracs MLS as distributed by MLS GRID #3268780 Report a problem | ||
| 7/31/2026 | Price change | $540,000-1.8%$210/sqft |
Source: RealTracs MLS as distributed by MLS GRID #3268780 Report a problem | ||
| 7/10/2026 | Listed for sale | $550,000+7%$213/sqft |
Source: RealTracs MLS as distributed by MLS GRID #3268780 Report a problem | ||
| 11/14/2023 | Sold | $514,000-2.1%$199/sqft |
Source: RealTracs MLS as distributed by MLS GRID #2566254 Report a problem | ||
| 11/6/2023 | Pending sale | $524,900$204/sqft |
Source: RealTracs MLS as distributed by MLS GRID #2566254 Report a problem | ||
| 10/3/2023 | Contingent | $524,900$204/sqft |
Source: RealTracs MLS as distributed by MLS GRID #2566254 Report a problem | ||
| 9/25/2023 | Price change | $524,900-4.6%$204/sqft |
Source: RealTracs MLS as distributed by MLS GRID #2566254 Report a problem | ||
| 9/7/2023 | Listed for sale | $550,000+14.2%$213/sqft |
Source: RealTracs MLS as distributed by MLS GRID #2566254 Report a problem | ||
| 2/25/2022 | Sold | $481,500$187/sqft |
Source: RealTracs MLS as distributed by MLS GRID #2348348 Report a problem | ||
| 1/29/2022 | Pending sale | $481,500+7%$187/sqft |
Source: RealTracs MLS as distributed by MLS GRID #2348348 Report a problem | ||
| 1/27/2022 | Listed for sale | $449,900+32.7%$175/sqft |
Source: RealTracs MLS as distributed by MLS GRID #2348348 Report a problem | ||
| 1/24/2019 | Listing removed | $339,000$132/sqft |
Source: EXIT REALTY MUSIC CITY #1935456 Report a problem | ||
| 1/24/2019 | Pending sale | $339,000+402.2%$132/sqft |
Source: EXIT REALTY MUSIC CITY #1935456 Report a problem | ||
| 8/13/2018 | Sold | $67,500-80.1%$26/sqft |
Source: EXIT Realty solds #-1249741910573314033 Report a problem | ||
| 5/31/2018 | Listed for sale | $339,000+40.7%$132/sqft |
Source: Exit Realty Music City #1935456 Report a problem | ||
| 1/13/2009 | Listing removed | $241,000$94/sqft |
Source: Keller Williams Realty #1015335 Report a problem | ||
| 9/11/2008 | Listed for sale | $241,000+17.6%$94/sqft |
Source: Keller Williams Realty #1015335 Report a problem | ||
| 8/19/2005 | Sold | $205,000+28.2%$80/sqft |
Source: Public Record Report a problem | ||
| 7/13/1998 | Sold | $159,900+3.1%$62/sqft |
Source: Public Record Report a problem | ||
| 8/31/1994 | Sold | $155,090$60/sqft |
Source: Public Record Report a problem | ||
Public tax history
| Year | Property taxes | Tax assessment |
|---|---|---|
| 2025 | $3,578 +38.5% | $128,600 +45.5% |
| 2024 | $2,582 | $88,375 |
| 2023 | $2,582 | $88,375 |
| 2022 | $2,582 -1% | $88,375 |
| 2021 | $2,610 -5% | $88,375 +21.9% |
| 2020 | $2,747 +37.5% | $72,525 |
| 2019 | $1,998 | $72,525 |
| 2018 | $1,998 | $72,525 |
| 2017 | $1,998 | $72,525 +39.6% |
| 2016 | $1,998 -2% | $51,950 |
| 2015 | $2,039 | $51,950 |
| 2014 | $2,039 | $51,950 |
| 2013 | -- | $51,950 -5.2% |
| 2012 | -- | $54,800 -11.2% |
| 2011 | -- | $61,725 |
| 2010 | -- | $61,725 |
| 2009 | -- | $61,725 +13.6% |
| 2008 | -- | $54,325 |
| 2007 | -- | $54,325 |
| 2006 | -- | -- |
| 2005 | -- | -- |
| 2004 | -- | -- |
| 2003 | -- | -- |
| 2002 | -- | -- |
| 2001 | -- | -- |
| 2000 | -- | -- |
Find assessor info on the county website
Monthly payment
Est. payment
Payment breakdown
Explore the cost of this home by adjusting the details. Changes won't be saved.Climate risks
Neighborhood: 37211
Nearby schools
Schools provided by the listing agent
- Elementary: May Werthan Shayne Elementary School
- Middle: William Henry Oliver Middle
- High: John Overton Comp High School
Source: RealTracs MLS as distributed by MLS GRID. This data may not be complete. We recommend contacting the local school district to confirm school assignments for this home.
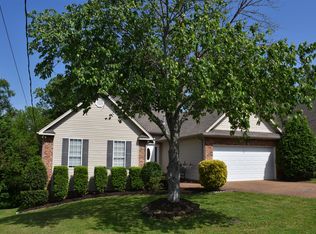
Similar homes
- $599,9904 bd3 ba2.9k sqft3344 Hickory Run, Nashville, TN 37211For Sale

 MLS ID #3597662, Trish Searfoss. RealTracs MLS as distributed by MLS GRID
 - $499,9003 bd3 ba2.3k sqft105 Holt Br, Nashville, TN 37211For Sale
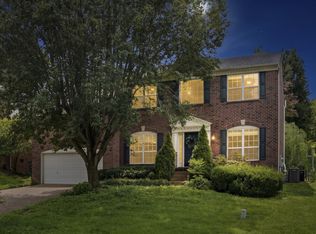 MLS ID #3336307, Bill Zufelt. RealTracs MLS as distributed by MLS GRID
 - $575,0005 bd3 ba2.9k sqft5333 Windypine Dr, Nashville, TN 37211For Sale
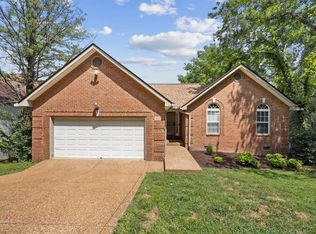 MLS ID #3507957, Patricia Sanchez-Darby. RealTracs MLS as distributed by MLS GRID
 - $699,9004 bd4 ba3.4k sqft7001 Stone Run Dr, Nashville, TN 37211For Sale
 MLS ID #3592866, Jarod Tanksley. RealTracs MLS as distributed by MLS GRID
 - $679,0005 bd4 ba2.9k sqft1200 Wexford Downs Ln, Nashville, TN 37211For SaleMLS ID #3529163, Miah Bock. RealTracs MLS as distributed by MLS GRID
- $799,9003 bd2 ba2.7k sqft425 Caledonian Ct, Nashville, TN 37211For SaleMLS ID #3593589, Eddie Ferrell. RealTracs MLS as distributed by MLS GRID
- $519,0004 bd3 ba2.3k sqft616 Twin Oaks Ct, Nashville, TN 37211For SaleMLS ID #3218299, Kassandra Jackson. RealTracs MLS as distributed by MLS GRID
- $499,9004 bd3 ba2.6k sqft338 Lynn Dr, Nashville, TN 37211For SaleMLS ID #3146378, Sam Mahtani. RealTracs MLS as distributed by MLS GRID
- $725,0004 bd3 ba2.3k sqft4737 Sterling Cross, Nashville, TN 37211For SaleMLS ID #3271018, Janel Mallard. RealTracs MLS as distributed by MLS GRID
- $759,0004 bd3 ba3.2k sqft5504 Brookshire Dr, Nashville, TN 37211For SaleMLS ID #3593614, Amer Safwat Angley. RealTracs MLS as distributed by MLS GRID
- $525,0003 bd2 ba1.8k sqft4808 Overcrest Dr, Nashville, TN 37211For SaleMLS ID #3181254, Ashley Cline. RealTracs MLS as distributed by MLS GRID
- $560,0003 bd3 ba3k sqft113 Autumn Oaks Ct, Brentwood, TN 37027For SaleMLS ID #3301937, Margaret Hall. RealTracs MLS as distributed by MLS GRID
- $549,9004 bd3 ba2.5k sqft506 Welshcrest Ct, Antioch, TN 37013For SaleMLS ID #3254985, Dai Za Mang. RealTracs MLS as distributed by MLS GRID
- $560,0003 bd3 ba2.3k sqft8268 Tapoco Ln, Brentwood, TN 37027For SaleMLS ID #3541941, Lisa A. Cahalan, Broker, Accredited Buyer Rep, Certified Res Specialist, GRI, CSP, C-RCS. RealTracs MLS as distributed by MLS GRID
- $465,0003 bd2 ba2k sqft517 Elgin St, Nashville, TN 37211For SaleMLS ID #3526448, Erika Spears. RealTracs MLS as distributed by MLS GRID
- $420,0003 bd4 ba2.4k sqft7703 Porter House Dr, Nashville, TN 37211For SaleMLS ID #3242123, Kristin Sanchez. RealTracs MLS as distributed by MLS GRID
- $574,9004 bd3 ba3k sqft605 Bell Ridge Trce, Antioch, TN 37013For SaleMLS ID #3234071, Nathan Fay. RealTracs MLS as distributed by MLS GRID
- $510,9005 bd3 ba2.4k sqft321 Deep Woods Cir, Nashville, TN 37214For SaleMLS ID #3318499, Catherine Hawkins. RealTracs MLS as distributed by MLS GRID
- $755,0004 bd3 ba3k sqft805 Wickshire Dr, Brentwood, TN 37027For SaleMLS ID #3228300, George W Weeks. RealTracs MLS as distributed by MLS GRID
- $399,9004 bd3 ba2k sqft2224 Green Trails Dr, Antioch, TN 37013For SaleMLS ID #3269459, Sara Evers. RealTracs MLS as distributed by MLS GRID
