PRICE IMPROVEMENT. This Spacious Home has a huge living room with a cozy fireplace, an eat-in kitchen plus a formal dining room. There is also an oversized bonus room that could easily be used for a game room or playroom. New updates include fresh interior paint throughout, new microwave, new dishwasher. The backyard deck is an elevated, open-air platform that is great for dining or relaxation. You will love the short drive to Nashville or the nearby brand-new outlet mall. Other amenities include Nearby Schools, Nashville International Airport, Restaurants, and Medical Center. Give us a call. Make this beautiful home your home!!!! UPDATE: HVAC unit was serviced on 8/4/2026 by Advanced Cooling Heating Refrigeration (ADV-CHR) Murfreesboro TN. Crawlspace upgrade by Crawlspace Brothers, Nashville TN. New HumidiGuard Condensate Pump, Humidiguard H70 Dehumidifier, Humidiguard Riser Kit, One-Year Total Care Membership. Kitchen updated with brand-new stainless-steel dishwasher and brand-new microwave.
Under contract - not showing
$475,900
4541 Red Bark Ct, Antioch, TN 37013
3beds
2,644sqft
Single Family Residence, Residential
Built in 2003
7,840 Square Feet Lot
$-- Zestimate®
$180/sqft
$13/mo HOA
What's special
Cozy fireplaceSpacious homeEat-in kitchenOversized bonus roomBrand-new microwaveFormal dining room
- 99 days
- 61
- 0
Zillow last checked:
Listing updated:
Listed by:
Era Jackson 931-607-5797,
Reliant Realty ERA Powered 615-617-3551
Source: RealTracs MLS as distributed by MLS GRID,MLS#: 3133906
Facts & features
Interior
Bedrooms & bathrooms
- Bedrooms: 3
- Bathrooms: 3
- Full bathrooms: 2
- 1/2 bathrooms: 1
- Main level bedrooms: 3
Bedroom 1
- Features: Full Bath
- Level: Full Bath
Bedroom 2
- Features: Extra Large Closet
- Level: Extra Large Closet
Bedroom 3
- Features: Extra Large Closet
- Level: Extra Large Closet
Primary bathroom
- Features: Suite
- Level: Suite
Dining room
- Features: Formal
- Level: Formal
Kitchen
- Features: Eat-in Kitchen
- Level: Eat-in Kitchen
Living room
- Features: Great Room
- Level: Great Room
Recreation room
- Features: Second Floor
- Level: Second Floor
Heating
- Central
Cooling
- Central Air
Appliances
- Included: Electric Range
- Laundry: Electric Dryer Hookup, Washer Hookup
Features
- Ceiling Fan(s)
- Flooring: Wood
- Basement: Crawl Space
- Number of fireplaces: 1
- Fireplace features: Great Room
Interior area
- Total structure area: 2,644
- Total interior livable area: 2,644 sqft
- Finished area above ground: 2,644
Video & virtual tour
Property
Parking
- Total spaces: 2
- Parking features: Garage Door Opener, Garage Faces Front
- Attached garage spaces: 2
Features
- Levels: One
- Stories: 1
- Patio & porch: Deck
- Has view: Yes
- View description: City
Lot
- Size: 7,840 Square Feet
- Dimensions: 59 x 120
- Features: Cul-De-Sac
- Topography: Cul-De-Sac
Details
- Parcel number: 183050A33300CO
- Special conditions: Standard
Construction
Type & style
- Home type: SingleFamily
- Property subtype: Single Family Residence, Residential
Materials
- Brick
- Roof: Asphalt
Condition
- New construction: No
- Year built: 2003
Utilities & green energy
- Sewer: Public Sewer
- Water: Public
- Utilities for property: Water Available, Cable Connected
Green energy
- Energy efficient items: Doors, Windows
Community & HOA
Community
- Security: Fire Alarm, Smoke Detector(s)
- Subdivision: October Woods
HOA
- Has HOA: Yes
- Amenities included: Sidewalks
- Services included: Maintenance Grounds
- HOA fee: $152 annually
Location
- Region: Antioch
Financial & listing details
- Price per square foot: $180/sqft
- Tax assessed value: $476,500
- Annual tax amount: $2,550
- Date on market: 7/14/2026
Estimated market value
Not available
Estimated sales range
Not available
Not available
Price history
| Date | Event | Price |
|---|---|---|
| 9/18/2026 | Pending sale | $475,900$180/sqft |
Source:  RealTracs MLS as distributed by MLS GRID #3133906 Report a problem RealTracs MLS as distributed by MLS GRID #3133906 Report a problem | ||
| 7/15/2026 | Listed for sale | $475,900$180/sqft |
Source: RealTracs MLS as distributed by MLS GRID #3133906 Report a problem | ||
| 6/22/2026 | Pending sale | $475,900$180/sqft |
Source: RealTracs MLS as distributed by MLS GRID #3133906 Report a problem | ||
| 6/17/2026 | Price change | $475,900-4%$180/sqft |
Source: RealTracs MLS as distributed by MLS GRID #3133906 Report a problem | ||
| 2/22/2026 | Listed for sale | $495,900+153.1%$188/sqft |
Source: RealTracs MLS as distributed by MLS GRID #3133906 Report a problem | ||
| 8/7/2003 | Sold | $195,900$74/sqft |
Source: Public Record Report a problem | ||
Public tax history
| Year | Property taxes | Tax assessment |
|---|---|---|
| 2025 | $3,314 +30% | $119,125 +36.5% |
| 2024 | $2,550 | $87,275 |
| 2023 | $2,550 | $87,275 |
| 2022 | $2,550 -1% | $87,275 |
| 2021 | $2,577 +21.5% | $87,275 +55.8% |
| 2020 | $2,121 +37.5% | $56,000 |
| 2019 | $1,543 | $56,000 |
| 2018 | $1,543 | $56,000 |
| 2017 | $1,543 | $56,000 +9.5% |
| 2016 | $1,543 -23.1% | $51,150 |
| 2015 | $2,007 | $51,150 |
| 2014 | $2,007 | $51,150 |
| 2013 | -- | $51,150 -7.5% |
| 2012 | -- | $55,300 |
| 2011 | -- | $55,300 |
| 2010 | -- | $55,300 |
| 2009 | -- | $55,300 +1.9% |
| 2008 | -- | $54,250 |
| 2007 | -- | $54,250 |
| 2006 | -- | -- |
| 2005 | -- | -- |
| 2004 | -- | -- |
| 2003 | -- | -- |
Find assessor info on the county website
Monthly payment
Est. payment
Payment breakdown
Explore the cost of this home by adjusting the details. Changes won't be saved.Climate risks
Neighborhood: October Woods
Nearby schools
Schools provided by the listing agent
- Elementary: A. Z. Kelley Elementary
- Middle: Thurgood Marshall Middle
- High: Cane Ridge High School
Source: RealTracs MLS as distributed by MLS GRID. This data may not be complete. We recommend contacting the local school district to confirm school assignments for this home.

Similar homes
- $479,0004 bd3 ba2.9k sqft5409 Oak Chase Dr, Antioch, TN 37013For Sale
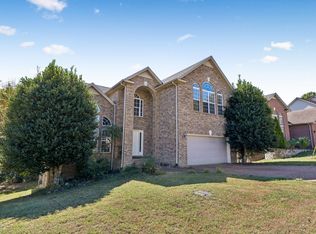
 MLS ID #3612609, Christina Flournoy. RealTracs MLS as distributed by MLS GRID
 - $489,9003 bd3 ba2.3k sqft5537 Seesaw Rd, Nashville, TN 37211For Sale
 MLS ID #3621761, Tom Cribbs. RealTracs MLS as distributed by MLS GRID
 - $549,9004 bd3 ba2.5k sqft506 Welshcrest Ct, Antioch, TN 37013For Sale
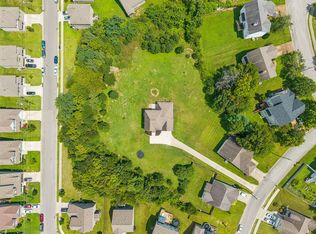 MLS ID #3254985, Dai Za Mang. RealTracs MLS as distributed by MLS GRID
 - $389,9003 bd3 ba1.4k sqft2712 Bison Ct, Antioch, TN 37013For Sale
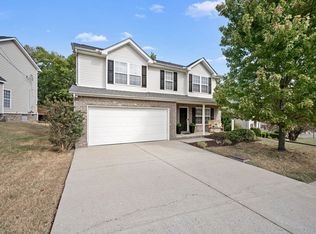 MLS ID #3609856, Mary Anne Conner. RealTracs MLS as distributed by MLS GRID
 - $444,9005 bd4 ba3k sqft626 Knollwood Dr, La Vergne, TN 37086For SaleMLS ID #3251639, Amy Grisofe. RealTracs MLS as distributed by MLS GRID
- $499,0003 bd3 ba2.8k sqft105 Four Season Dr, Murfreesboro, TN 37129For SaleMLS ID #3336368, Jessica L. Wright. RealTracs MLS as distributed by MLS GRID
- $399,0003 bd2 ba1.8k sqft1609 Highwater Dr, Antioch, TN 37013For SaleMLS ID #3288252, Hussein Alnuaimi. RealTracs MLS as distributed by MLS GRID
- $499,9003 bd3 ba2.3k sqft5029 Claude Dr, Smyrna, TN 37167For SaleMLS ID #3304208, Elliott Hallum. RealTracs MLS as distributed by MLS GRID
- $530,0003 bd3 ba2.2k sqft7301 Autumn Crossing Way, Brentwood, TN 37027For SaleMLS ID #3548111, Sam Anto. RealTracs MLS as distributed by MLS GRID
- $574,9004 bd3 ba2.8k sqft1116 Ben Hill Blvd, Nolensville, TN 37135For SaleMLS ID #3621628, Kelly Ramos. RealTracs MLS as distributed by MLS GRID
- $389,0003 bd2 ba1.7k sqft768 Dover Glen Dr, Antioch, TN 37013For SaleMLS ID #3270678, George W Weeks. RealTracs MLS as distributed by MLS GRID
- $479,9004 bd3 ba1.9k sqft4705 Chepstow Dr, Nashville, TN 37211For SaleMLS ID #3545590, Rebecca West. RealTracs MLS as distributed by MLS GRID
- $369,9003 bd2 ba2k sqft1032 Blue Mountain Ln, Antioch, TN 37013For SaleMLS ID #3614482, Mike Mekhail, Principal Broker, CRS, ABR. RealTracs MLS as distributed by MLS GRID
- $348,9003 bd2 ba1.3k sqft5075 Preserve Blvd, Antioch, TN 37013For SaleMLS ID #3336176, Megan Baker Jernigan. RealTracs MLS as distributed by MLS GRID
- $515,0003 bd3 ba2.4k sqft5232 Honeybee Dr, Murfreesboro, TN 37128For SaleMLS ID #3623813, Jessica Warner. RealTracs MLS as distributed by MLS GRID
- $474,9004 bd3 ba2.3k sqft5301 Mast Point, Hermitage, TN 37076For SaleMLS ID #3513435, John R. Nicholson. RealTracs MLS as distributed by MLS GRID
- $450,0003 bd2 ba1.5k sqft4115 Faithway Dr, Murfreesboro, TN 37128For SaleMLS ID #3621931, Jessica Warner. RealTracs MLS as distributed by MLS GRID
- $584,9004 bd3 ba2.4k sqft101 Wiggins Ct, Nolensville, TN 37135For SaleMLS ID #3312447, Kavrin Mohamad-Ali. RealTracs MLS as distributed by MLS GRID
- $469,9003 bd2 ba1.9k sqft5201 New John Hagar Rd, Hermitage, TN 37076For SaleMLS ID #3602500, Kevin Gaines. RealTracs MLS as distributed by MLS GRID
- $685,0006 bd5 ba3.1k sqft5200 Rockridge Ct, Antioch, TN 37013For SaleMLS ID #3251738, D Santos Gonzalez Jr. RealTracs MLS as distributed by MLS GRID
