Step into this beautifully maintained home offering a bright, open layout with rich hardwood floors, neutral designer paint, and abundant natural light throughout. The kitchen features stainless steel appliances, dark espresso cabinetry, and a spacious breakfast bar that flows seamlessly into the dining and living areas — perfect for everyday living or entertaining. The primary suite and secondary rooms are generously sized, with thoughtful storage and a clean, move‑in‑ready feel. All bedrooms on first floor, with large bounce room on second floor can be used as a forth bedroom. Enjoy an inviting living space anchored by a modern ceiling fan, large windows, and an effortless connection to the outdoor area.
Property Overview: The home offers a peaceful backyard view with an extended deck ideal for barbecues and gatherings. It is equipped with a full security system for added comfort and protection. For the past 11 years, the property has been covered under a termite protection agreement with an annual service plan through Northwest Termite Company, providing long‑term peace of mind.
Active
$410,000
1609 Highwater Dr, Antioch, TN 37013
3beds
1,806sqft
:
Get pre-qualified$2,525/mo
Single Family Residence, Residential
Built in 2015
6,098 Square Feet Lot
$-- Zestimate®
$227/sqft
$23/mo HOA
What's special
- 19 days |
- 176 |
- 12 |
Zillow last checked:
Listing updated:
Listed by:
Hussein Alnuaimi 615-753-9958,
The Vision Realty Group 615-753-9958
Source: RealTracs MLS as distributed by MLS GRID,MLS#: 3288252
Facts & features
Interior
Bedrooms & bathrooms
- Bedrooms: 3
- Bathrooms: 2
- Full bathrooms: 2
- Main level bedrooms: 3
Heating
- Central
Cooling
- Central Air
Appliances
- Included: Built-In Electric Range
Features
- Flooring: Carpet, Wood
- Basement: Crawl Space
Interior area
- Total structure area: 1,806
- Total interior livable area: 1,806 sqft
- Finished area above ground: 1,806
Property
Parking
- Total spaces: 2
- Parking features: Attached
- Attached garage spaces: 2
Features
- Levels: Two
- Stories: 2
Lot
- Size: 6,098 Square Feet
- Dimensions: 52 x 106
Details
- Parcel number: 164070A14300CO
- Special conditions: Standard
Construction
Type & style
- Home type: SingleFamily
- Property subtype: Single Family Residence, Residential
Materials
- Brick, Vinyl Siding
Condition
- New construction: No
- Year built: 2015
Utilities & green energy
- Sewer: Public Sewer
- Water: Public
- Utilities for property: Water Available
Community & HOA
Community
- Subdivision: Harvest Grove
HOA
- Has HOA: Yes
- HOA fee: $280 annually
Location
- Region: Antioch
Financial & listing details
- Price per square foot: $227/sqft
- Tax assessed value: $433,100
- Annual tax amount: $3,012
- Date on market: 7/18/2026
Estimated market value
Not available
Estimated sales range
Not available
Not available
Price history
| Date | Event | Price |
|---|---|---|
| 7/19/2026 | Listed for sale | $410,000+136%$227/sqft |
Source:  RealTracs MLS as distributed by MLS GRID #3288252 Report a problem RealTracs MLS as distributed by MLS GRID #3288252 Report a problem | ||
| 3/9/2015 | Sold | $173,701$96/sqft |
Source: Public Record Report a problem | ||
Public tax history
| Year | Property taxes | Tax assessment |
|---|---|---|
| 2025 | $3,012 +36.9% | $108,275 +43.8% |
| 2024 | $2,200 | $75,275 |
| 2023 | $2,200 | $75,275 |
| 2022 | $2,200 -1% | $75,275 |
| 2021 | $2,223 +19.2% | $75,275 +52.9% |
| 2020 | $1,865 +37.5% | $49,225 |
| 2019 | $1,356 | $49,225 |
| 2018 | $1,356 | $49,225 |
| 2017 | $1,356 | $49,225 +16.8% |
| 2016 | $1,356 -18% | $42,150 +79.2% |
| 2015 | $1,654 | $23,525 |
Find assessor info on the county website
Monthly payment
Est. payment
Payment breakdown
Explore the cost of this home by adjusting the details. Changes won't be saved.Climate risks
Neighborhood: Four Corners
Nearby schools
GreatSchools rating
- 7/10Thomas A. Edison Elementary SchoolGrades: PK-5Distance: 0.5 mi
- 4/10John F. Kennedy Middle SchoolGrades: 6-8Distance: 0.2 mi
- 3/10Antioch High SchoolGrades: 9-12Distance: 0.7 mi
Schools provided by the listing agent
- Elementary: Thomas A. Edison Elementary
- Middle: John F. Kennedy Middle
- High: Antioch High School
Source: RealTracs MLS as distributed by MLS GRID. This data may not be complete. We recommend contacting the local school district to confirm school assignments for this home.
- $350,0003 bd2 ba1.3k sqft1613 Highwater Dr, Antioch, TN 37013Sold

- $420,6003 bd2 ba2.4k sqft1605 Highwater Dr, Antioch, TN 37013Off Market
- $376,9003 bd2 ba1.9k sqft1617 Highwater Dr, Antioch, TN 37013Off Market
- $411,5004 bd3 ba2k sqft1713 Porchrest Way, Antioch, TN 37013Off Market
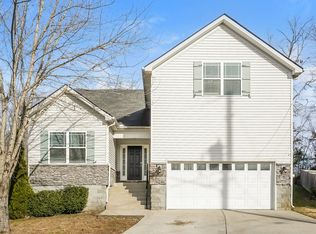
- $367,6003 bd3 ba1.7k sqft1608 Highwater Dr, Antioch, TN 37013Off Market
- $337,9003 bd2 ba1.5k sqft1612 Highwater Dr, Antioch, TN 37013Off Market
- $364,6003 bd2 ba1.8k sqft1620 Highwater Dr, Antioch, TN 37013Off Market
- $383,3003 bd2 ba1.8k sqft1621 Highwater Dr, Antioch, TN 37013Off Market
A local agent can set up tours, give advice and negotiate with sellers.
A local lender can help you make sure your offer is ready when you are.
Similar homes
- $410,0003 bd3 ba1.7k sqft708 Post Oak Dr, Antioch, TN 37013For Sale

 MLS ID #3205790, Taylor Burkhead Earls. RealTracs MLS as distributed by MLS GRID
 - $380,0003 bd2 ba1.7k sqft109 Hearthside Way, Antioch, TN 37013For Sale
 MLS ID #3322354, Karen Albright. RealTracs MLS as distributed by MLS GRID
 - $372,5003 bd3 ba1.7k sqft1224 Maritime Prt, Antioch, TN 37013For Sale
 MLS ID #3223577, Arlo Nugent. RealTracs MLS as distributed by MLS GRID
 - $379,0003 bd2 ba1.6k sqft8816 Cressent Glen Ct, Antioch, TN 37013For Sale
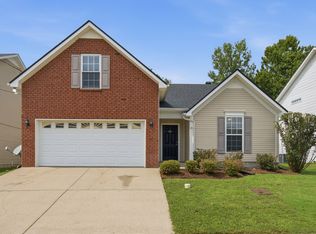 MLS ID #3306532, Paul Russell. RealTracs MLS as distributed by MLS GRID
 - $389,0003 bd2 ba1.7k sqft768 Dover Glen Dr, Antioch, TN 37013For SaleMLS ID #3270678, George W Weeks. RealTracs MLS as distributed by MLS GRID
- $340,0003 bd3 ba1.5k sqft3116 Shady Tree Ln, Antioch, TN 37013For SaleMLS ID #3132363, Kaneshia Marsh. RealTracs MLS as distributed by MLS GRID
- $367,4003 bd3 ba1.6k sqft7005 Paisley Wood Dr, Antioch, TN 37013For SaleMLS ID #3248389, Richard Royer. RealTracs MLS as distributed by MLS GRID
- $409,9003 bd3 ba2.1k sqft6128 Tuckaleechee Ln, Antioch, TN 37013For SaleMLS ID #3058061, Arlo Nugent. RealTracs MLS as distributed by MLS GRID
- $299,9003 bd3 ba1.5k sqft3051 Talisman Way, Antioch, TN 37013For SaleMLS ID #3305978, Robert Salmons. RealTracs MLS as distributed by MLS GRID
- $269,0003 bd3 ba1.4k sqft5170 Hickory Hollow Pkwy Unit 227, Antioch, TN 37013For SaleMLS ID #3318924, Chris Hodges. RealTracs MLS as distributed by MLS GRID
- $320,0003 bd2 ba1.1k sqft5193 Preserve Blvd, Antioch, TN 37013For SaleMLS ID #3250729, Danielle Hale. RealTracs MLS as distributed by MLS GRID
- $475,0004 bd3 ba2.2k sqft5944 S New Hope Rd, Hermitage, TN 37076For SaleMLS ID #3336333, Matt Crockett. RealTracs MLS as distributed by MLS GRID
- $475,9003 bd3 ba2.6k sqft4541 Red Bark Ct, Antioch, TN 37013For SaleMLS ID #3133906, Era Jackson. RealTracs MLS as distributed by MLS GRID
- $319,9003 bd2 ba1.2k sqft8469 Lawson Dr, Antioch, TN 37013For SaleMLS ID #3252072, Robert Salmons. RealTracs MLS as distributed by MLS GRID
- $437,9003 bd3 ba2.4k sqft1961 Deep Woods Trl, Nashville, TN 37214For SaleMLS ID #3248489, Tim Harkum. RealTracs MLS as distributed by MLS GRID
- $253,0003 bd3 ba1.5k sqft2012 Ethan Ln, Antioch, TN 37013For SaleMLS ID #3318766, Fred R. Brooks. RealTracs MLS as distributed by MLS GRID
- $384,9004 bd3 ba1.6k sqft136 Moshe Yaalon Dr, La Vergne, TN 37086For SaleMLS ID #3183745, Robert Salmons. RealTracs MLS as distributed by MLS GRID
- $315,0003 bd2 ba1.5k sqft2216 Nashboro Blvd, Nashville, TN 37217For SaleMLS ID #3320059, Bobby Wood. RealTracs MLS as distributed by MLS GRID
- $415,0004 bd4 ba2.2k sqft3712 Creston Ct, Hermitage, TN 37076For SaleMLS ID #3226566, Courtney Blalock. RealTracs MLS as distributed by MLS GRID
- $439,0004 bd3 ba1.9k sqft799 Jaywood Dr, Old Hickory, TN 37138For SaleMLS ID #3312452, Autumn Faughn. RealTracs MLS as distributed by MLS GRID
