This exceptional 3-bedroom, 3-bathroom townhome is in pristine, move-in ready condition, beautifully combining low-maintenance living with premium modern finishes and an attached 2-car garage. The heart of the home highlights an impressive kitchen fully outfitted with elegant solid surface countertops and a sleek suite of stainless steel appliances, creating a stylish and functional setup for cooking and entertaining. Designed with comfort in mind, the private sleeping quarters feature plush carpeting in the bedrooms to ensure warmth and relaxation underfoot. Spotlessly prepared and meticulously maintained throughout, this turnkey residence is completely ready for a stress-free transition into a sophisticated, hassle-free lifestyle.
Active
Price cut: $5K (10/15)
$289,900
3051 Talisman Way, Antioch, TN 37013
3beds
1,528sqft
Townhouse, Residential, Condominium
Built in 2021
871 Square Feet Lot
$-- Zestimate®
$190/sqft
$200/mo HOA
What's special
Private sleeping quartersImpressive kitchenElegant solid surface countertops
- 83 days
- 66
- 6
Zillow last checked:
Listing updated:
Listed by:
Robert Salmons 888-216-6364,
Entera Realty, LLC 888-216-6364
Source: RealTracs MLS as distributed by MLS GRID,MLS#: 3305978
Facts & features
Interior
Bedrooms & bathrooms
- Bedrooms: 3
- Bathrooms: 3
- Full bathrooms: 3
- Main level bedrooms: 1
Bedroom 1
- Features: Walk-In Closet(s)
- Level: Walk-In Closet(s)
- Area: 168 Square Feet
- Dimensions: 12x14
Bedroom 2
- Features: Walk-In Closet(s)
- Level: Walk-In Closet(s)
- Area: 100 Square Feet
- Dimensions: 10x10
Bedroom 3
- Features: Walk-In Closet(s)
- Level: Walk-In Closet(s)
- Area: 100 Square Feet
- Dimensions: 10x10
Living room
- Area: 182 Square Feet
- Dimensions: 13x14
Heating
- Central
Cooling
- Central Air
Appliances
- Included: Cooktop, Range, Dishwasher, Disposal, Microwave, Refrigerator
Features
- Ceiling Fan(s), High Ceilings
- Flooring: Carpet, Luxury Vinyl
- Basement: None
Interior area
- Total structure area: 1,528
- Total interior livable area: 1,528 sqft
- Finished area above ground: 1,528
Property
Parking
- Total spaces: 2
- Parking features: Attached
- Attached garage spaces: 2
Features
- Levels: One
- Stories: 3
- Has view: Yes
- View description: City
Lot
- Size: 871 Square Feet
- Dimensions: 706
- Features: Level
- Topography: Level
Details
- Parcel number: 164030D14500CO
- Special conditions: Standard
Construction
Type & style
- Home type: Townhouse
- Architectural style: Traditional
- Property subtype: Townhouse, Residential, Condominium
- Attached to another structure: Yes
Materials
- Brick, Vinyl Siding
- Roof: Shingle
Condition
- New construction: No
- Year built: 2021
Utilities & green energy
- Sewer: Public Sewer
- Water: Public
- Utilities for property: Water Available
Community & HOA
Community
- Subdivision: Hamilton Church Manor Townhomes
HOA
- Has HOA: Yes
- HOA fee: $2,400 annually
Location
- Region: Antioch
Financial & listing details
- Price per square foot: $190/sqft
- Tax assessed value: $308,700
- Annual tax amount: $3,435
- Date on market: 7/24/2026
Estimated market value
Not available
Estimated sales range
Not available
Not available
Price history
| Date | Event | Price |
|---|---|---|
| 10/15/2026 | Price change | $289,900-1.7%$190/sqft |
Source:  RealTracs MLS as distributed by MLS GRID #3305978 Report a problem RealTracs MLS as distributed by MLS GRID #3305978 Report a problem | ||
| 8/27/2026 | Price change | $294,900-1.7%$193/sqft |
Source: RealTracs MLS as distributed by MLS GRID #3305978 Report a problem | ||
| 7/24/2026 | Listed for sale | $299,900+8.5%$196/sqft |
Source: RealTracs MLS as distributed by MLS GRID #3305978 Report a problem | ||
| 5/18/2025 | Listing removed | $1,775$1/sqft |
Source: Zillow Rentals Report a problem | ||
| 5/3/2025 | Price change | $1,775-1.4%$1/sqft |
Source: Zillow Rentals Report a problem | ||
| 4/30/2025 | Price change | $1,800-2.7%$1/sqft |
Source: Zillow Rentals Report a problem | ||
| 4/19/2025 | Price change | $1,850-2.6%$1/sqft |
Source: Zillow Rentals Report a problem | ||
| 4/12/2025 | Price change | $1,900-2.1%$1/sqft |
Source: Zillow Rentals Report a problem | ||
| 4/5/2025 | Price change | $1,940-1.8%$1/sqft |
Source: Zillow Rentals Report a problem | ||
| 3/29/2025 | Price change | $1,975-1%$1/sqft |
Source: Zillow Rentals Report a problem | ||
| 3/22/2025 | Price change | $1,995-1.2%$1/sqft |
Source: Zillow Rentals Report a problem | ||
| 3/15/2025 | Price change | $2,020-1.2%$1/sqft |
Source: Zillow Rentals Report a problem | ||
| 2/25/2025 | Listed for rent | $2,045$1/sqft |
Source: Zillow Rentals Report a problem | ||
| 1/3/2022 | Sold | $276,340$181/sqft |
Source: Public Record Report a problem | ||
Public tax history
| Year | Property taxes | Tax assessment |
|---|---|---|
| 2025 | $3,435 +7.9% | $123,480 +13.3% |
| 2024 | $3,184 | $108,960 |
| 2023 | $3,184 +60% | $108,960 +60% |
| 2022 | $1,990 +499% | $68,100 +505.3% |
| 2021 | $332 | $11,250 |
Find assessor info on the county website
Monthly payment
Est. payment
Payment breakdown
Explore the cost of this home by adjusting the details. Changes won't be saved.Climate risks
Neighborhood: Four Corners
Nearby schools
Schools provided by the listing agent
- Elementary: Thomas A. Edison Elementary
- Middle: John F. Kennedy Middle
- High: Antioch High School
Source: RealTracs MLS as distributed by MLS GRID. This data may not be complete. We recommend contacting the local school district to confirm school assignments for this home.


Similar homes
- $289,9003 bd3 ba1.5k sqft1204 Foxton Ln, Antioch, TN 37013For Sale

 MLS ID #3247150, Robert Salmons. RealTracs MLS as distributed by MLS GRID
 - $294,9003 bd3 ba1.5k sqft1202 Foxton Ln, Antioch, TN 37013For Sale
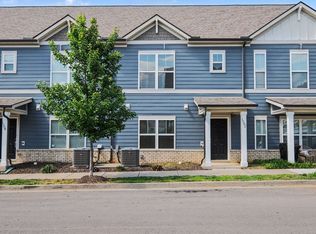 MLS ID #3232598, Robert Salmons. RealTracs MLS as distributed by MLS GRID
 - $309,0003 bd3 ba1.4k sqft1228 Foxton Ln, Antioch, TN 37013For Sale
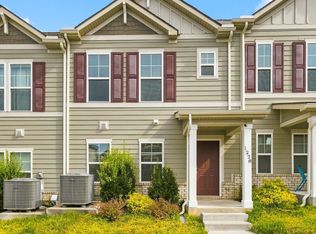 MLS ID #3544382, Cameron Tucker. RealTracs MLS as distributed by MLS GRID
 - $294,9003 bd3 ba1.5k sqft3053 Talisman Way, Antioch, TN 37013For Sale
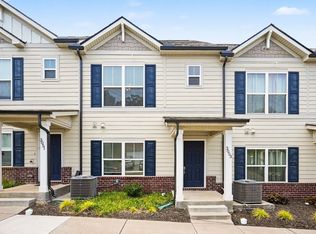 MLS ID #3252085, Robert Salmons. RealTracs MLS as distributed by MLS GRID
 - $280,0003 bd3 ba1.4k sqft4045 Saddlecreek Way, Antioch, TN 37013For SaleMLS ID #3548126, Jessica Bird. RealTracs MLS as distributed by MLS GRID
- $285,0002 bd3 ba1.3k sqft1382 Rural Hill Rd Unit 373, Antioch, TN 37013For SaleMLS ID #3612613, Janet Abeja. RealTracs MLS as distributed by MLS GRID
- $265,0002 bd3 ba1.2k sqft2308 Smedley Ln, Antioch, TN 37013For SaleMLS ID #3527224, MacKenzie Strawn Hyde. RealTracs MLS as distributed by MLS GRID
- $249,9002 bd3 ba1.2k sqft4111 Saddlecreek Way, Antioch, TN 37013For SaleMLS ID #3545904, Traci Johnson Ardovino. RealTracs MLS as distributed by MLS GRID
- $260,0002 bd3 ba1.2k sqft1382 Rural Hill Rd Unit 184, Antioch, TN 37013For SaleMLS ID #3333933, Ann-Riley Caldwell. RealTracs MLS as distributed by MLS GRID
- $294,9003 bd3 ba1.6k sqft209 David Bolin Dr, La Vergne, TN 37086For SaleMLS ID #3612269, Simon Ibrahim. RealTracs MLS as distributed by MLS GRID
- $229,9002 bd3 ba1.1k sqft1503 Sprucedale Dr, Antioch, TN 37013For SaleMLS ID #3513597, Sean Shariati. RealTracs MLS as distributed by MLS GRID
- $230,0002 bd3 ba1.1k sqft1515 Sprucedale Dr, Antioch, TN 37013For SaleMLS ID #3525804, DONNA CYPRESS. RealTracs MLS as distributed by MLS GRID
- $220,0002 bd3 ba1.3k sqft5170 Hickory Hollow Pkwy Unit 137, Antioch, TN 37013For SaleMLS ID #3612681, Arlo Nugent. RealTracs MLS as distributed by MLS GRID
- $399,0003 bd2 ba1.8k sqft1609 Highwater Dr, Antioch, TN 37013For SaleMLS ID #3288252, Hussein Alnuaimi. RealTracs MLS as distributed by MLS GRID
- $285,0003 bd3 ba1.4k sqft3028 Rg Buchanan Dr, La Vergne, TN 37086For SaleMLS ID #3526895, Fernando Castellanos. RealTracs MLS as distributed by MLS GRID
- $401,9003 bd3 ba2k sqft7431 Maroney Dr, Antioch, TN 37013For SaleMLS ID #3602346, Rosa L Galarza. RealTracs MLS as distributed by MLS GRID
- $270,0003 bd3 ba1.5k sqft145 Ramsden Ave, La Vergne, TN 37086For SaleMLS ID #3527684, Arlo Nugent. RealTracs MLS as distributed by MLS GRID
- $309,9003 bd3 ba1.2k sqft1016 Loxley Dr, Nashville, TN 37211For SaleMLS ID #3309497, Skip Stevens. RealTracs MLS as distributed by MLS GRID
- $310,0003 bd3 ba1.5k sqft4155 Grapevine Loop, Smyrna, TN 37167For SaleMLS ID #3314459, Rhonda R. Berry. RealTracs MLS as distributed by MLS GRID
- $249,9002 bd3 ba1.2k sqft622 Flintlock Ct, Nashville, TN 37217For SaleMLS ID #3233778, Laura Danmyer. RealTracs MLS as distributed by MLS GRID
