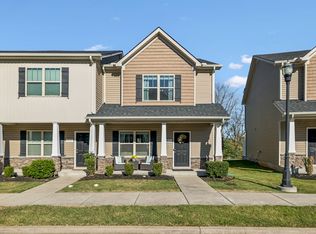
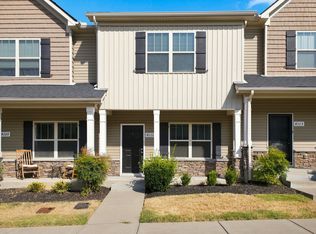
Welcome to this END-UNIT townhome in Old Hickory Commons! This home is packed throughout with thoughtful upgrades, including luxury plank laminate flooring on the first floor, 9-foot ceilings, upgraded carpet, and blinds on every window. The kitchen features granite countertops, upgraded appliances, and a built-in granite-top desk/butler’s pantry for added workspace and storage. The spacious primary suite offers a relaxing garden tub, while the private patio is enclosed by a white vinyl privacy fence with a gate. Conveniently located near I-24, shopping, dining, grocery stores, and Percy Priest Lake, with easy access to Downtown Nashville and BNA. Move-in ready and loaded with upgrades - come see it for yourself! ***1-0 buydown or $3,000 towards closing costs + $700 appraisal credit when using preferred lender***
Under contract - showing
Price cut: $5K (10/13)
$280,000
4045 Saddlecreek Way, Antioch, TN 37013
3beds
1,404sqft
Townhouse, Residential, Condominium
Built in 2020
871 Square Feet Lot
$-- Zestimate®
$199/sqft
$100/mo HOA
What's special
End-unit townhomeBlinds on every windowUpgraded appliancesGranite countertopsUpgraded carpetSpacious primary suiteRelaxing garden tub
- 39 days
- 299
- 28
Zillow last checked:
Listing updated:
Listed by:
Jessica Bird 615-635-3455,
Real Broker 844-591-7325,
Michael Bird 931-247-1150,
Real Broker
Source: RealTracs MLS as distributed by MLS GRID,MLS#: 3548126
Facts & features
Interior
Bedrooms & bathrooms
- Bedrooms: 3
- Bathrooms: 3
- Full bathrooms: 2
- 1/2 bathrooms: 1
Bedroom 1
- Features: Full Bath
- Level: Full Bath
- Area: 187 Square Feet
- Dimensions: 11x17
Bedroom 2
- Features: Extra Large Closet
- Level: Extra Large Closet
- Area: 120 Square Feet
- Dimensions: 10x12
Bedroom 3
- Features: Extra Large Closet
- Level: Extra Large Closet
- Area: 120 Square Feet
- Dimensions: 10x12
Primary bathroom
- Features: Primary Bedroom
- Level: Primary Bedroom
Dining room
- Features: Combination
- Level: Combination
- Area: 132 Square Feet
- Dimensions: 11x12
Kitchen
- Features: Pantry
- Level: Pantry
- Area: 108 Square Feet
- Dimensions: 9x12
Living room
- Features: Great Room
- Level: Great Room
- Area: 224 Square Feet
- Dimensions: 14x16
Heating
- Electric, Heat Pump
Cooling
- Central Air, Electric
Appliances
- Included: Electric Oven, Electric Range, Dishwasher, Disposal, Dryer, Microwave, Refrigerator, Washer
Features
- Ceiling Fan(s), Pantry, Walk-In Closet(s)
- Flooring: Carpet, Laminate
- Basement: None
Interior area
- Total structure area: 1,404
- Total interior livable area: 1,404 sqft
- Finished area above ground: 1,404
Property
Parking
- Total spaces: 2
- Parking features: Asphalt, Assigned
- Uncovered spaces: 2
Features
- Levels: Two
- Stories: 2
- Patio & porch: Patio
- Fencing: Privacy
Lot
- Size: 871 Square Feet
Details
- Parcel number: 175020G05200CO
- Special conditions: Standard
Construction
Type & style
- Home type: Townhouse
- Property subtype: Townhouse, Residential, Condominium
- Attached to another structure: Yes
Materials
- Stone, Vinyl Siding
Condition
- New construction: No
- Year built: 2020
Utilities & green energy
- Sewer: Public Sewer
- Water: Public
- Utilities for property: Electricity Available, Water Available, Underground Utilities
Community & HOA
Community
- Subdivision: Old Hickory Commons
HOA
- Has HOA: Yes
- Amenities included: Underground Utilities
- Services included: Maintenance Structure, Maintenance Grounds, Insurance
- HOA fee: $100 monthly
- Second HOA fee: $150 one time
Location
- Region: Antioch
Financial & listing details
- Price per square foot: $199/sqft
- Tax assessed value: $314,200
- Annual tax amount: $2,210
- Date on market: 9/17/2026
- Electric utility on property: Yes
Estimated market value
Not available
Estimated sales range
Not available
Not available
Price history
| Date | Event | Price |
|---|---|---|
| 10/23/2026 | Contingent | $280,000$199/sqft |
Source:  RealTracs MLS as distributed by MLS GRID #3548126 Report a problem | ||
| 10/13/2026 | Price change | $280,000-1.8%$199/sqft |
Source: RealTracs MLS as distributed by MLS GRID #3548126 Report a problem | ||
| 9/17/2026 | Listed for sale | $285,000+43.2%$203/sqft |
Source: RealTracs MLS as distributed by MLS GRID #3548126 Report a problem | ||
| 7/22/2020 | Sold | $198,990$142/sqft |
Source: Public Record Report a problem | ||
Public tax history
| Year | Property taxes | Tax assessment |
|---|---|---|
| 2025 | $2,210 +34.8% | $78,550 +55.9% |
| 2024 | $1,640 | $50,400 |
| 2023 | $1,640 | $50,400 |
| 2022 | $1,640 -1% | $50,400 |
| 2021 | $1,657 +481.6% | $50,400 +646.7% |
| 2020 | $285 | $6,750 |
| 2019 | -- | -- |
Find assessor info on the county website
Monthly payment
Est. payment
Payment breakdown
Explore the cost of this home by adjusting the details. Changes won't be saved.Climate risks
Neighborhood: 37013
Nearby schools
Schools provided by the listing agent
- Elementary: Cane Ridge Elementary
- Middle: Antioch Middle
- High: Cane Ridge High School
Source: RealTracs MLS as distributed by MLS GRID. This data may not be complete. We recommend contacting the local school district to confirm school assignments for this home.
- $288,3003 bd3 ba1.4k sqft4045 Saddlecreek Way #L-6402-6402, Antioch, TN 37013Off Market

- $320,5003 bd3 ba1.4k sqft4047 Saddlecreek Way, Antioch, TN 37013Sold

- $275,4003 bd2 ba1.4k sqft4043 Saddlecreek Way, Antioch, TN 37013Off Market
- $274,7003 bd2 ba1.4k sqft4049 Saddlecreek Way, Antioch, TN 37013Off Market
Similar homes
- $280,0003 bd3 ba1.4k sqft1730 Sprucedale Dr, Antioch, TN 37013For Sale
 MLS ID #3620461, Luke Maas. RealTracs MLS as distributed by MLS GRID
- $249,9002 bd3 ba1.2k sqft4111 Saddlecreek Way, Antioch, TN 37013For Sale
 MLS ID #3545904, Traci Johnson Ardovino. RealTracs MLS as distributed by MLS GRID
- $219,9002 bd3 ba1.1k sqft1503 Sprucedale Dr, Antioch, TN 37013For Sale
 MLS ID #3626534, Sean Shariati. RealTracs MLS as distributed by MLS GRID
- $257,5002 bd3 ba1.2k sqft4050 Saddlecreek Way, Antioch, TN 37013For Sale
 MLS ID #3256603, Carol S.Thayer. RealTracs MLS as distributed by MLS GRID
- $260,0003 bd3 ba1.2k sqft4316 Summercrest Blvd #804, Antioch, TN 37013For SaleMLS ID #3304263, Christian Laines. RealTracs MLS as distributed by MLS GRID
- $265,0002 bd3 ba1.2k sqft2308 Smedley Ln, Antioch, TN 37013For SaleMLS ID #3527224, MacKenzie Strawn Hyde. RealTracs MLS as distributed by MLS GRID
- $285,0002 bd3 ba1.3k sqft1382 Rural Hill Rd Unit 373, Antioch, TN 37013For SaleMLS ID #3612613, Janet Abeja. RealTracs MLS as distributed by MLS GRID
- $245,0002 bd3 ba1.2k sqft1516 Sprucedale Dr, Antioch, TN 37013For SaleMLS ID #3223138, Jordan Buie. RealTracs MLS as distributed by MLS GRID
- $289,9003 bd3 ba1.5k sqft1204 Foxton Ln, Antioch, TN 37013For SaleMLS ID #3247150, Robert Salmons. RealTracs MLS as distributed by MLS GRID
- $285,0002 bd3 ba1.3k sqft1382 Rural Hill Rd Unit 356, Antioch, TN 37013For SaleMLS ID #3221624, Kelly Kane. RealTracs MLS as distributed by MLS GRID
- $309,0003 bd3 ba1.4k sqft1228 Foxton Ln, Antioch, TN 37013For SaleMLS ID #3544382, Cameron Tucker. RealTracs MLS as distributed by MLS GRID
- $254,9002 bd3 ba1.3k sqft771 Bradburn Village Way, Antioch, TN 37013For SaleMLS ID #3256078, Suzy Roholt. RealTracs MLS as distributed by MLS GRID
- $279,9002 bd3 ba1.2k sqft1112 Ransom Way, Nashville, TN 37217For SaleMLS ID #3347096, Brian Vanwagoner. RealTracs MLS as distributed by MLS GRID
- $289,9003 bd3 ba1.5k sqft3053 Talisman Way, Antioch, TN 37013For SaleMLS ID #3252085, Robert Salmons. RealTracs MLS as distributed by MLS GRID
- $374,9003 bd3 ba1.5k sqft1225 Silverstream Point, Antioch, TN 37013For SaleMLS ID #3623888, Gharib Haji. RealTracs MLS as distributed by MLS GRID
- $270,0003 bd3 ba1.5k sqft145 Ramsden Ave, La Vergne, TN 37086For SaleMLS ID #3527684, Arlo Nugent. RealTracs MLS as distributed by MLS GRID
- $254,9002 bd3 ba1.2k sqft263 Buck Run Dr, Nashville, TN 37214For SaleMLS ID #3622808, Ben Wilson. RealTracs MLS as distributed by MLS GRID
- $215,9002 bd3 ba1.2k sqft5170 Hickory Hollow Pkwy Unit 100, Antioch, TN 37013For SaleMLS ID #3205372, Teriz Fahmy. RealTracs MLS as distributed by MLS GRID
- $261,0003 bd3 ba1.4k sqft139 Ramsden Ave, La Vergne, TN 37086For SaleMLS ID #3597215, Karen Albright. RealTracs MLS as distributed by MLS GRID
- $285,0003 bd3 ba1.4k sqft3028 Rg Buchanan Dr, La Vergne, TN 37086For SaleMLS ID #3526895, Fernando Castellanos. RealTracs MLS as distributed by MLS GRID
