A must see home and Prime Location! Welcome to 4316 Summercrest Blvd. #804. This move-in-ready two-story townhouse is located in the highly desirable, Summercrest Gated Community which includes access to a community pool & clubhouse! Once you step inside, you'll be greeted with an open concept floor plan, an island in the kitchen with granite countertops & stainless steel appliances. The Refrigerator will also be included. The main floor features LVP flooring & a half bath & the second floor includes all bedrooms, baths & laundry room with the Washer & Dryer included as well. Conveniently located near shopping, dining and I-24, including a short drive to the new Tanger Outlets! Wether you're a first time homebuyer, trying to downsize or looking for a low maintenance home, this is a MUST SEE home! This property qualifies for 100% Financing & Down Payment assistance with Pinnacle Bank. Ask me how for more details!
Active
$285,000
4316 Summercrest Blvd #804, Antioch, TN 37013
3beds
1,280sqft
:
Get pre-qualified$1,919/mo
Townhouse, Residential, Condominium
Built in 2019
871 Square Feet Lot
$-- Zestimate®
$223/sqft
$180/mo HOA
What's special
Open concept floor planMove-in-ready two-story townhouseWasher and dryer included
- 9 days |
- 197 |
- 18 |
Likely to sell faster than
Zillow last checked:
Listing updated:
Listed by:
Christian Laines 615-934-7383,
APP Realty 615-295-8146
Source: RealTracs MLS as distributed by MLS GRID,MLS#: 3304263
Facts & features
Interior
Bedrooms & bathrooms
- Bedrooms: 3
- Bathrooms: 3
- Full bathrooms: 2
- 1/2 bathrooms: 1
Heating
- Central, Electric
Cooling
- Central Air, Electric
Appliances
- Included: Electric Range, Dishwasher, Disposal, Dryer, Microwave, Refrigerator, Washer
Features
- Flooring: Luxury Vinyl
- Basement: None
Interior area
- Total structure area: 1,280
- Total interior livable area: 1,280 sqft
- Finished area above ground: 1,280
Property
Features
- Levels: One
- Stories: 2
- Pool features: Association
Lot
- Size: 871 Square Feet
Details
- Parcel number: 164050A01900CO
- Special conditions: Standard
Construction
Type & style
- Home type: Townhouse
- Property subtype: Townhouse, Residential, Condominium
- Attached to another structure: Yes
Materials
- Vinyl Siding
Condition
- New construction: No
- Year built: 2019
Utilities & green energy
- Sewer: Public Sewer
- Water: Public
- Utilities for property: Electricity Available, Water Available
Community & HOA
Community
- Security: Security Gate, Security System, Smoke Detector(s)
- Subdivision: Summer Glen Townhomes
HOA
- Has HOA: Yes
- Amenities included: Gated, Pool
- Services included: Maintenance Grounds, Recreation Facilities, Trash
- HOA fee: $180 monthly
Location
- Region: Antioch
Financial & listing details
- Price per square foot: $223/sqft
- Tax assessed value: $277,400
- Annual tax amount: $1,952
- Date on market: 7/22/2026
- Electric utility on property: Yes
Estimated market value
Not available
Estimated sales range
Not available
Not available
Price history
| Date | Event | Price |
|---|---|---|
| 7/23/2026 | Listed for sale | $285,000+40.9%$223/sqft |
Source:  RealTracs MLS as distributed by MLS GRID #3304263 Report a problem RealTracs MLS as distributed by MLS GRID #3304263 Report a problem | ||
| 7/31/2019 | Sold | $202,271$158/sqft |
Source: RealTracs MLS as distributed by MLS GRID #2052371 Report a problem | ||
Public tax history
| Year | Property taxes | Tax assessment |
|---|---|---|
| 2025 | $1,952 +18.3% | $69,350 +36.9% |
| 2024 | $1,649 | $50,675 |
| 2023 | $1,649 | $50,675 |
| 2022 | $1,649 -1% | $50,675 |
| 2021 | $1,666 -7% | $50,675 +19.4% |
| 2020 | $1,791 +656.8% | $42,425 +465.7% |
| 2019 | $237 | $7,500 |
Find assessor info on the county website
Monthly payment
Est. payment
Payment breakdown
Explore the cost of this home by adjusting the details. Changes won't be saved.Climate risks
Neighborhood: Autumn Glenn
Nearby schools
GreatSchools rating
- 7/10Cane Ridge Elementary SchoolGrades: PK-5Distance: 0.7 mi
- 3/10Antioch Middle SchoolGrades: 6-8Distance: 3 mi
- 2/10Cane Ridge High SchoolGrades: 9-12Distance: 1.4 mi
Schools provided by the listing agent
- Elementary: Cane Ridge Elementary
- Middle: Antioch Middle
- High: Cane Ridge High School
Source: RealTracs MLS as distributed by MLS GRID. This data may not be complete. We recommend contacting the local school district to confirm school assignments for this home.
- $266,1003 bd3 ba1.4k sqft4316 Summercrest Blvd #1000B, Antioch, TN 37013Off Market
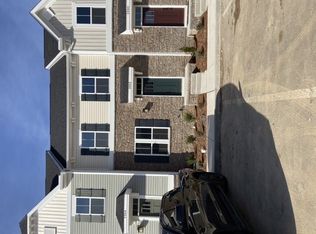
- $295,0003 bd3 ba1.2k sqft4316 Summercrest Blvd UNIT 1003, Antioch, TN 37013Sold

- $291,5003 bd3 ba1.2k sqft4316 Summercrest Blvd UNIT 1005, Antioch, TN 37013Sold

- $286,6003 bd3 ba1.4k sqft4316 Summercrest Blvd #1009, Antioch, TN 37013Off Market

- $299,9003 bd3 ba1.4k sqft4316 Summercrest Blvd APT 1011, Antioch, TN 37013Sold
- $299,9993 bd3 ba1.4k sqft4316 Summercrest Blvd #705, Antioch, TN 37013Sold
- $278,0003 bd3 ba1.2k sqft4316 Summercrest Blvd UNIT 1015, Antioch, TN 37013Sold
- $294,9003 bd3 ba1.2k sqft4316 Summercrest Blvd #811, Antioch, TN 37013Sold
A local agent can set up tours, give advice and negotiate with sellers.
A local lender can help you make sure your offer is ready when you are.
Similar homes
- $315,0003 bd3 ba1.4k sqft4316 Summercrest Blvd #904, Antioch, TN 37013For Sale
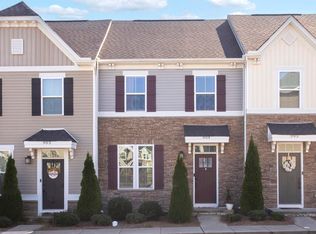
 MLS ID #3168460, Shelby Miles. RealTracs MLS as distributed by MLS GRID
 - $275,0003 bd3 ba1.2k sqft1612 Mountain Ash Ln, Antioch, TN 37013For Sale
 MLS ID #3302568, Julia Osgood. RealTracs MLS as distributed by MLS GRID
 - $259,9002 bd3 ba1.3k sqft771 Bradburn Village Way, Antioch, TN 37013For Sale
 MLS ID #3256078, Suzy Roholt. RealTracs MLS as distributed by MLS GRID
 - $312,0003 bd3 ba1.6k sqft5520 Hamilton Cir, Antioch, TN 37013For Sale
 MLS ID #3260686, LaJuan Diggs. RealTracs MLS as distributed by MLS GRID
 - $262,9003 bd3 ba1.2k sqft1518 Smoketree Rd, Antioch, TN 37013For SaleMLS ID #3123132, Badawi M. Hindiyeh. RealTracs MLS as distributed by MLS GRID
- $395,0003 bd3 ba1.7k sqft1727 Fenway Loop, Antioch, TN 37013For SaleMLS ID #3311600, Lilly J. Chen. RealTracs MLS as distributed by MLS GRID
- $275,0002 bd3 ba1.2k sqft1938 Shaylin Loop, Antioch, TN 37013For SaleMLS ID #3182402, Molly Burns. RealTracs MLS as distributed by MLS GRID
- $309,9002 bd3 ba1.1k sqft1758 Lincoya Bay Dr, Nashville, TN 37214For SaleMLS ID #3272397, Darya Borst. RealTracs MLS as distributed by MLS GRID
- $274,9002 bd3 ba1.9k sqft731 Longhunter Ct, Nashville, TN 37217For SaleMLS ID #3217995, Cindy Arnold. RealTracs MLS as distributed by MLS GRID
- $340,0003 bd3 ba1.4k sqft3411 Old Anderson Rd #5, Antioch, TN 37013For SaleMLS ID #3185293, Karrar Taqi. RealTracs MLS as distributed by MLS GRID
- $254,9992 bd3 ba1.2k sqft8110 Logan Dr, La Vergne, TN 37086For SaleMLS ID #3234570, JD Hartwig. RealTracs MLS as distributed by MLS GRID
- $367,4003 bd3 ba1.6k sqft7005 Paisley Wood Dr, Antioch, TN 37013For SaleMLS ID #3248389, Richard Royer. RealTracs MLS as distributed by MLS GRID
- $249,9992 bd3 ba1.2k sqft4066 Cody Dr, La Vergne, TN 37086For SaleMLS ID #3229935, Tad LeFevre. RealTracs MLS as distributed by MLS GRID
- $350,0003 bd3 ba1.3k sqft1039 Saddlestone Dr, Hermitage, TN 37076For SaleMLS ID #3309338, Jon Althoff | 615-920-3966. RealTracs MLS as distributed by MLS GRID
- $289,0002 bd2 ba1.1k sqft450 Glastonbury Rd #12, Nashville, TN 37217For SaleMLS ID #3185407, Emily Stratton. RealTracs MLS as distributed by MLS GRID
- $320,0002 bd3 ba1.2k sqft324 Mapleton Aly, Hermitage, TN 37076For SaleMLS ID #3270667, Josh Cook. RealTracs MLS as distributed by MLS GRID
- $330,0003 bd3 ba1.3k sqft3710 Shane Point Pl, Nashville, TN 37211For SaleMLS ID #3173374, Alana LeBlanc. RealTracs MLS as distributed by MLS GRID
- $279,9992 bd3 ba1.1k sqft2343 Patrick Ave, Old Hickory, TN 37138For SaleMLS ID #3251950, Sara Evers. RealTracs MLS as distributed by MLS GRID
- $289,9003 bd3 ba1.4k sqft310 Sunny View Dr, Lebanon, TN 37090For SaleMLS ID #3262878, Ben Kaufman. RealTracs MLS as distributed by MLS GRID
- $349,9993 bd3 ba1.2k sqft7834 Heaton Way, Nashville, TN 37211For SaleMLS ID #3306075, Kirklyn Powell. RealTracs MLS as distributed by MLS GRID
