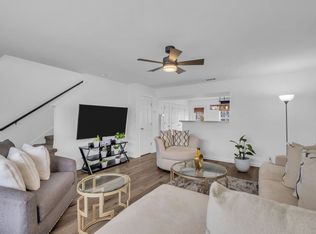
Price Improvement and truly TURNKEY with brand new interior and renovated from top to bottom. Great for RENTAL INVESTORS! This 2 bedroom, 2.5 bathroom townhome looks like new construction with designer features, en-suite bathrooms, incredible storage & beautiful views – a MUST SEE! Beautiful new designer LVP flooring invites you into this light and airy home. Just off the foyer is a well appointed, crisp & clean kitchen boasting new cabinets, sparkling quartz countertops, a wide farmhouse sink and new stainless steel appliances. The Living Room is open to the Dining Room and has plenty of space for a sectional sofa, a dining table with six chairs and new lighting. A half bath with combined laundry is also on the main floor. Relax in the spa-like bathrooms with all new quartz vanities, new tubs & tile surrounds, designer lighting and flooring. Step outside through the new sliding glass doors to your peaceful sanctuary. Sip your coffee and enjoy the sweeping views off the deck with mature trees and the neighborhood pool. Two bedrooms on the top floor each with a private bath. The primary bedroom has two walk-in closets! NEED STORAGE? There’s a fully-finished, light filled and renovated basement with 638 sq ft of possibility. Plumbing in place for future bathroom, downstairs kitchen, and more. The basement would make a great office space, kids playroom, teen suite, craft room, etc. Outside the walkout basement, a concrete patio offers an additional outside retreat. This townhome has it all, new HVAC, new water heater, new electrical panel, new windows, new concrete front porch, new main level deck floor - an all new renovation. Nashboro Village is super convenient to the airport, the neighborhood golf course, Percy Priest Lake, shopping, dining, grocery and more. Ask about our Mortgage Offer for Buyers! Receive 1% lender credit (based on loan amount) toward closing costs or rate buy-down for qualified buyers with acceptable offer.
Active
Price cut: $10K (7/30)
$274,900
731 Longhunter Ct, Nashville, TN 37217
2beds
1,914sqft
:
Get pre-qualified$1,958/mo
Townhouse, Residential, Condominium
Built in 1976
871 Square Feet Lot
$-- Zestimate®
$144/sqft
$298/mo HOA
What's special
Peaceful sanctuaryWide farmhouse sinkMature treesBrand new interiorNew windowsBeautiful viewsNew stainless steel appliances
- 70 days |
- 206 |
- 14 |
Zillow last checked:
Listing updated:
Listed by:
Cindy Arnold 615-260-5752,
Onward Real Estate 615-234-5180,
Deborah Pyle 615-476-3363,
Onward Real Estate
Source: RealTracs MLS as distributed by MLS GRID,MLS#: 3217995
Facts & features
Interior
Bedrooms & bathrooms
- Bedrooms: 2
- Bathrooms: 3
- Full bathrooms: 2
- 1/2 bathrooms: 1
Bedroom 1
- Features: Full Bath
- Level: Full Bath
- Area: 192 Square Feet
- Dimensions: 16x12
Bedroom 2
- Features: Bath
- Level: Bath
- Area: 176 Square Feet
- Dimensions: 16x11
Primary bathroom
- Features: Suite
- Level: Suite
Dining room
- Features: Combination
- Level: Combination
- Area: 99 Square Feet
- Dimensions: 11x9
Kitchen
- Area: 209 Square Feet
- Dimensions: 11x19
Living room
- Area: 168 Square Feet
- Dimensions: 14x12
Heating
- Electric
Cooling
- Central Air
Appliances
- Included: Electric Oven, Dishwasher, Dryer, Microwave, Refrigerator, Stainless Steel Appliance(s), Washer
- Laundry: Electric Dryer Hookup, Washer Hookup
Features
- High Speed Internet
- Flooring: Luxury Vinyl
- Basement: Finished
- Has fireplace: No
Interior area
- Total structure area: 1,914
- Total interior livable area: 1,914 sqft
- Finished area above ground: 1,276
- Finished area below ground: 638
Video & virtual tour
Property
Parking
- Total spaces: 2
- Parking features: Asphalt, Parking Lot
- Uncovered spaces: 2
Features
- Levels: Three Or More
- Stories: 3
- Patio & porch: Deck, Patio, Porch
Lot
- Size: 871 Square Feet
- Features: Cul-De-Sac
- Topography: Cul-De-Sac
Details
- Parcel number: 135080A73100CO
- Special conditions: Standard
Construction
Type & style
- Home type: Townhouse
- Property subtype: Townhouse, Residential, Condominium
- Attached to another structure: Yes
Materials
- Wood Siding
Condition
- New construction: No
- Year built: 1976
Utilities & green energy
- Sewer: Public Sewer
- Water: Public
- Utilities for property: Electricity Available, Water Available, Cable Connected
Community & HOA
Community
- Subdivision: Nashboro Village-Tract 19
HOA
- Has HOA: Yes
- Services included: Maintenance Structure, Maintenance Grounds, Recreation Facilities, Trash
- HOA fee: $298 monthly
Location
- Region: Nashville
Financial & listing details
- Price per square foot: $144/sqft
- Tax assessed value: $234,600
- Annual tax amount: $1,650
- Date on market: 5/21/2026
- Electric utility on property: Yes
Estimated market value
Not available
Estimated sales range
Not available
Not available
Price history
| Date | Event | Price |
|---|---|---|
| 7/30/2026 | Price change | $274,900-3.5%$144/sqft |
Source:  RealTracs MLS as distributed by MLS GRID #3217995 Report a problem RealTracs MLS as distributed by MLS GRID #3217995 Report a problem | ||
| 7/15/2026 | Listed for sale | $284,900-4.7%$149/sqft |
Source: RealTracs MLS as distributed by MLS GRID #3217995 Report a problem | ||
| 6/10/2026 | Contingent | $299,000$156/sqft |
Source: RealTracs MLS as distributed by MLS GRID #3217995 Report a problem | ||
| 5/26/2026 | Price change | $299,000-3.2%$156/sqft |
Source: RealTracs MLS as distributed by MLS GRID #3217995 Report a problem | ||
| 5/23/2026 | Price change | $309,000-3.1%$161/sqft |
Source: RealTracs MLS as distributed by MLS GRID #3217995 Report a problem | ||
| 5/22/2026 | Listed for sale | $319,000+127%$167/sqft |
Source: RealTracs MLS as distributed by MLS GRID #3217995 Report a problem | ||
| 1/28/2026 | Sold | $140,500-21.9%$73/sqft |
Source: RealTracs MLS as distributed by MLS GRID #3058453 Report a problem | ||
| 12/27/2025 | Contingent | $179,990$94/sqft |
Source: RealTracs MLS as distributed by MLS GRID #3058453 Report a problem | ||
| 12/26/2025 | Listed for sale | $179,990$94/sqft |
Source: RealTracs MLS as distributed by MLS GRID #3058453 Report a problem | ||
| 12/17/2025 | Contingent | $179,990$94/sqft |
Source: RealTracs MLS as distributed by MLS GRID #3058453 Report a problem | ||
| 12/10/2025 | Listed for sale | $179,990+205.1%$94/sqft |
Source: RealTracs MLS as distributed by MLS GRID #3058453 Report a problem | ||
| 3/1/2002 | Sold | $59,000$31/sqft |
Source: Public Record Report a problem | ||
Public tax history
| Year | Property taxes | Tax assessment |
|---|---|---|
| 2025 | $1,650 +49.1% | $58,650 +72.4% |
| 2024 | $1,107 | $34,025 |
| 2023 | $1,107 | $34,025 |
| 2022 | $1,107 -1% | $34,025 |
| 2021 | $1,119 +6.4% | $34,025 +36.6% |
| 2020 | $1,051 +33.8% | $24,900 |
| 2019 | $786 | $24,900 |
| 2018 | $786 +0% | $24,900 |
| 2017 | $786 | $24,900 +52.8% |
| 2016 | $786 +6.7% | $16,300 |
| 2015 | $736 | $16,300 |
| 2014 | $736 | $16,300 |
| 2013 | -- | $16,300 -37.3% |
| 2012 | -- | $26,000 |
| 2011 | -- | $26,000 |
| 2010 | -- | $26,000 |
| 2009 | -- | $26,000 +11% |
| 2008 | -- | $23,425 |
| 2007 | -- | $23,425 |
| 2006 | -- | -- |
| 2005 | -- | -- |
| 2004 | -- | -- |
| 2003 | -- | -- |
| 2002 | -- | -- |
| 2001 | -- | -- |
| 2000 | -- | -- |
Find assessor info on the county website
Monthly payment
Est. payment
Payment breakdown
Explore the cost of this home by adjusting the details. Changes won't be saved.Climate risks
Neighborhood: Nashboro Village
Nearby schools
GreatSchools rating
- 5/10Una Elementary SchoolGrades: PK-5Distance: 0.8 mi
- 4/10Apollo Middle SchoolGrades: 6-8Distance: 2.5 mi
- 3/10Antioch High SchoolGrades: 9-12Distance: 4 mi
Schools provided by the listing agent
- Elementary: Una Elementary
- Middle: Margaret Allen Middle School
- High: Antioch High School
Source: RealTracs MLS as distributed by MLS GRID. This data may not be complete. We recommend contacting the local school district to confirm school assignments for this home.
- $278,2003 bd4 ba2k sqft729 Longhunter Ct, Nashville, TN 37217Off Market

- $217,1003 bd2 ba1.3k sqft733 Longhunter Ct, Nashville, TN 37217Off Market
- $221,0003 bd3 ba1.3k sqft727 Longhunter Ct, Nashville, TN 37217Off Market
- $202,2001 bd1 ba1.2k sqft725 Longhunter Ct, Nashville, TN 37217Off Market
- $210,0002 bd2 ba1.2k sqft735 Longhunter Ct, Nashville, TN 37217Off Market
- $241,3002 bd3 ba1.9k sqft737 Longhunter Ct, Nashville, TN 37217Off Market
- $208,9003 bd3 ba1.3k sqft723 Longhunter Ct, Nashville, TN 37217Off Market
- $209,6002 bd3 ba1.2k sqft721 Longhunter Ct, Nashville, TN 37217Off Market
A local agent can set up tours, give advice and negotiate with sellers.
Similar homes
- $240,0003 bd2 ba1.2k sqft112 Lake Forest Ct, Nashville, TN 37217For Sale

 MLS ID #3247177, Lloyd McDonald. RealTracs MLS as distributed by MLS GRID
 - $224,9003 bd3 ba1.5k sqft3880 Priest Lake Dr APT 34, Nashville, TN 37217For Sale
 MLS ID #3263153, Gary Ashton. RealTracs MLS as distributed by MLS GRID
 - $279,9002 bd3 ba1.2k sqft305 Doe Ridge Ct, Nashville, TN 37214For Sale
 MLS ID #3180424, Eric Alvarez. RealTracs MLS as distributed by MLS GRID
 - $275,0003 bd3 ba1.2k sqft1612 Mountain Ash Ln, Antioch, TN 37013For Sale
 MLS ID #3302568, Julia Osgood. RealTracs MLS as distributed by MLS GRID
 - $275,0002 bd3 ba1.8k sqft5330 Edmondson Pike, Nashville, TN 37211For SaleMLS ID #3189476, Sarah Oglesby. RealTracs MLS as distributed by MLS GRID
- $250,0002 bd3 ba1.1k sqft413 S Timber Dr, Nashville, TN 37214For SaleMLS ID #3190886, Laura Braswell Gaines. RealTracs MLS as distributed by MLS GRID
- $285,0003 bd3 ba1.2k sqft4316 Summercrest Blvd #804, Antioch, TN 37013For SaleMLS ID #3304263, Christian Laines. RealTracs MLS as distributed by MLS GRID
- $275,0002 bd2 ba1.1k sqft201 Riverstone Ct, Nashville, TN 37214For SaleMLS ID #3166838, Lisa Rose Johnson. RealTracs MLS as distributed by MLS GRID
- $229,9003 bd3 ba1.7k sqft3880 Priest Lake Dr APT 54, Nashville, TN 37217For SaleMLS ID #3239602, Vince Coletti. RealTracs MLS as distributed by MLS GRID
- $224,0002 bd2 ba1.3k sqft513 Williamsburg Dr, Nashville, TN 37214For SaleMLS ID #3255193, Ashley Russo. RealTracs MLS as distributed by MLS GRID
- $319,0003 bd3 ba1.5k sqft1013 Pleasant View Dr, Nashville, TN 37214For SaleMLS ID #3305166, Aaron Glicken. RealTracs MLS as distributed by MLS GRID
- $305,0003 bd3 ba1.5k sqft5600 Country Dr APT 164, Nashville, TN 37211For SaleMLS ID #3180477, Foster Phillips. RealTracs MLS as distributed by MLS GRID
- $299,0002 bd2 ba1.1k sqft357 Yorkshire Cir, Nashville, TN 37211For SaleMLS ID #3255720, Amy McLendon. RealTracs MLS as distributed by MLS GRID
- $262,9003 bd3 ba1.2k sqft1518 Smoketree Rd, Antioch, TN 37013For SaleMLS ID #3123132, Badawi M. Hindiyeh. RealTracs MLS as distributed by MLS GRID
- $215,0002 bd2 ba1.1k sqft403 Oak Forge Dr, Antioch, TN 37013For SaleMLS ID #3282512, Vikki Williams. RealTracs MLS as distributed by MLS GRID
- $365,0003 bd2 ba1.4k sqft3723 Colonial Heritage Dr, Nashville, TN 37217For SaleMLS ID #3234077, Mikayla Cole. RealTracs MLS as distributed by MLS GRID
- $272,9004 bd2 ba1.4k sqft21 Vaughns Gap Rd APT 4, Nashville, TN 37205For SaleMLS ID #3285828, Brad Reynolds. RealTracs MLS as distributed by MLS GRID
- $239,9002 bd2 ba1.1k sqft408 Huntington Ridge Dr, Nashville, TN 37211For SaleMLS ID #3182916, Kim Fennell. RealTracs MLS as distributed by MLS GRID
- $290,0002 bd2 ba1.2k sqft771 Kent Rd, Nashville, TN 37214For SaleMLS ID #3245516, Patricia Bumpus Vance, Broker, ABR, GRI, Relo Specialist, e-Pro, MRP, Senior R E Specialist. RealTracs MLS as distributed by MLS GRID
- $335,0002 bd2 ba1.4k sqft220 Riverstone Ct, Nashville, TN 37214For SaleMLS ID #3250335, Stephanie Crawford. RealTracs MLS as distributed by MLS GRID
