Fully Renovated Townhome with Pool & Tennis Courts
Completely remodeled and move-in ready end-unit townhome in the heart of booming Donelson! Welcome to 413 S Timber Dr, ideally located just minutes from BNA Airport and only 15 minutes to Downtown Nashville.
This beautifully updated home features stylish modern finishes throughout with thoughtful renovations that create a fresh, contemporary feel from top to bottom. Highlights include an upgraded electric fireplace with a stunning shiplap accent wall, under-stairs storage, and a charming kitchen garden window that brings in natural light and added character. Whether you’re looking for a primary residence, investment property, or mid-term rental opportunity, this turnkey home offers flexibility and convenience in one of Nashville’s fastest-growing areas.
Residents enjoy access to community amenities including a pool and tennis courts, providing the perfect blend of low-maintenance living and active lifestyle options.
Donelson continues to gain popularity for its unbeatable location, local restaurants, entertainment, and quick access to Downtown Nashville, and major interstates.
For investors or buyers seeking an effortless transition, furnishings are optional, making this an ideal fully turnkey mid-term rental opportunity.
Don’t miss your chance to own a fully renovated townhome in one of Nashville’s most desirable up-and-coming communities!
Active
Price cut: $5K (7/20)
$250,000
413 S Timber Dr, Nashville, TN 37214
2beds
1,174sqft
:
Get pre-qualified$1,790/mo
Townhouse, Residential, Condominium
Built in 1985
435 Square Feet Lot
$-- Zestimate®
$213/sqft
$265/mo HOA
What's special
Under-stairs storage
- 79 days |
- 323 |
- 21 |
Zillow last checked:
Listing updated:
Listed by:
Laura Braswell Gaines 615-476-2663,
Benchmark Realty, LLC 615-288-8292
Source: RealTracs MLS as distributed by MLS GRID,MLS#: 3190886
Facts & features
Interior
Bedrooms & bathrooms
- Bedrooms: 2
- Bathrooms: 3
- Full bathrooms: 1
- 1/2 bathrooms: 2
Bedroom 1
- Area: 180 Square Feet
- Dimensions: 15x12
Bedroom 2
- Area: 156 Square Feet
- Dimensions: 13x12
Kitchen
- Area: 180 Square Feet
- Dimensions: 15x12
Living room
- Area: 285 Square Feet
- Dimensions: 19x15
Heating
- Central
Cooling
- Ceiling Fan(s), Central Air
Appliances
- Included: Electric Oven, Electric Range, Dishwasher, Refrigerator
- Laundry: Electric Dryer Hookup
Features
- Built-in Features, Ceiling Fan(s), Pantry, Wet Bar, High Speed Internet
- Flooring: Carpet, Luxury Vinyl
- Basement: None
- Number of fireplaces: 1
- Fireplace features: Electric
- Common walls with other units/homes: End Unit
Interior area
- Total structure area: 1,174
- Total interior livable area: 1,174 sqft
- Finished area above ground: 1,174
Property
Parking
- Total spaces: 2
- Parking features: Assigned
- Uncovered spaces: 2
Features
- Levels: Two
- Stories: 2
- Patio & porch: Deck
- Pool features: Association
Lot
- Size: 435 Square Feet
Details
- Parcel number: 108070B17000CO
- Special conditions: Standard
Construction
Type & style
- Home type: Townhouse
- Property subtype: Townhouse, Residential, Condominium
- Attached to another structure: Yes
Materials
- Brick, Vinyl Siding
Condition
- New construction: No
- Year built: 1985
Utilities & green energy
- Sewer: Public Sewer
- Water: Public
- Utilities for property: Water Available, Cable Connected
Community & HOA
Community
- Subdivision: Timber Lake
HOA
- Has HOA: Yes
- Amenities included: Clubhouse, Pool, Tennis Court(s)
- Services included: Maintenance Structure, Maintenance Grounds, Insurance, Recreation Facilities, Pest Control, Trash
- HOA fee: $265 monthly
Location
- Region: Nashville
Financial & listing details
- Price per square foot: $213/sqft
- Tax assessed value: $254,600
- Annual tax amount: $1,771
- Date on market: 5/6/2026
Estimated market value
Not available
Estimated sales range
Not available
Not available
Price history
| Date | Event | Price |
|---|---|---|
| 7/20/2026 | Price change | $250,000-2%$213/sqft |
Source:  RealTracs MLS as distributed by MLS GRID #3190886 Report a problem RealTracs MLS as distributed by MLS GRID #3190886 Report a problem | ||
| 6/4/2026 | Price change | $255,000-1.9%$217/sqft |
Source: RealTracs MLS as distributed by MLS GRID #3190886 Report a problem | ||
| 5/6/2026 | Listed for sale | $260,000$221/sqft |
Source: RealTracs MLS as distributed by MLS GRID #3190886 Report a problem | ||
| 8/23/2023 | Listing removed | -- |
Source: Zillow Rentals Report a problem | ||
| 8/17/2023 | Price change | $2,100-4.5%$2/sqft |
Source: Zillow Rentals Report a problem | ||
| 7/26/2023 | Listed for rent | $2,200$2/sqft |
Source: Zillow Rentals Report a problem | ||
| 5/9/2023 | Sold | $260,000+46.9%$221/sqft |
Source: Public Record Report a problem | ||
| 11/1/2022 | Sold | $177,000+114.5%$151/sqft |
Source: Public Record Report a problem | ||
| 4/21/2005 | Sold | $82,500+2.2%$70/sqft |
Source: Public Record Report a problem | ||
| 3/9/2001 | Sold | $80,700+32.3%$69/sqft |
Source: Public Record Report a problem | ||
| 12/27/1996 | Sold | $61,000+27.3%$52/sqft |
Source: Public Record Report a problem | ||
| 12/12/1994 | Sold | $47,900$41/sqft |
Source: Public Record Report a problem | ||
Public tax history
| Year | Property taxes | Tax assessment |
|---|---|---|
| 2025 | $1,771 +52.1% | $63,650 +59.7% |
| 2024 | $1,164 | $39,850 |
| 2023 | $1,164 | $39,850 |
| 2022 | $1,164 -1% | $39,850 |
| 2021 | $1,177 +13.1% | $39,850 +45% |
| 2020 | $1,041 +37.5% | $27,475 |
| 2019 | $757 | $27,475 |
| 2018 | $757 | $27,475 |
| 2017 | $757 | $27,475 +25.6% |
| 2016 | $757 -11.8% | $21,875 |
| 2015 | $858 | $21,875 |
| 2014 | $858 | $21,875 |
| 2013 | -- | $21,875 +1.9% |
| 2012 | -- | $21,475 |
| 2011 | -- | $21,475 |
| 2010 | -- | $21,475 |
| 2009 | -- | $21,475 +9.3% |
| 2008 | -- | $19,650 |
| 2007 | -- | $19,650 |
| 2006 | -- | -- |
| 2005 | -- | -- |
| 2004 | -- | -- |
| 2003 | -- | -- |
| 2002 | -- | -- |
| 2001 | -- | -- |
| 2000 | -- | -- |
Find assessor info on the county website
Monthly payment
Est. payment
Payment breakdown
Explore the cost of this home by adjusting the details. Changes won't be saved.Climate risks
Neighborhood: Timber Lake Condos
Nearby schools
GreatSchools rating
- 5/10Hickman Elementary SchoolGrades: PK-5Distance: 2.2 mi
- 3/10Donelson Middle SchoolGrades: 6-8Distance: 2.2 mi
- 3/10McGavock High SchoolGrades: 9-12Distance: 3.9 mi
Schools provided by the listing agent
- Elementary: Hickman Elementary
- Middle: Donelson Middle
- High: McGavock Comp High School
Source: RealTracs MLS as distributed by MLS GRID. This data may not be complete. We recommend contacting the local school district to confirm school assignments for this home.
- $205,2002 bd3 ba1.1k sqft415 S Timber Dr, Nashville, TN 37214Off Market
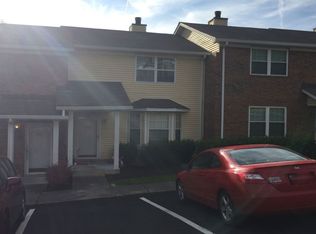
- $216,6002 bd2 ba1.1k sqft417 S Timber Dr, Nashville, TN 37214Off Market
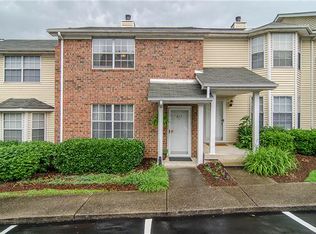
- $219,2002 bd2 ba1.1k sqft419 S Timber Dr, Nashville, TN 37214Off Market
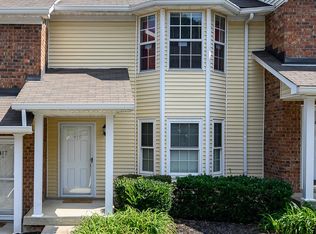
- $230,0002 bd3 ba1.1k sqft421 S Timber Dr, Nashville, TN 37214Off Market
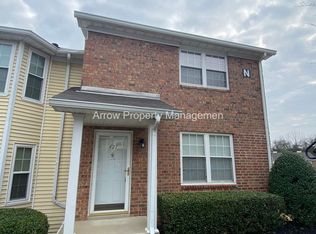
- $218,5002 bd2 ba1.1k sqft334 Timberway Cir, Nashville, TN 37214Off Market
- $206,5002 bd2 ba1.1k sqft332 Timberway Cir, Nashville, TN 37214Off Market
- $244,4002 bd2 ba1.1k sqft332 Timberway Cir UNIT 332, Nashville, TN 37214Off Market
- $208,0002 bd2 ba1.1k sqft330 Timberway Cir, Nashville, TN 37214Off Market
A local agent can set up tours, give advice and negotiate with sellers.
Similar homes
- $240,0003 bd2 ba1k sqft3201 E Lake Dr, Nashville, TN 37214For Sale

 MLS ID #3231233, Kevin Kral. RealTracs MLS as distributed by MLS GRID
 - $224,0002 bd2 ba1.3k sqft513 Williamsburg Dr, Nashville, TN 37214For Sale
 MLS ID #3255193, Ashley Russo. RealTracs MLS as distributed by MLS GRID
 - $215,0002 bd2 ba1.2k sqft523 Williamsburg Dr, Nashville, TN 37214For Sale
 MLS ID #3279258, Karla Frieson. RealTracs MLS as distributed by MLS GRID
 - $279,9002 bd3 ba1.2k sqft305 Doe Ridge Ct, Nashville, TN 37214For Sale
 MLS ID #3180424, Eric Alvarez. RealTracs MLS as distributed by MLS GRID
 - $284,5002 bd3 ba1.2k sqft244 Buck Run Dr, Nashville, TN 37214For SaleMLS ID #3183399, Martha Starr. RealTracs MLS as distributed by MLS GRID
- $--2 bd3 ba1.2k sqft442 Flintlock Ct, Nashville, TN 37217AuctionAuction.com 2
- $275,0002 bd2 ba1.1k sqft201 Riverstone Ct, Nashville, TN 37214For SaleMLS ID #3166838, Lisa Rose Johnson. RealTracs MLS as distributed by MLS GRID
- $247,5002 bd2 ba1k sqft222 Hickory Hill Ct, Nashville, TN 37214For SaleMLS ID #3072867, Rebecca Schnarr. RealTracs MLS as distributed by MLS GRID
- $274,8003 bd2 ba1.3k sqft627 Rockwood Dr, Hermitage, TN 37076For SaleMLS ID #3304220, David Ely. RealTracs MLS as distributed by MLS GRID
- $240,0003 bd2 ba1.2k sqft112 Lake Forest Ct, Nashville, TN 37217For SaleMLS ID #3247177, Lloyd McDonald. RealTracs MLS as distributed by MLS GRID
- $239,0003 bd3 ba1.2k sqft2830 Lake Forest Dr, Nashville, TN 37217For SaleMLS ID #3164761, Monique Westbrooks. RealTracs MLS as distributed by MLS GRID
- $249,9992 bd3 ba1.2k sqft566 Flintlock Ct, Nashville, TN 37217For SaleMLS ID #2927340, Sam Houston. RealTracs MLS as distributed by MLS GRID
- $225,0002 bd2 ba1.1k sqft403 Oak Forge Dr, Antioch, TN 37013For SaleMLS ID #3282512, Vikki Williams. RealTracs MLS as distributed by MLS GRID
- $265,4992 bd3 ba1.2k sqft580 Bradburn Village Cir, Antioch, TN 37013For SaleMLS ID #3281007, Bryan Tallent. RealTracs MLS as distributed by MLS GRID
- $299,9002 bd2 ba1.2k sqft754 Kent Rd, Nashville, TN 37214For SaleMLS ID #3246218, Janice Becker, e-PRO. RealTracs MLS as distributed by MLS GRID
- $250,0002 bd3 ba1.1k sqft1515 Sprucedale Dr, Antioch, TN 37013For SaleMLS ID #3245375, DONNA CHARMAINE SHEPHERD. RealTracs MLS as distributed by MLS GRID
- $249,9003 bd3 ba1.7k sqft3880 Priest Lake Dr APT 54, Nashville, TN 37217For SaleMLS ID #3239602, Vince Coletti. RealTracs MLS as distributed by MLS GRID
- $259,9002 bd3 ba1.3k sqft771 Bradburn Village Way, Antioch, TN 37013For SaleMLS ID #3256078, Suzy Roholt. RealTracs MLS as distributed by MLS GRID
- $237,0002 bd2 ba1k sqft806 Holder Ct, Nashville, TN 37217For SaleMLS ID #3181798, Alejandro Mercado. RealTracs MLS as distributed by MLS GRID
- $269,9002 bd2 ba1.2k sqft3609 Wells Ct, Antioch, TN 37013For SaleMLS ID #3288352, Linda I. Pruitt. RealTracs MLS as distributed by MLS GRID
