This charming 3bd/2ba home offers 1,044 sq ft of comfortable living space in a convenient Nashville location. Thoughtfully updated, it features an upgraded kitchen with modern finishes and appliances. The functional floor plan maximizes every square foot, offering well-designed living areas and natural light throughout. NEW roof since February 2026.
Enjoy quick access to lakes, parks, the interstate, BNA Airport, and downtown Nashville, just 20 minutes away. Whether you’re a first-time homebuyer or an investor, this property is a fantastic opportunity. The HOA covers lawn care, exterior maintenance, and trash service, providing added convenience and low-maintenance living.
Active
$235,000
3201 E Lake Dr, Nashville, TN 37214
3beds
1,044sqft
Townhouse, Residential, Condominium
Built in 1983
871 Square Feet Lot
$-- Zestimate®
$225/sqft
$335/mo HOA
What's special
Functional floor planNatural light throughout
- 10 days |
- 363 |
- 35 |
Likely to sell faster than
Zillow last checked:
Listing updated:
Listed by:
Kevin Kral 615-522-5100,
Compass 615-522-5100
Source: RealTracs MLS as distributed by MLS GRID,MLS#: 3514171
Facts & features
Interior
Bedrooms & bathrooms
- Bedrooms: 3
- Bathrooms: 2
- Full bathrooms: 2
- Main level bedrooms: 1
Bedroom 1
- Area: 154 Square Feet
- Dimensions: 14x11
Bedroom 2
- Features: Extra Large Closet
- Level: Extra Large Closet
- Area: 154 Square Feet
- Dimensions: 14x11
Bedroom 3
- Features: Extra Large Closet
- Level: Extra Large Closet
- Area: 154 Square Feet
- Dimensions: 14x11
Kitchen
- Features: Eat-in Kitchen
- Level: Eat-in Kitchen
- Area: 144 Square Feet
- Dimensions: 16x9
Living room
- Area: 208 Square Feet
- Dimensions: 16x13
Heating
- Central, Electric
Cooling
- Central Air, Electric
Appliances
- Included: Electric Oven, Electric Range, Dishwasher, Disposal, Dryer, Microwave, Refrigerator, Washer
Features
- Flooring: Carpet, Laminate, Vinyl
- Basement: None
- Number of fireplaces: 1
Interior area
- Total structure area: 1,044
- Total interior livable area: 1,044 sqft
- Finished area above ground: 1,044
Property
Parking
- Total spaces: 3
- Parking features: Asphalt
- Uncovered spaces: 3
Features
- Levels: One
- Stories: 2
Lot
- Size: 871 Square Feet
Details
- Parcel number: 108080D01900CO
- Special conditions: Standard
Construction
Type & style
- Home type: Townhouse
- Property subtype: Townhouse, Residential, Condominium
- Attached to another structure: Yes
Materials
- Brick, Vinyl Siding
Condition
- New construction: No
- Year built: 1983
Utilities & green energy
- Sewer: Public Sewer
- Water: Public
- Utilities for property: Electricity Available, Water Available
Community & HOA
Community
- Subdivision: Quail Valley
HOA
- Has HOA: Yes
- Services included: Maintenance Structure, Maintenance Grounds
- HOA fee: $335 monthly
- Second HOA fee: $395 one time
Location
- Region: Nashville
Financial & listing details
- Price per square foot: $225/sqft
- Tax assessed value: $226,100
- Annual tax amount: $1,573
- Date on market: 8/17/2026
- Electric utility on property: Yes
Estimated market value
Not available
Estimated sales range
Not available
Not available
Price history
| Date | Event | Price |
|---|---|---|
| 8/17/2026 | Listed for sale | $235,000-2.1%$225/sqft |
Source:  RealTracs MLS as distributed by MLS GRID #3514171 Report a problem RealTracs MLS as distributed by MLS GRID #3514171 Report a problem | ||
| 8/10/2026 | Listing removed | $240,000$230/sqft |
Source: RealTracs MLS as distributed by MLS GRID #3231233 Report a problem | ||
| 7/6/2026 | Price change | $240,000-5.9%$230/sqft |
Source: RealTracs MLS as distributed by MLS GRID #3231233 Report a problem | ||
| 6/22/2026 | Price change | $254,999-1.9%$244/sqft |
Source: RealTracs MLS as distributed by MLS GRID #3231233 Report a problem | ||
| 6/5/2026 | Listed for sale | $260,000+48.7%$249/sqft |
Source: RealTracs MLS as distributed by MLS GRID #3231233 Report a problem | ||
| 6/30/2020 | Sold | $174,900$168/sqft |
Source: RealTracs MLS as distributed by MLS GRID #2156864 Report a problem | ||
| 6/5/2020 | Listed for sale | $174,900+118.9%$168/sqft |
Source: Victory Realty LLC #2156864 Report a problem | ||
| 8/22/2005 | Sold | $79,900+14.3%$77/sqft |
Source: Public Record Report a problem | ||
| 9/1/1999 | Sold | $69,900$67/sqft |
Source: Public Record Report a problem | ||
Public tax history
| Year | Property taxes | Tax assessment |
|---|---|---|
| 2025 | $1,573 +22.4% | $56,525 +28.5% |
| 2024 | $1,285 | $43,975 |
| 2023 | $1,285 | $43,975 |
| 2022 | $1,285 -1% | $43,975 |
| 2021 | $1,299 +33.1% | $43,975 +70.8% |
| 2020 | $975 +37.5% | $25,750 |
| 2019 | $709 | $25,750 |
| 2018 | $709 0% | $25,750 |
| 2017 | $709 | $25,750 +26.8% |
| 2016 | $709 -10.9% | $20,300 |
| 2015 | $797 | $20,300 |
| 2014 | $797 | $20,300 |
| 2013 | -- | $20,300 +0.1% |
| 2012 | -- | $20,275 |
| 2011 | -- | $20,275 |
| 2010 | -- | $20,275 |
| 2009 | -- | $20,275 +6% |
| 2008 | -- | $19,125 |
| 2007 | -- | $19,125 |
| 2006 | -- | -- |
| 2005 | -- | -- |
| 2004 | -- | -- |
| 2003 | -- | -- |
| 2002 | -- | -- |
| 2001 | -- | -- |
| 2000 | -- | -- |
Find assessor info on the county website
Monthly payment
Est. payment
Payment breakdown
Explore the cost of this home by adjusting the details. Changes won't be saved.Climate risks
Neighborhood: East Lake
Nearby schools
GreatSchools rating
- 5/10Hickman Elementary SchoolGrades: PK-5Distance: 2.2 mi
- 3/10Donelson Middle SchoolGrades: 6-8Distance: 2.2 mi
- 3/10McGavock High SchoolGrades: 9-12Distance: 4 mi
Schools provided by the listing agent
- Elementary: Hickman Elementary
- Middle: Donelson Middle
- High: McGavock Comp High School
Source: RealTracs MLS as distributed by MLS GRID. This data may not be complete. We recommend contacting the local school district to confirm school assignments for this home.
- $221,7003 bd2 ba1k sqft3203 E Lake Dr, Nashville, TN 37214Off Market
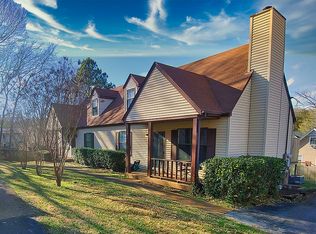
- $197,9003 bd2 ba1k sqft3205 E Lake Dr, Nashville, TN 37214Off Market
- $203,7003 bd2 ba1k sqft3207 E Lake Dr, Nashville, TN 37214Off Market
- $234,5003 bd2 ba1.1k sqft3202 Lakeford Dr, Nashville, TN 37214Off Market

- $239,2002 bd2 ba1.1k sqft3204 Lakeford Dr, Nashville, TN 37214Off Market
- $234,9003 bd2 ba1.1k sqft3200 Lakeford Dr, Nashville, TN 37214Off Market
- $254,0003 bd2 ba1.1k sqft3206 Lakeford Dr, Nashville, TN 37214Off Market
- $199,5003 bd2 ba1k sqft3209 E Lake Dr, Nashville, TN 37214Off Market
A local agent can set up tours, give advice and negotiate with sellers.
Similar homes
- $229,9002 bd3 ba1.2k sqft1215 Timber Valley Dr, Nashville, TN 37214For Sale
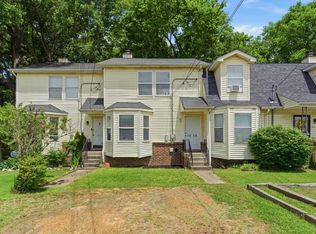
 MLS ID #3525648, Steve Koleno. RealTracs MLS as distributed by MLS GRID
 - $215,0002 bd2 ba1.2k sqft523 Williamsburg Dr, Nashville, TN 37214For Sale
 MLS ID #3279258, Karla Frieson. RealTracs MLS as distributed by MLS GRID
 - $214,0002 bd2 ba1.3k sqft513 Williamsburg Dr, Nashville, TN 37214For Sale
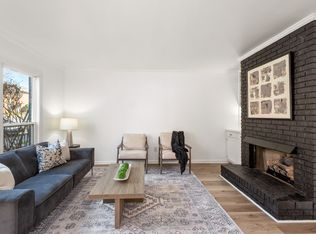 MLS ID #3255193, Ashley Russo. RealTracs MLS as distributed by MLS GRID
 - $238,0003 bd2 ba1.2k sqft112 Lake Forest Ct, Nashville, TN 37217For Sale
 MLS ID #3247177, Lloyd McDonald. RealTracs MLS as distributed by MLS GRID
 - $199,9002 bd2 ba1.1k sqft309 Timberway Cir, Nashville, TN 37214For SaleMLS ID #3250204, Tiffany Flatt. RealTracs MLS as distributed by MLS GRID
- $275,0002 bd2 ba1.2k sqft771 Kent Rd, Nashville, TN 37214For SaleMLS ID #3336087, Patricia Bumpus Vance, Broker, ABR, GRI, Relo Specialist, e-Pro, MRP, Senior R E Specialist. RealTracs MLS as distributed by MLS GRID
- $224,9003 bd3 ba1.5k sqft3880 Priest Lake Dr APT 34, Nashville, TN 37217For SaleMLS ID #3263153, Gary Ashton. RealTracs MLS as distributed by MLS GRID
- $239,0002 bd2 ba1.1k sqft161 Thistle Ln, Hermitage, TN 37076For SaleMLS ID #3312091, Tucker Felts | Kelton Group. RealTracs MLS as distributed by MLS GRID
- $255,0002 bd3 ba1.5k sqft5830 Monroe Xing, Antioch, TN 37013For SaleMLS ID #3520355, Erin Holloway. RealTracs MLS as distributed by MLS GRID
- $235,0002 bd1 ba1k sqft102 Five Oaks Dr, Nashville, TN 37217For SaleMLS ID #3318803, Brandie Wiehl - Broker, GRI, SRES, AHWD. RealTracs MLS as distributed by MLS GRID
- $234,0002 bd1 ba1k sqft126 Five Oaks Dr, Nashville, TN 37217For SaleMLS ID #3305881, Chris Micheal Hulsey. RealTracs MLS as distributed by MLS GRID
- $229,9002 bd2 ba1.1k sqft333 Huntington Ridge Dr, Nashville, TN 37211For SaleMLS ID #3309358, Caleb Lovejoy. RealTracs MLS as distributed by MLS GRID
- $--2 bd3 ba1.4k sqft2486 Nashboro Blvd, Nashville, TN 37217AuctionAuction.com 2
- $223,0002 bd2 ba1.1k sqft625 Hickory Glade Ct, Antioch, TN 37013For SaleMLS ID #3306154, Jen Spoletini. RealTracs MLS as distributed by MLS GRID
- $249,9992 bd3 ba1.2k sqft566 Flintlock Ct, Nashville, TN 37217For SaleMLS ID #2927340, Sam Houston. RealTracs MLS as distributed by MLS GRID
- $255,0002 bd2 ba1k sqft250 Sanders Ferry Rd APT 50, Hendersonville, TN 37075For SaleMLS ID #3312489, Lindsay Smith. RealTracs MLS as distributed by MLS GRID
- $225,0002 bd2 ba1k sqft430 Claircrest Dr, Antioch, TN 37013For SaleMLS ID #3305407, Fulong (Kintar) Qiao. RealTracs MLS as distributed by MLS GRID
- $214,9002 bd2 ba1.3k sqft4001 Anderson Rd Unit B129, Nashville, TN 37217For SaleMLS ID #3183775, Michael Hastings, Broker, CRS, CDPE, ABR. RealTracs MLS as distributed by MLS GRID
- $215,0002 bd2 ba1.1k sqft403 Oak Forge Dr, Antioch, TN 37013For SaleMLS ID #3282512, Vikki Williams. RealTracs MLS as distributed by MLS GRID
- $230,0002 bd2 ba1.1k sqft3109 Justin Towne Ct, Antioch, TN 37013For SaleMLS ID #3320989, Chip Kerr. RealTracs MLS as distributed by MLS GRID
