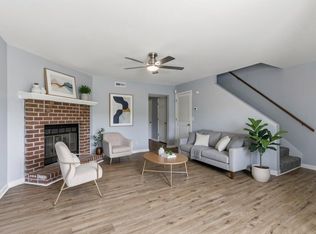
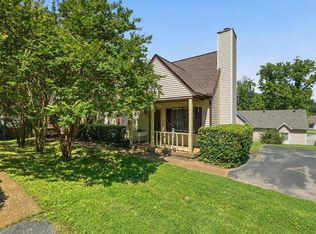
Rare lake views, outdoor living, and thoughtful updates set this move-in-ready home apart. One of the few residences in the community offering lake views, enjoy both the expanded main-level deck and the private balcony off the spacious primary suite. Designed for entertaining, the extended composite deck is larger than the original builder deck and features a granite serving and bar area. Inside, the spacious kitchen offers a more comfortable layout complemented by updated lighting, a newer kitchen faucet, cabinet hardware, and modern finishes. Fresh interior paint throughout creates a bright, clean backdrop, while distinctive reclaimed hardwood flooring from the historic Grand Ole Opry renovation adds character and a unique connection to Nashville history. Additional highlights include a gas fireplace, renovated accent wall, updated ceiling fans, faucets, hardware, fixtures, water heater replaced in 2021, and an A/C condenser replaced in 2022. The generous primary suite provides a private retreat with its own balcony overlooking the lake. Excellent curb appeal, convenient access near the community entrance, and a location approximately a 5–10 minute walk from Percy Priest Lake further enhance the home’s appeal. The HOA provides valuable exterior maintenance benefits, including roof and exterior maintenance, lawn care, tree trimming, and exterior insurance, along with water and trash pickup. Community amenities include a swimming pool, clubhouse, tennis courts, and basketball courts. With relaxing water views, expanded outdoor entertaining space, distinctive interior features, and a low-maintenance lifestyle near the lake, this home offers a compelling combination of comfort, convenience, and setting. Up to 1% lender credit on the loan amount when buyer uses Seller's Preferred Lender.
Active
$224,900
3880 Priest Lake Dr APT 34, Nashville, TN 37217
3beds
1,520sqft
Townhouse, Residential, Condominium
Built in 1975
871 Square Feet Lot
$-- Zestimate®
$148/sqft
$319/mo HOA
What's special
- 29 days |
- 370 |
- 40 |
Zillow last checked:
Listing updated:
Listed by:
Gary Ashton 615-301-1650,
The Ashton Real Estate Group of RE/MAX Advantage 615-301-1631,
Dexter Quito 615-882-4626,
The Ashton Real Estate Group of RE/MAX Advantage
Source: RealTracs MLS as distributed by MLS GRID,MLS#: 3263153
Facts & features
Interior
Bedrooms & bathrooms
- Bedrooms: 3
- Bathrooms: 3
- Full bathrooms: 1
- 1/2 bathrooms: 2
Bedroom 1
- Features: Walk-In Closet(s)
- Level: Walk-In Closet(s)
- Area: 187 Square Feet
- Dimensions: 17x11
Bedroom 2
- Area: 180 Square Feet
- Dimensions: 15x12
Bedroom 3
- Area: 144 Square Feet
- Dimensions: 12x12
Primary bathroom
- Features: Primary Bedroom
- Level: Primary Bedroom
Dining room
- Features: Combination
- Level: Combination
- Area: 204 Square Feet
- Dimensions: 12x17
Kitchen
- Features: Eat-in Kitchen
- Level: Eat-in Kitchen
- Area: 121 Square Feet
- Dimensions: 11x11
Living room
- Area: 247 Square Feet
- Dimensions: 19x13
Heating
- Central, Natural Gas
Cooling
- Central Air, Electric
Appliances
- Included: Electric Oven, Electric Range, Dishwasher, Disposal, Dryer, Refrigerator, Washer
- Laundry: Electric Dryer Hookup, Washer Hookup
Features
- Ceiling Fan(s), Walk-In Closet(s)
- Flooring: Carpet, Wood
- Basement: None
- Number of fireplaces: 1
- Fireplace features: Gas, Living Room
Interior area
- Total structure area: 1,520
- Total interior livable area: 1,520 sqft
- Finished area above ground: 1,520
Video & virtual tour
Property
Parking
- Parking features: Assigned
Features
- Levels: One
- Stories: 2
- Patio & porch: Porch, Covered
- Exterior features: Balcony
- Pool features: Association
Lot
- Size: 871 Square Feet
Details
- Parcel number: 136030A11800CO
- Special conditions: Standard
Construction
Type & style
- Home type: Townhouse
- Architectural style: Traditional
- Property subtype: Townhouse, Residential, Condominium
- Attached to another structure: Yes
Materials
- Brick, Vinyl Siding
Condition
- New construction: No
- Year built: 1975
Utilities & green energy
- Sewer: Public Sewer
- Water: Public
- Utilities for property: Electricity Available, Natural Gas Available, Water Available
Community & HOA
Community
- Security: Fire Alarm, Smoke Detector(s)
- Subdivision: Priest Lake Park Condominiums
HOA
- Has HOA: Yes
- Amenities included: Pool, Tennis Court(s), Trail(s)
- Services included: Maintenance Grounds, Recreation Facilities
- HOA fee: $319 monthly
Location
- Region: Nashville
Financial & listing details
- Price per square foot: $148/sqft
- Tax assessed value: $203,600
- Annual tax amount: $1,432
- Date on market: 7/29/2026
- Electric utility on property: Yes
Estimated market value
Not available
Estimated sales range
Not available
Not available
Price history
| Date | Event | Price |
|---|---|---|
| 7/30/2026 | Listed for sale | $224,900$148/sqft |
Source:  RealTracs MLS as distributed by MLS GRID #3263153 Report a problem RealTracs MLS as distributed by MLS GRID #3263153 Report a problem | ||
| 7/18/2026 | Contingent | $224,900$148/sqft |
Source: RealTracs MLS as distributed by MLS GRID #3263153 Report a problem | ||
| 7/10/2026 | Listed for sale | $224,900+2.3%$148/sqft |
Source: RealTracs MLS as distributed by MLS GRID #3263153 Report a problem | ||
| 1/24/2022 | Sold | $219,900$145/sqft |
Source: RealTracs MLS as distributed by MLS GRID #2316779 Report a problem | ||
| 12/30/2021 | Contingent | $219,900$145/sqft |
Source: RealTracs MLS as distributed by MLS GRID #2316779 Report a problem | ||
| 12/22/2021 | Listed for sale | $219,900+13.4%$145/sqft |
Source: RealTracs MLS as distributed by MLS GRID #2316779 Report a problem | ||
| 10/29/2021 | Sold | $194,000+169.4%$128/sqft |
Source: Public Record Report a problem | ||
| 4/28/1998 | Sold | $72,000$47/sqft |
Source: Public Record Report a problem | ||
Public tax history
| Year | Property taxes | Tax assessment |
|---|---|---|
| 2025 | $1,432 +8.6% | $50,900 +25.5% |
| 2024 | $1,320 | $40,550 |
| 2023 | $1,320 | $40,550 |
| 2022 | $1,320 -1% | $40,550 |
| 2021 | $1,333 +49.3% | $40,550 +91.7% |
| 2020 | $893 +33.8% | $21,150 |
| 2019 | $667 | $21,150 |
| 2018 | $667 0% | $21,150 |
| 2017 | $667 | $21,150 +19.8% |
| 2016 | $667 -16.3% | $17,650 |
| 2015 | $797 | $17,650 |
| 2014 | $797 | $17,650 |
| 2013 | -- | $17,650 -10.5% |
| 2012 | -- | $19,725 |
| 2011 | -- | $19,725 |
| 2010 | -- | $19,725 |
| 2009 | -- | $19,725 +3% |
| 2008 | -- | $19,150 |
| 2007 | -- | $19,150 |
| 2006 | -- | -- |
| 2005 | -- | -- |
| 2004 | -- | -- |
| 2003 | -- | -- |
| 2002 | -- | -- |
| 2001 | -- | -- |
| 2000 | -- | -- |
Find assessor info on the county website
Monthly payment
Est. payment
Payment breakdown
Explore the cost of this home by adjusting the details. Changes won't be saved.Climate risks
Neighborhood: 37217
Nearby schools
GreatSchools rating
- 5/10Smith Springs Elementary SchoolGrades: PK-5Distance: 1.5 mi
- 4/10John F. Kennedy Middle SchoolGrades: 6-8Distance: 3.3 mi
- 3/10Antioch High SchoolGrades: 9-12Distance: 3.9 mi
Schools provided by the listing agent
- Elementary: Smith Springs Elementary School
- Middle: Apollo Middle
- High: Antioch High School
Source: RealTracs MLS as distributed by MLS GRID. This data may not be complete. We recommend contacting the local school district to confirm school assignments for this home.
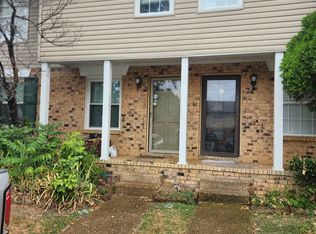
- $203,0003 bd2 ba1.4k sqft3880 Priest Lake Dr APT 32, Nashville, TN 37217Sold
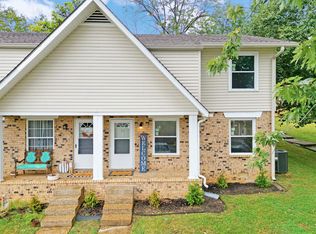
- $269,9003 bd3 ba1.4k sqft4000 Anderson Rd APT 12, Nashville, TN 37217Sold
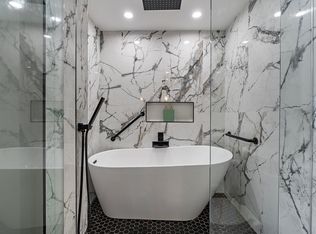
- $240,0003 bd3 ba1.4k sqft4000 Anderson Rd APT 11, Nashville, TN 37217Sold
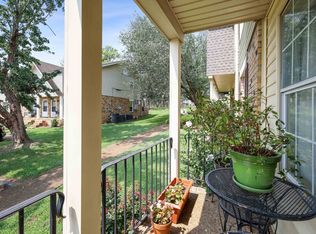
- $209,6053 bd3 ba1.4k sqft4000 Anderson Rd APT 15, Nashville, TN 37217Sold
- $215,1003 bd3 ba1.5k sqft3880 Priest Lake Dr APT 33, Nashville, TN 37217Off Market
- $247,9002 bd2 ba1.2k sqft3880 Priest Lake Dr APT 63, Nashville, TN 37217Off Market
- $205,0002 bd2 ba1.2k sqft3880 Priest Lake Dr APT 10, Nashville, TN 37217Sold
- $189,0003 bd3 ba1.4k sqft4000 Anderson Rd APT 8, Nashville, TN 37217Sold
A local agent can set up tours, give advice and negotiate with sellers.
A local lender can help you make sure your offer is ready when you are.
Similar homes
- $238,0003 bd2 ba1.2k sqft112 Lake Forest Ct, Nashville, TN 37217For Sale

 MLS ID #3247177, Lloyd McDonald. RealTracs MLS as distributed by MLS GRID
 - $214,9002 bd2 ba1.3k sqft4001 Anderson Rd Unit B129, Nashville, TN 37217For Sale
 MLS ID #3183775, Michael Hastings, Broker, CRS, CDPE, ABR. RealTracs MLS as distributed by MLS GRID
 - $229,9002 bd3 ba1.2k sqft1215 Timber Valley Dr, Nashville, TN 37214For Sale
 MLS ID #3525648, Steve Koleno. RealTracs MLS as distributed by MLS GRID
 - $235,0003 bd2 ba1k sqft3201 E Lake Dr, Nashville, TN 37214For Sale
 MLS ID #3514171, Kevin Kral. RealTracs MLS as distributed by MLS GRID
 - $249,9002 bd3 ba1.3k sqft1955 Nashboro Blvd, Nashville, TN 37217For SaleMLS ID #3259918, LaTonya R. Martin. RealTracs MLS as distributed by MLS GRID
- $214,0002 bd2 ba1.3k sqft513 Williamsburg Dr, Nashville, TN 37214For SaleMLS ID #3255193, Ashley Russo. RealTracs MLS as distributed by MLS GRID
- $259,9002 bd2 ba1.1k sqft201 Riverstone Ct, Nashville, TN 37214For SaleMLS ID #3526574, Lisa Rose Johnson. RealTracs MLS as distributed by MLS GRID
- $230,0002 bd2 ba1.1k sqft3109 Justin Towne Ct, Antioch, TN 37013For SaleMLS ID #3320989, Chip Kerr. RealTracs MLS as distributed by MLS GRID
- $239,0002 bd2 ba1.1k sqft161 Thistle Ln, Hermitage, TN 37076For SaleMLS ID #3312091, Tucker Felts | Kelton Group. RealTracs MLS as distributed by MLS GRID
- $229,9002 bd2 ba1.1k sqft333 Huntington Ridge Dr, Nashville, TN 37211For SaleMLS ID #3309358, Caleb Lovejoy. RealTracs MLS as distributed by MLS GRID
- $279,9003 bd3 ba1.6k sqft103 Pepper Ridge Cir, Antioch, TN 37013For SaleMLS ID #3520313, Chuck Curran. RealTracs MLS as distributed by MLS GRID
- $215,0002 bd2 ba1.1k sqft403 Oak Forge Dr, Antioch, TN 37013For SaleMLS ID #3282512, Vikki Williams. RealTracs MLS as distributed by MLS GRID
- $225,0002 bd2 ba1k sqft430 Claircrest Dr, Antioch, TN 37013For SaleMLS ID #3305407, Fulong (Kintar) Qiao. RealTracs MLS as distributed by MLS GRID
- $294,5003 bd3 ba1.6k sqft3405 Old Anderson Rd Unit 120, Antioch, TN 37013For SaleMLS ID #3232756, Gary Ashton. RealTracs MLS as distributed by MLS GRID
- $245,0003 bd3 ba1.3k sqft1022 Rachels Square Dr, Hermitage, TN 37076For SaleMLS ID #3246333, Gary Ashton. RealTracs MLS as distributed by MLS GRID
- $272,5002 bd3 ba1.6k sqft200 Raintree Dr, Hermitage, TN 37076For SaleMLS ID #3322347, Traci Johnson Ardovino. RealTracs MLS as distributed by MLS GRID
- $277,5003 bd3 ba1.6k sqft205 Pepper Ridge Cir, Antioch, TN 37013For SaleMLS ID #3318741, Jason Cox. RealTracs MLS as distributed by MLS GRID
- $314,8993 bd2 ba1.1k sqft3303 Chatterly Ct, Antioch, TN 37013For SaleMLS ID #3318699, Gabriela Fletcher. RealTracs MLS as distributed by MLS GRID
- $199,0002 bd1 ba968 sqft808 Apple Dr, Nashville, TN 37211For SaleMLS ID #3510388, Brent Gillen. RealTracs MLS as distributed by MLS GRID
- $255,0002 bd2 ba1k sqft250 Sanders Ferry Rd APT 50, Hendersonville, TN 37075For SaleMLS ID #3312489, Lindsay Smith. RealTracs MLS as distributed by MLS GRID
