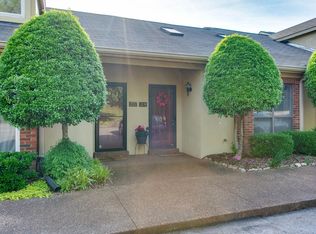
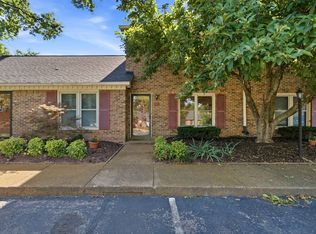
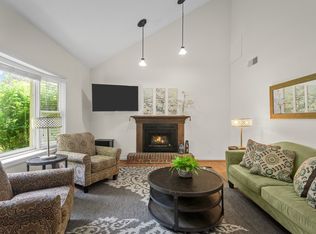
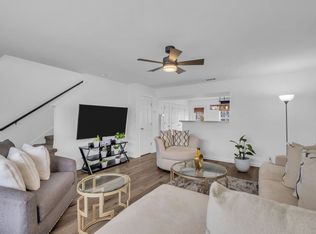
Discover effortless living in this updated 2-bedroom, 2-bath townhome, ideally situated in a charming, tucked-away community just moments from the vibrant energy of Nashville, Music City! Perfectly positioned near the scenic Stones River, this home offers a rare blend of tranquility and convenience--only a short 10 minute drive to downtown. Get inspired with easy access to Greenways & the popular YMCA complex, just across the road. Inside you'll find all-new flooring through-out, a fully renovated kitchen featuring sleek quartz countertops, cabinetry, stainless steel appliances, pantry, eat-in bar and a Sunny dining room with sliding glass doors that lead to the relaxing deck/balcony. Entertain in the spacious 22x12 living room with a wood burning fireplace. The primary suite serves as a retreat - - complete with a full bath, updated modern vanity with quartz top, lighting, and a expansive walk-in closet. Guest bath has been updated w/ a modern vanity & new lighting too! A generous sized 2nd bedroom also features a large-walk-in closet, offering flexibility for guests, a home office or additional living space. Exterior storage room for all the extra stuff! Amenities include a salt-water swimming pool, side walks, walking trail & a Gazebo w/ views of the Stones River. HOA fee includes exterior & grounds maintenance, insurance & trash-pick-up. Come see this lovely corner-unit for yourself!
Active
Price cut: $10K (7/24)
$275,000
201 Riverstone Ct, Nashville, TN 37214
2beds
1,140sqft
:
Get pre-qualified$1,978/mo
Townhouse, Residential, Condominium
Built in 1987
1,306 Square Feet Lot
$-- Zestimate®
$241/sqft
$300/mo HOA
What's special
Salt-water swimming poolWood burning fireplaceExpansive walk-in closetWalking trailStainless steel appliancesExterior storage roomAll-new flooring through-out
- 128 days |
- 289 |
- 28 |
Zillow last checked:
Listing updated:
Listed by:
Lisa Rose Johnson 615-495-0554,
Compass 615-383-6600
Source: RealTracs MLS as distributed by MLS GRID,MLS#: 3166838
Facts & features
Interior
Bedrooms & bathrooms
- Bedrooms: 2
- Bathrooms: 2
- Full bathrooms: 2
- Main level bedrooms: 2
Bedroom 1
- Features: Suite
- Level: Suite
- Area: 168 Square Feet
- Dimensions: 14x12
Bedroom 2
- Features: Walk-In Closet(s)
- Level: Walk-In Closet(s)
- Area: 121 Square Feet
- Dimensions: 11x11
Primary bathroom
- Features: Suite
- Level: Suite
Dining room
- Features: Separate
- Level: Separate
- Area: 154 Square Feet
- Dimensions: 14x11
Kitchen
- Features: Pantry
- Level: Pantry
- Area: 100 Square Feet
- Dimensions: 10x10
Living room
- Features: Great Room
- Level: Great Room
- Area: 264 Square Feet
- Dimensions: 22x12
Heating
- Central, Natural Gas
Cooling
- Ceiling Fan(s), Central Air, Electric
Appliances
- Included: Built-In Electric Range, Dishwasher, Disposal, Dryer, Microwave, Refrigerator, Stainless Steel Appliance(s), Washer
Features
- Flooring: Laminate, Tile
- Basement: None
- Number of fireplaces: 1
- Fireplace features: Living Room
- Common walls with other units/homes: End Unit
Interior area
- Total structure area: 1,140
- Total interior livable area: 1,140 sqft
- Finished area above ground: 1,140
Property
Parking
- Total spaces: 2
- Parking features: Assigned, Parking Lot, Paved
- Uncovered spaces: 2
Features
- Levels: One
- Stories: 1
- Patio & porch: Deck, Covered, Porch
- Exterior features: Balcony
Lot
- Size: 1,306 Square Feet
Details
- Additional structures: Storage
- Parcel number: 085140A20100CO
- Special conditions: Standard
Construction
Type & style
- Home type: Townhouse
- Architectural style: Contemporary
- Property subtype: Townhouse, Residential, Condominium
- Attached to another structure: Yes
Materials
- Brick
- Roof: Shingle
Condition
- New construction: No
- Year built: 1987
Utilities & green energy
- Sewer: Public Sewer
- Water: Public
- Utilities for property: Electricity Available, Natural Gas Available, Water Available
Community & HOA
Community
- Subdivision: Riverstone
HOA
- Has HOA: Yes
- Services included: Maintenance Structure, Maintenance Grounds, Insurance, Recreation Facilities, Trash
- HOA fee: $300 monthly
Location
- Region: Nashville
Financial & listing details
- Price per square foot: $241/sqft
- Tax assessed value: $297,400
- Annual tax amount: $2,306
- Date on market: 4/1/2026
- Electric utility on property: Yes
Estimated market value
Not available
Estimated sales range
Not available
Not available
Price history
| Date | Event | Price |
|---|---|---|
| 7/24/2026 | Price change | $275,000-3.5%$241/sqft |
Source:  RealTracs MLS as distributed by MLS GRID #3166838 Report a problem RealTracs MLS as distributed by MLS GRID #3166838 Report a problem | ||
| 7/8/2026 | Price change | $285,000-3.7%$250/sqft |
Source: RealTracs MLS as distributed by MLS GRID #3166838 Report a problem | ||
| 6/3/2026 | Price change | $295,900-1.3%$260/sqft |
Source: RealTracs MLS as distributed by MLS GRID #3166838 Report a problem | ||
| 5/18/2026 | Price change | $299,900-2.9%$263/sqft |
Source: RealTracs MLS as distributed by MLS GRID #3166838 Report a problem | ||
| 5/1/2026 | Price change | $309,000-2.8%$271/sqft |
Source: RealTracs MLS as distributed by MLS GRID #3166838 Report a problem | ||
| 4/3/2026 | Listed for sale | $318,000+48%$279/sqft |
Source: RealTracs MLS as distributed by MLS GRID #3166838 Report a problem | ||
| 12/15/2020 | Sold | $214,900$189/sqft |
Source: RealTracs MLS as distributed by MLS GRID #2206192 Report a problem | ||
| 11/12/2020 | Listed for sale | $214,900+10.2%$189/sqft |
Source: Redfin #2206192 Report a problem | ||
| 7/18/2018 | Sold | $195,000$171/sqft |
Source: Public Record Report a problem | ||
| 5/23/2018 | Price change | $195,000-2.5%$171/sqft |
Source: Bob Parks Realty #1928730 Report a problem | ||
| 5/10/2018 | Listed for sale | $200,000+86.9%$175/sqft |
Source: PARKS #1928730 Report a problem | ||
| 9/12/2005 | Sold | $107,000+5.4%$94/sqft |
Source: Public Record Report a problem | ||
| 9/2/2004 | Sold | $101,500+26.9%$89/sqft |
Source: Public Record Report a problem | ||
| 4/23/1996 | Sold | $79,999$70/sqft |
Source: Public Record Report a problem | ||
Public tax history
| Year | Property taxes | Tax assessment |
|---|---|---|
| 2025 | $2,092 +21.4% | $74,350 +40.3% |
| 2024 | $1,724 | $52,975 |
| 2023 | $1,724 | $52,975 |
| 2022 | $1,724 -1% | $52,975 |
| 2021 | $1,742 +38.5% | $52,975 +77.8% |
| 2020 | $1,258 +33.8% | $29,800 |
| 2019 | $940 | $29,800 |
| 2018 | $940 | $29,800 |
| 2017 | $940 | $29,800 +11.9% |
| 2016 | -- | $26,625 |
| 2015 | $1,157 -3.7% | $26,625 |
| 2014 | $1,202 | $26,625 |
| 2013 | -- | $26,625 -5% |
| 2012 | -- | $28,025 |
| 2011 | -- | $28,025 |
| 2010 | -- | $28,025 |
| 2009 | -- | $28,025 +11.3% |
| 2008 | -- | $25,175 |
| 2007 | -- | $25,175 |
| 2006 | -- | -- |
| 2005 | -- | -- |
| 2004 | -- | -- |
| 2003 | -- | -- |
| 2002 | -- | -- |
| 2001 | -- | -- |
| 2000 | -- | -- |
Find assessor info on the county website
Monthly payment
Est. payment
Payment breakdown
Explore the cost of this home by adjusting the details. Changes won't be saved.Climate risks
Neighborhood: Rivercrest
Nearby schools
GreatSchools rating
- 4/10Hermitage Elementary SchoolGrades: PK-5Distance: 2.1 mi
- 3/10Donelson Middle SchoolGrades: 6-8Distance: 0.4 mi
- 3/10McGavock High SchoolGrades: 9-12Distance: 1.6 mi
Schools provided by the listing agent
- Elementary: Stanford Montessori School
- Middle: Donelson Middle
- High: Hume Fogg Magnet School
Source: RealTracs MLS as distributed by MLS GRID. This data may not be complete. We recommend contacting the local school district to confirm school assignments for this home.
- $242,7002 bd2 ba1.1k sqft203 Riverstone Ct, Nashville, TN 37214Off Market

- $302,6002 bd2 ba1.5k sqft205 Riverstone Ct, Nashville, TN 37214Off Market
- $348,3002 bd3 ba1.6k sqft207 Riverstone Ct, Nashville, TN 37214Off Market

- $317,3003 bd3 ba1.7k sqft209 Riverstone Ct, Nashville, TN 37214Off Market
- $316,2002 bd3 ba1.6k sqft211 Riverstone Ct, Nashville, TN 37214Off Market
- $230,5002 bd2 ba1.1k sqft213 Riverstone Ct, Nashville, TN 37214Sold
- $304,1002 bd2 ba1.4k sqft218 Riverstone Ct, Nashville, TN 37214Off Market
- $218,0002 bd2 ba1.4k sqft216 Riverstone Ct, Nashville, TN 37214Sold
A local agent can set up tours, give advice and negotiate with sellers.
Similar homes
- $275,0002 bd2 ba1.2k sqft771 Kent Rd, Nashville, TN 37214For Sale
 MLS ID #3336087, Patricia Bumpus Vance, Broker, ABR, GRI, Relo Specialist, e-Pro, MRP, Senior R E Specialist. RealTracs MLS as distributed by MLS GRID
 - $315,0003 bd2 ba1.6k sqft2920A Lebanon Pike, Nashville, TN 37214For Sale
 MLS ID #3308997, John Landing. RealTracs MLS as distributed by MLS GRID
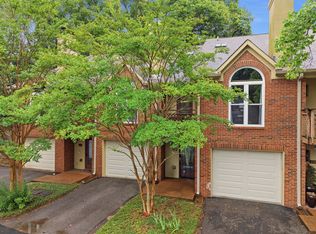
 - $335,0002 bd2 ba1.4k sqft220 Riverstone Ct, Nashville, TN 37214For Sale
 MLS ID #3250335, Stephanie Crawford. RealTracs MLS as distributed by MLS GRID
 - $279,9002 bd3 ba1.2k sqft305 Doe Ridge Ct, Nashville, TN 37214For Sale
 MLS ID #3180424, Eric Alvarez. RealTracs MLS as distributed by MLS GRID
 - $272,5002 bd3 ba1.6k sqft200 Raintree Dr, Hermitage, TN 37076For SaleMLS ID #3322347, Traci Johnson Ardovino. RealTracs MLS as distributed by MLS GRID
- $309,9002 bd3 ba1.1k sqft1758 Lincoya Bay Dr, Nashville, TN 37214For SaleMLS ID #3272397, Darya Borst. RealTracs MLS as distributed by MLS GRID
- $277,5003 bd3 ba1.6k sqft205 Pepper Ridge Cir, Antioch, TN 37013For SaleMLS ID #3318741, Jason Cox. RealTracs MLS as distributed by MLS GRID
- $275,0002 bd2 ba1k sqft3332 Lakeside Pl, Hermitage, TN 37076For SaleMLS ID #3314566, Ardelan Mateen. RealTracs MLS as distributed by MLS GRID
- $214,0002 bd2 ba1.3k sqft513 Williamsburg Dr, Nashville, TN 37214For SaleMLS ID #3255193, Ashley Russo. RealTracs MLS as distributed by MLS GRID
- $255,0002 bd2 ba1k sqft250 Sanders Ferry Rd APT 50, Hendersonville, TN 37075For SaleMLS ID #3312489, Lindsay Smith. RealTracs MLS as distributed by MLS GRID
- $245,0003 bd3 ba1.3k sqft1022 Rachels Square Dr, Hermitage, TN 37076For SaleMLS ID #3246333, Gary Ashton. RealTracs MLS as distributed by MLS GRID
- $265,0002 bd3 ba1.3k sqft1974 Shaylin Loop, Antioch, TN 37013For SaleMLS ID #3336362, Cassie Long. RealTracs MLS as distributed by MLS GRID
- $319,0003 bd3 ba1.5k sqft1013 Pleasant View Dr, Nashville, TN 37214For SaleMLS ID #3305166, Aaron Glicken. RealTracs MLS as distributed by MLS GRID
- $348,5002 bd2 ba1.4k sqft147 Cumberland Trce, Nashville, TN 37214For SaleMLS ID #3303965, Bryan Motycka. RealTracs MLS as distributed by MLS GRID
- $320,0002 bd3 ba1.2k sqft324 Mapleton Aly, Hermitage, TN 37076For SaleMLS ID #3270667, Josh Cook. RealTracs MLS as distributed by MLS GRID
- $274,9902 bd2 ba1.2k sqft8330 Tecumseh Ln, Antioch, TN 37013For SaleMLS ID #3314927, Emery Herrmann. RealTracs MLS as distributed by MLS GRID
- $410,0003 bd3 ba1.6k sqft1201 Reelfoot Cir, Nashville, TN 37214For SaleMLS ID #3318755, Ryan Roller. RealTracs MLS as distributed by MLS GRID
- $254,9003 bd3 ba1.6k sqft2021 Nashboro Blvd, Nashville, TN 37217For SaleMLS ID #3119141, Fo Abdullah. RealTracs MLS as distributed by MLS GRID
- $249,0002 bd2 ba1k sqft301 Laurel Hill Dr, Old Hickory, TN 37138For SaleMLS ID #3230121, TAMMY NAUMAN. RealTracs MLS as distributed by MLS GRID
- $244,0002 bd2 ba1k sqft5312 Edmondson Pike APT 5, Nashville, TN 37211For SaleMLS ID #3333813, Mary Snyder. RealTracs MLS as distributed by MLS GRID
