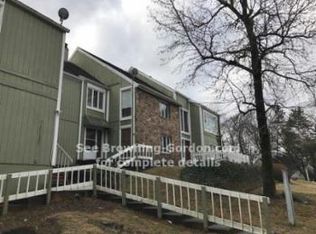
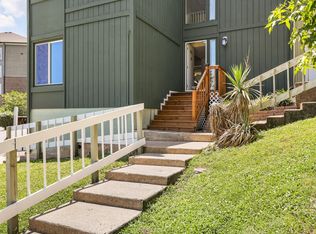
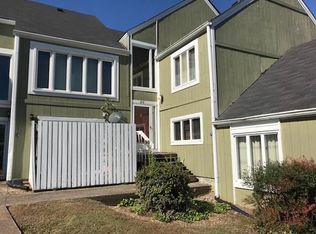
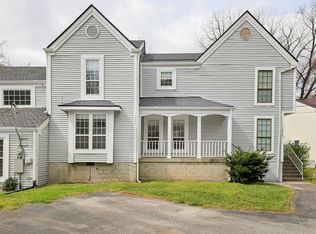
Rare opportunity to own this spacious corner two-story townhome offering 2 bedrooms, 2.5 baths, and approximately 1,696 square feet of comfortable living space in a highly convenient Hermitage location. The open floor plan is perfect for both everyday living and entertaining, featuring expansive living and dining areas with luxury vinyl plank and laminate flooring that create a clean, modern feel throughout the main living spaces.
Upstairs, you'll find two generously sized bedrooms, each offering privacy and comfort, along with well-appointed bathrooms. The main level includes a convenient half bath for guests.
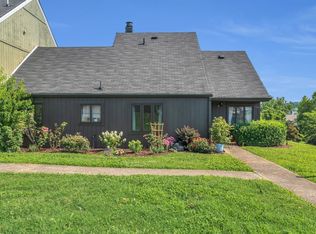
Enjoy relaxing outdoors on your private patio backing to common green space, providing a peaceful setting with added privacy. A detached one-car garage and additional exterior storage closet offer valuable space for parking, tools, seasonal décor, bikes, or hobbies.
Conveniently located just minutes from TriStar Summit Medical Center, Nashville International Airport, Percy Priest Lake, Old Hickory Lake, shopping, dining, parks, and interstate access, with downtown Nashville only about 20 minutes away. This home offers the perfect combination of low-maintenance living, spacious comfort, and an unbeatable location.
Active
$272,500
200 Raintree Dr, Hermitage, TN 37076
2beds
1,696sqft
Townhouse, Residential, Condominium
Built in 1974
871 Square Feet Lot
$-- Zestimate®
$161/sqft
$200/mo HOA
What's special
Detached one-car garageOpen floor planGenerously sized bedroomsAdditional exterior storage closetWell-appointed bathroomsSpacious corner two-story townhome
- 49 days
- 161
- 15
Zillow last checked:
Listing updated:
Listed by:
Traci Johnson Ardovino 615-812-9080,
Crye-Leike, Inc., REALTORS 615-391-9080,
Anthony Ardovino 615-815-5150,
Crye-Leike, Inc., REALTORS
Source: RealTracs MLS as distributed by MLS GRID,MLS#: 3322347
Facts & features
Interior
Bedrooms & bathrooms
- Bedrooms: 2
- Bathrooms: 3
- Full bathrooms: 2
- 1/2 bathrooms: 1
Bedroom 1
- Features: Full Bath
- Level: Full Bath
- Area: 209 Square Feet
- Dimensions: 19x11
Bedroom 2
- Area: 168 Square Feet
- Dimensions: 14x12
Primary bathroom
- Features: Suite
- Level: Suite
Kitchen
- Area: 120 Square Feet
- Dimensions: 12x10
Living room
- Features: Great Room
- Level: Great Room
- Area: 266 Square Feet
- Dimensions: 19x14
Other
- Features: Office
- Level: Office
- Area: 168 Square Feet
- Dimensions: 14x12
Heating
- Central
Cooling
- Central Air
Appliances
- Included: Electric Oven, Built-In Electric Range, Dishwasher, Disposal
Features
- Flooring: Tile, Vinyl
- Basement: Crawl Space
Interior area
- Total structure area: 1,696
- Total interior livable area: 1,696 sqft
- Finished area above ground: 1,696
Property
Parking
- Total spaces: 1
- Parking features: Detached
- Garage spaces: 1
Features
- Levels: Two
- Stories: 2
Lot
- Size: 871 Square Feet
Details
- Parcel number: 086110A07100CO
- Special conditions: Standard
Construction
Type & style
- Home type: Townhouse
- Property subtype: Townhouse, Residential, Condominium
- Attached to another structure: Yes
Materials
- Frame
Condition
- New construction: No
- Year built: 1974
Utilities & green energy
- Sewer: Public Sewer
- Water: Public
- Utilities for property: Water Available
Community & HOA
Community
- Subdivision: Hermitage Woods
HOA
- Has HOA: Yes
- Services included: Maintenance Grounds, Water
- HOA fee: $200 monthly
Location
- Region: Hermitage
Financial & listing details
- Price per square foot: $161/sqft
- Tax assessed value: $265,800
- Annual tax amount: $1,849
- Date on market: 8/4/2026
Estimated market value
Not available
Estimated sales range
Not available
Not available
Price history
| Date | Event | Price |
|---|---|---|
| 8/4/2026 | Listed for sale | $272,500+3.3%$161/sqft |
Source:  RealTracs MLS as distributed by MLS GRID #3322347 Report a problem RealTracs MLS as distributed by MLS GRID #3322347 Report a problem | ||
| 7/29/2026 | Listing removed | $263,750$156/sqft |
Source: RealTracs MLS as distributed by MLS GRID #3117872 Report a problem | ||
| 7/3/2026 | Price change | $263,750-0.5%$156/sqft |
Source: RealTracs MLS as distributed by MLS GRID #3117872 Report a problem | ||
| 5/1/2026 | Price change | $265,000-1.9%$156/sqft |
Source: RealTracs MLS as distributed by MLS GRID #3117872 Report a problem | ||
| 3/27/2026 | Price change | $270,000-1.8%$159/sqft |
Source: RealTracs MLS as distributed by MLS GRID #3117872 Report a problem | ||
| 3/5/2026 | Price change | $275,000-1.6%$162/sqft |
Source: RealTracs MLS as distributed by MLS GRID #3117872 Report a problem | ||
| 1/29/2026 | Listed for sale | $279,500-0.2%$165/sqft |
Source: RealTracs MLS as distributed by MLS GRID #3117872 Report a problem | ||
| 1/1/2026 | Listing removed | $280,000$165/sqft |
Source: RealTracs MLS as distributed by MLS GRID #2995912 Report a problem | ||
| 11/21/2025 | Price change | $280,000-1.4%$165/sqft |
Source: RealTracs MLS as distributed by MLS GRID #2995912 Report a problem | ||
| 11/14/2025 | Price change | $284,000-0.4%$167/sqft |
Source: RealTracs MLS as distributed by MLS GRID #2995912 Report a problem | ||
| 10/4/2025 | Listed for sale | $285,000+67.7%$168/sqft |
Source: RealTracs MLS as distributed by MLS GRID #2995912 Report a problem | ||
| 9/29/2020 | Sold | $169,900$100/sqft |
Source: RealTracs MLS as distributed by MLS GRID #2170573 Report a problem | ||
| 7/16/2020 | Listed for sale | $169,900+6.3%$100/sqft |
Source: Green Property Brokers, Inc. #2170573 Report a problem | ||
| 2/27/2020 | Listing removed | $159,900$94/sqft |
Source: Green Property Brokers, Inc. #2112596 Report a problem | ||
| 1/14/2020 | Listed for sale | $159,900+356.9%$94/sqft |
Source: Green Property Brokers, Inc. #2112596 Report a problem | ||
| 8/5/2015 | Sold | $35,000+7.7%$21/sqft |
Source: Public Record Report a problem | ||
| 4/15/2015 | Pending sale | $32,500$19/sqft |
Source: Homepath #1605171 Report a problem | ||
| 4/15/2015 | Listed for sale | $32,500$19/sqft |
Source: Homepath #1605171 Report a problem | ||
| 2/1/2015 | Listing removed | $32,500$19/sqft |
Source: Homepath #1605171 Report a problem | ||
| 1/29/2015 | Listed for sale | $32,500-58.4%$19/sqft |
Source: Homepath #1605171 Report a problem | ||
| 4/14/2014 | Sold | $78,175-15.7%$46/sqft |
Source: Public Record Report a problem | ||
| 5/4/2006 | Sold | $92,700+14.7%$55/sqft |
Source: Public Record Report a problem | ||
| 12/1/2003 | Sold | $80,830+3.8%$48/sqft |
Source: Public Record Report a problem | ||
| 6/27/1995 | Sold | $77,900+19.8%$46/sqft |
Source: Public Record Report a problem | ||
| 5/6/1994 | Sold | $65,000$38/sqft |
Source: Public Record Report a problem | ||
Public tax history
| Year | Property taxes | Tax assessment |
|---|---|---|
| 2025 | $1,849 +71.6% | $66,450 +80.2% |
| 2024 | $1,077 | $36,875 |
| 2023 | $1,077 | $36,875 |
| 2022 | $1,077 -1% | $36,875 |
| 2021 | $1,089 +53.3% | $36,875 +96.7% |
| 2020 | $710 +37.5% | $18,750 |
| 2019 | $517 +28.4% | $18,750 +28.4% |
| 2018 | $402 | $14,600 |
| 2017 | $402 | $14,600 +10.2% |
| 2016 | $402 -22.6% | $13,250 -40.3% |
| 2015 | $520 -40.3% | $22,200 |
| 2014 | $871 | $22,200 |
| 2013 | -- | $22,200 -2.7% |
| 2012 | -- | $22,825 |
| 2011 | -- | $22,825 |
| 2010 | -- | $22,825 |
| 2009 | -- | $22,825 +8.8% |
| 2008 | -- | $20,975 |
| 2007 | -- | $20,975 |
| 2006 | -- | -- |
| 2005 | -- | -- |
| 2004 | -- | -- |
| 2003 | -- | -- |
| 2002 | -- | -- |
| 2001 | -- | -- |
| 2000 | -- | -- |
Find assessor info on the county website
Monthly payment
Est. payment
Payment breakdown
Explore the cost of this home by adjusting the details. Changes won't be saved.Climate risks
Neighborhood: 37076
Nearby schools
Schools provided by the listing agent
- Elementary: Dodson Elementary
- Middle: DuPont Hadley Middle
- High: McGavock Comp High School
Source: RealTracs MLS as distributed by MLS GRID. This data may not be complete. We recommend contacting the local school district to confirm school assignments for this home.
Similar homes
- $275,0002 bd2 ba1k sqft3332 Lakeside Pl, Hermitage, TN 37076For Sale

 MLS ID #3314566, Ardelan Mateen. RealTracs MLS as distributed by MLS GRID
 - $245,0003 bd3 ba1.3k sqft1022 Rachels Square Dr, Hermitage, TN 37076For Sale
 MLS ID #3246333, Gary Ashton. RealTracs MLS as distributed by MLS GRID
 - $317,5002 bd3 ba1.2k sqft324 Mapleton Aly, Hermitage, TN 37076For Sale
 MLS ID #3270667, Josh Cook. RealTracs MLS as distributed by MLS GRID
 - $259,9002 bd2 ba1.5k sqft946 Old Fountain Ct, Hermitage, TN 37076For Sale
 MLS ID #3184749, Elizabeth Smith. RealTracs MLS as distributed by MLS GRID
 - $264,9002 bd2 ba1.2k sqft3171 Kinwood Dr, Antioch, TN 37013For SaleMLS ID #3546183, Kirollos Foukih. RealTracs MLS as distributed by MLS GRID
- $380,0004 bd3 ba1.8k sqft4321 Valley Grove Dr, Hermitage, TN 37076For SaleMLS ID #3531065, Mariam A Makar. RealTracs MLS as distributed by MLS GRID
- $259,9002 bd2 ba1.2k sqft4806 Big Horn Dr, Old Hickory, TN 37138For SaleMLS ID #3336171, Pam King. RealTracs MLS as distributed by MLS GRID
- $228,0002 bd3 ba1.2k sqft328 Hickory Pl, Nashville, TN 37214For SaleMLS ID #3312557, Dawn Franklin. RealTracs MLS as distributed by MLS GRID
- $277,5003 bd3 ba1.6k sqft205 Pepper Ridge Cir, Antioch, TN 37013For SaleMLS ID #3318741, Jason Cox. RealTracs MLS as distributed by MLS GRID
- $214,0002 bd2 ba1.3k sqft513 Williamsburg Dr, Nashville, TN 37214For SaleMLS ID #3546648, Ashley Russo. RealTracs MLS as distributed by MLS GRID
- $249,0002 bd3 ba1.2k sqft107 Okee Trl, Antioch, TN 37013For SaleMLS ID #3541435, Bobby Smith. RealTracs MLS as distributed by MLS GRID
- $289,9993 bd2 ba1.5k sqft2216 Nashboro Blvd, Nashville, TN 37217For SaleMLS ID #3320059, Bobby Wood. RealTracs MLS as distributed by MLS GRID
- $250,0002 bd3 ba1.5k sqft5830 Monroe Xing, Antioch, TN 37013For SaleMLS ID #3520355, Erin Holloway. RealTracs MLS as distributed by MLS GRID
- $265,4992 bd3 ba1.2k sqft580 Bradburn Village Cir, Antioch, TN 37013For SaleMLS ID #3281007, Bryan Tallent. RealTracs MLS as distributed by MLS GRID
- $240,0002 bd3 ba1.4k sqft5828 Monroe Xing, Antioch, TN 37013For SaleMLS ID #3245736, Grayson Phillips. RealTracs MLS as distributed by MLS GRID
- $269,9002 bd2 ba1.2k sqft3609 Wells Ct, Antioch, TN 37013For SaleMLS ID #3288352, Linda I. Pruitt. RealTracs MLS as distributed by MLS GRID
- $215,0003 bd2 ba1k sqft3201 E Lake Dr, Nashville, TN 37214For SaleMLS ID #3514171, Kevin Kral. RealTracs MLS as distributed by MLS GRID
- $305,0002 bd3 ba1.4k sqft5610 Toulouse St, Mount Juliet, TN 37122For SaleMLS ID #3542922, Renee Wilson. RealTracs MLS as distributed by MLS GRID
- $365,0003 bd3 ba1.4k sqft807 Bexhill Ct N, Hermitage, TN 37076For SaleMLS ID #3239917, Samantha Hickey. RealTracs MLS as distributed by MLS GRID
- $262,0002 bd3 ba1.2k sqft155 Wolverine Ct, Smyrna, TN 37167For SaleMLS ID #3159145, Anakarina Montiel. RealTracs MLS as distributed by MLS GRID
