Beautifully renovated 2-bedroom, 1.5-bath townhome situated on a desirable corner lot in the heart of Antioch! This move-in-ready home offers approximately 1,216 square feet of comfortable living space featuring a spacious living area, a beautifully updated interior, and a functional kitchen complete with all-new kitchen appliances. Recent improvements provide added peace of mind, including a brand-new roof (2026), a 2-year-old HVAC system, and a 2-year-old water heater. Enjoy the privacy of the newly installed fence surrounding the backyard, along with a large storage room that offers plenty of space for tools, hobbies, or seasonal items. A detached carport adds convenience, and with no HOA, you'll have the freedom to enjoy your property without additional monthly fees. Conveniently located near shopping, dining, parks, major interstates, and just a short drive to downtown Nashville, this home is an excellent opportunity for first-time buyers, downsizers, or investors alike. Don't miss your chance to own this beautifully updated home!
Active
$274,900
3171 Kinwood Dr, Antioch, TN 37013
2beds
1,216sqft
Townhouse, Residential, Condominium
Built in 1985
9,147 Square Feet Lot
$-- Zestimate®
$226/sqft
$-- HOA
What's special
- 43 days |
- 194 |
- 7 |
Zillow last checked:
Listing updated:
Listed by:
Kirollos Foukih 615-609-3048,
simpliHOM 855-856-9466,
Ben Azer 615-335-6325,
simpliHOM
Source: RealTracs MLS as distributed by MLS GRID,MLS#: 3264095
Facts & features
Interior
Bedrooms & bathrooms
- Bedrooms: 2
- Bathrooms: 2
- Full bathrooms: 1
- 1/2 bathrooms: 1
Heating
- Central, Natural Gas
Cooling
- Central Air
Appliances
- Included: Gas Oven, Gas Range, Dishwasher, Microwave, Refrigerator
Features
- Flooring: Laminate
- Basement: Crawl Space,None
- Number of fireplaces: 1
- Fireplace features: Living Room
Interior area
- Total structure area: 1,216
- Total interior livable area: 1,216 sqft
- Finished area above ground: 1,216
Property
Parking
- Total spaces: 1
- Parking features: Detached
- Garage spaces: 1
Features
- Levels: One
- Stories: 2
- Fencing: Back Yard
Lot
- Size: 9,147 Square Feet
- Dimensions: 25 x 185
Details
- Parcel number: 15009014400
- Special conditions: Standard
Construction
Type & style
- Home type: Townhouse
- Property subtype: Townhouse, Residential, Condominium
- Attached to another structure: Yes
Materials
- Brick, Vinyl Siding
Condition
- New construction: No
- Year built: 1985
Utilities & green energy
- Sewer: Public Sewer
- Water: Public
- Utilities for property: Natural Gas Available, Water Available
Community & HOA
Community
- Security: Fire Alarm
- Subdivision: Cherry Hills
HOA
- Has HOA: No
Location
- Region: Antioch
Financial & listing details
- Price per square foot: $226/sqft
- Tax assessed value: $222,900
- Annual tax amount: $1,568
- Date on market: 7/10/2026
Estimated market value
Not available
Estimated sales range
Not available
Not available
Price history
| Date | Event | Price |
|---|---|---|
| 7/10/2026 | Listed for sale | $274,900+96.4%$226/sqft |
Source:  RealTracs MLS as distributed by MLS GRID #3264095 Report a problem RealTracs MLS as distributed by MLS GRID #3264095 Report a problem | ||
| 4/23/2020 | Sold | $140,000-9.7%$115/sqft |
Source: RealTracs MLS as distributed by MLS GRID #2113368 Report a problem | ||
| 2/21/2020 | Listed for sale | $155,000$127/sqft |
Source: RE/MAX Choice Properties #2113368 Report a problem | ||
| 1/15/2020 | Listing removed | $155,000$127/sqft |
Source: RE/MAX Choice Properties #2113368 Report a problem | ||
| 1/13/2020 | Listed for sale | $155,000+98.7%$127/sqft |
Source: RE/MAX Choice Properties #2113368 Report a problem | ||
| 6/10/2008 | Sold | $78,000+16.6%$64/sqft |
Source: Public Record Report a problem | ||
| 6/27/1997 | Sold | $66,900+11.7%$55/sqft |
Source: Public Record Report a problem | ||
| 4/2/1996 | Sold | $59,900$49/sqft |
Source: Public Record Report a problem | ||
Public tax history
| Year | Property taxes | Tax assessment |
|---|---|---|
| 2025 | $1,568 +32.6% | $55,725 +53.3% |
| 2024 | $1,183 | $36,350 |
| 2023 | $1,183 | $36,350 |
| 2022 | $1,183 -1% | $36,350 |
| 2021 | $1,195 +23.9% | $36,350 +59.1% |
| 2020 | $965 +33.8% | $22,850 |
| 2019 | $721 | $22,850 |
| 2018 | $721 | $22,850 |
| 2017 | $721 | $22,850 +46.7% |
| 2016 | $721 +2.5% | $15,575 |
| 2015 | $703 | $15,575 |
| 2014 | $703 | $15,575 |
| 2013 | -- | $15,575 -5.7% |
| 2012 | -- | $16,525 |
| 2011 | -- | $16,525 |
| 2010 | -- | $16,525 |
| 2009 | -- | $16,525 -14% |
| 2008 | -- | $19,225 |
| 2007 | -- | $19,225 |
| 2006 | -- | -- |
| 2005 | -- | -- |
| 2004 | -- | -- |
| 2003 | -- | -- |
| 2002 | -- | -- |
| 2001 | -- | -- |
| 2000 | -- | -- |
Find assessor info on the county website
Monthly payment
Est. payment
Payment breakdown
Explore the cost of this home by adjusting the details. Changes won't be saved.Climate risks
Neighborhood: Cherry Hills
Nearby schools
GreatSchools rating
- 7/10Thomas A. Edison Elementary SchoolGrades: PK-5Distance: 1 mi
- 4/10John F. Kennedy Middle SchoolGrades: 6-8Distance: 1.5 mi
- 3/10Antioch High SchoolGrades: 9-12Distance: 2 mi
Schools provided by the listing agent
- Elementary: Lakeview Elementary School
- Middle: Apollo Middle
- High: Antioch High School
Source: RealTracs MLS as distributed by MLS GRID. This data may not be complete. We recommend contacting the local school district to confirm school assignments for this home.
- $199,9002 bd2 ba1.2k sqft3169 Kinwood Dr, Antioch, TN 37013Off Market
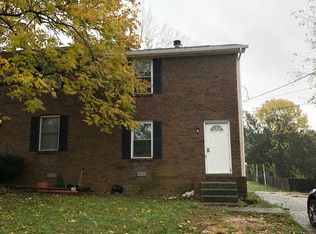
- $327,0003 bd2 ba1.4k sqft3165 Kinwood Dr, Antioch, TN 37013Off Market
- $250,1002 bd2 ba1k sqft3253 Luann Dr, Antioch, TN 37013Off Market

- $286,0003 bd-- ba1 sqft3161 Kinwood Dr, Antioch, TN 37013Off Market

- $274,3003 bd2 ba1.4k sqft3247 Luann Dr, Antioch, TN 37013Off Market
- $317,9003 bd2 ba1.2k sqft3248 Luann Dr, Antioch, TN 37013Off Market
- $223,7002 bd1 ba1k sqft3255 Luann Dr, Antioch, TN 37013Off Market
- $316,6003 bd2 ba1.1k sqft3244 Luann Dr, Antioch, TN 37013Off Market
A local agent can set up tours, give advice and negotiate with sellers.
A local lender can help you make sure your offer is ready when you are.
Similar homes
- $265,9002 bd3 ba1.3k sqft1014 Halifax Ln, Antioch, TN 37013For Sale
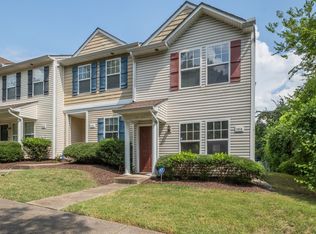
 MLS ID #3502073, Tyler C. King. RealTracs MLS as distributed by MLS GRID
 - $239,9002 bd3 ba1.1k sqft1503 Sprucedale Dr, Antioch, TN 37013For Sale
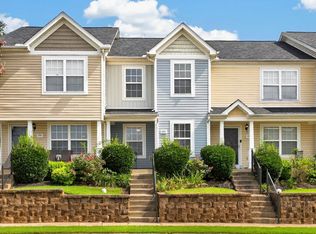 MLS ID #3513597, Sean Shariati. RealTracs MLS as distributed by MLS GRID
 - $314,8993 bd2 ba1.1k sqft3303 Chatterly Ct, Antioch, TN 37013For Sale
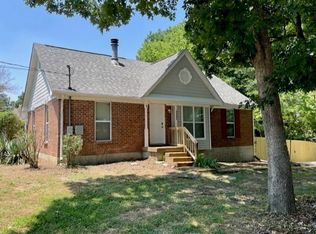 MLS ID #3318699, Gabriela Fletcher. RealTracs MLS as distributed by MLS GRID
 - $253,0003 bd3 ba1.5k sqft2012 Ethan Ln, Antioch, TN 37013For Sale
 MLS ID #3318766, Fred R. Brooks. RealTracs MLS as distributed by MLS GRID
 - $285,0003 bd2 ba1.2k sqft220 Brittany Park Cir, Antioch, TN 37013For SaleMLS ID #3506048, Daniel Sun. RealTracs MLS as distributed by MLS GRID
- $275,0003 bd2 ba1.3k sqft201 Oceanfront Cir S, Antioch, TN 37013For SaleMLS ID #3165187, Jay Cullom - Broker, ABR, AHWD, SFR. RealTracs MLS as distributed by MLS GRID
- $240,0002 bd3 ba1.4k sqft5828 Monroe Xing, Antioch, TN 37013For SaleMLS ID #3245736, Grayson Phillips. RealTracs MLS as distributed by MLS GRID
- $289,9002 bd3 ba1.2k sqft121 Shadow Glen Dr, Nashville, TN 37211For SaleMLS ID #3519193, Sherri Hoskins. RealTracs MLS as distributed by MLS GRID
- $335,0003 bd2 ba1.3k sqft3364 Calais Cir, Antioch, TN 37013For SaleMLS ID #3242564, Brian Mosbaugh / 615-762-7375. RealTracs MLS as distributed by MLS GRID
- $310,0003 bd3 ba1.5k sqft840 Bishopsgate Rd, Antioch, TN 37013For SaleMLS ID #3314357, Maha Hindiyeh. RealTracs MLS as distributed by MLS GRID
- $225,9992 bd3 ba1.2k sqft5170 Hickory Hollow Pkwy Unit 100, Antioch, TN 37013For SaleMLS ID #3205372, Teriz Fahmy. RealTracs MLS as distributed by MLS GRID
- $225,0002 bd2 ba1k sqft430 Claircrest Dr, Antioch, TN 37013For SaleMLS ID #3305407, Fulong (Kintar) Qiao. RealTracs MLS as distributed by MLS GRID
- $275,0002 bd2 ba1.2k sqft771 Kent Rd, Nashville, TN 37214For SaleMLS ID #3336087, Patricia Bumpus Vance, Broker, ABR, GRI, Relo Specialist, e-Pro, MRP, Senior R E Specialist. RealTracs MLS as distributed by MLS GRID
- $272,5002 bd3 ba1.6k sqft200 Raintree Dr, Hermitage, TN 37076For SaleMLS ID #3322347, Traci Johnson Ardovino. RealTracs MLS as distributed by MLS GRID
- $260,0002 bd2 ba1.4k sqft5222 Dove Trl, Hermitage, TN 37076For SaleMLS ID #3233988, David Huffaker. RealTracs MLS as distributed by MLS GRID
- $235,0003 bd2 ba1k sqft3201 E Lake Dr, Nashville, TN 37214For SaleMLS ID #3514171, Kevin Kral. RealTracs MLS as distributed by MLS GRID
- $285,0003 bd1 ba1k sqft304 Lallemand Ct, Nashville, TN 37211For SaleMLS ID #3246722, John C. Rochford. RealTracs MLS as distributed by MLS GRID
- $389,0003 bd2 ba1.7k sqft768 Dover Glen Dr, Antioch, TN 37013For SaleMLS ID #3270678, George W Weeks. RealTracs MLS as distributed by MLS GRID
- $269,0003 bd2 ba1.1k sqft400 Shadetree Ct, Nashville, TN 37207For SaleMLS ID #3145423, Bernie Gallerani. RealTracs MLS as distributed by MLS GRID
- $260,0003 bd2 ba1k sqft302 Jim Bowie Dr, Smyrna, TN 37167For SaleMLS ID #3516306, Mariam A Makar. RealTracs MLS as distributed by MLS GRID
