Grand Opportunity! Here's The Chance To Own A Little Piece Of Metro Nashville Tennessee “The Music City”! Call It Your New Home! Cozy One Level Living Situated On A Corner Lot Only Minutes Away From All The Action! Freshly Refinished With New Paint, Carpet, LVP Flooring, Lighting, Stainless Steel Appliances & More! HVAC & Roof Are Only A Few Years Old! Come Enjoy Your New Space It Certainly Checks The Boxes & Then Some! Just Around The Corner Sits Percy Priest Lake & Four Corners Marina! While Conveniently Located To Long Hunter State Park, I-24, Murfreesboro Rd, BNA International Airport, Tanger Outlets, Century Farms, Providence Marketplace, Downtown & Some of Music City’s Trendiest Offerings & Amenities! There’s An Abundance Of Options To Meet Your Shopping, Dining & Entertainment Needs! Turn Your Homeownership Dreams Into Reality Now! It’s Move In Ready So Make This One ->*YOUR NEW HOME*<-
Active
Price cut: $10K (8/16)
$275,000
201 Oceanfront Cir S, Antioch, TN 37013
3beds
1,372sqft
Manufactured On Land, Residential
Built in 2003
8,276 Square Feet Lot
$-- Zestimate®
$200/sqft
$35/mo HOA
What's special
Stainless steel appliancesCozy one level livingLvp flooring
- 198 days
- 268
- 24
Zillow last checked:
Listing updated:
Listed by:
Jay Cullom - Broker, ABR, AHWD, SFR 615-400-5870,
Benchmark Realty, LLC 615-371-1544
Source: RealTracs MLS as distributed by MLS GRID,MLS#: 3165187
Facts & features
Interior
Bedrooms & bathrooms
- Bedrooms: 3
- Bathrooms: 2
- Full bathrooms: 2
- Main level bedrooms: 3
Bedroom 1
- Features: Full Bath
- Level: Full Bath
- Area: 182 Square Feet
- Dimensions: 14x13
Bedroom 2
- Features: Extra Large Closet
- Level: Extra Large Closet
- Area: 130 Square Feet
- Dimensions: 13x10
Bedroom 3
- Features: Extra Large Closet
- Level: Extra Large Closet
- Area: 100 Square Feet
- Dimensions: 10x10
Primary bathroom
- Features: Double Vanity
- Level: Double Vanity
Dining room
- Features: Combination
- Level: Combination
- Area: 120 Square Feet
- Dimensions: 10x12
Kitchen
- Area: 132 Square Feet
- Dimensions: 11x12
Living room
- Area: 208 Square Feet
- Dimensions: 13x16
Other
- Features: Utility Room
- Level: Utility Room
- Area: 30 Square Feet
- Dimensions: 6x5
Heating
- Central, Electric
Cooling
- Central Air, Electric
Appliances
- Included: Electric Oven, Electric Range, Dishwasher, Microwave, Refrigerator, Stainless Steel Appliance(s)
- Laundry: Electric Dryer Hookup, Washer Hookup
Features
- Extra Closets, Walk-In Closet(s)
- Flooring: Carpet, Vinyl
- Basement: Crawl Space
- Number of fireplaces: 1
Interior area
- Total structure area: 1,372
- Total interior livable area: 1,372 sqft
- Finished area above ground: 1,372
Property
Parking
- Total spaces: 2
- Parking features: Driveway
- Uncovered spaces: 2
Features
- Levels: One
- Stories: 1
- Patio & porch: Deck
Lot
- Size: 8,276 Square Feet
- Dimensions: 66 x 100
Details
- Additional structures: Storage
- Parcel number: 165050A08400CO
- Special conditions: Standard
Construction
Type & style
- Home type: MobileManufactured
- Property subtype: Manufactured On Land, Residential
Materials
- Vinyl Siding
Condition
- New construction: No
- Year built: 2003
Utilities & green energy
- Sewer: Public Sewer
- Water: Public
- Utilities for property: Electricity Available, Water Available
Community & HOA
Community
- Security: Smoke Detector(s)
- Subdivision: South Shore
HOA
- Has HOA: Yes
- HOA fee: $35 monthly
Location
- Region: Antioch
Financial & listing details
- Price per square foot: $200/sqft
- Tax assessed value: $210,000
- Annual tax amount: $1,477
- Date on market: 3/30/2026
- Electric utility on property: Yes
Estimated market value
Not available
Estimated sales range
Not available
Not available
Price history
| Date | Event | Price |
|---|---|---|
| 8/16/2026 | Price change | $275,000-3.5%$200/sqft |
Source:  RealTracs MLS as distributed by MLS GRID #3165187 Report a problem RealTracs MLS as distributed by MLS GRID #3165187 Report a problem | ||
| 6/27/2026 | Price change | $285,000-1.7%$208/sqft |
Source: RealTracs MLS as distributed by MLS GRID #3165187 Report a problem | ||
| 3/30/2026 | Listed for sale | $289,900+578.9%$211/sqft |
Source: RealTracs MLS as distributed by MLS GRID #3165187 Report a problem | ||
| 11/23/2011 | Sold | $42,700-15%$31/sqft |
Source: Public Record Report a problem | ||
| 10/26/2011 | Pending sale | $50,220$37/sqft |
Source: Crye-Leike #1254642 Report a problem | ||
| 9/24/2011 | Listed for sale | $50,220$37/sqft |
Source: Crye-Leike #1254642 Report a problem | ||
| 6/9/2011 | Pending sale | $50,220$37/sqft |
Source: Crye-Leike #1254642 Report a problem | ||
| 5/22/2011 | Price change | $50,220-10%$37/sqft |
Source: Crye-Leike #1254642 Report a problem | ||
| 4/22/2011 | Price change | $55,800-10%$41/sqft |
Source: Crye-Leike #1254642 Report a problem | ||
| 3/4/2011 | Listed for sale | $62,000-44.2%$45/sqft |
Source: Crye-Leike #1254642 Report a problem | ||
| 6/14/2010 | Sold | $111,102+1.9%$81/sqft |
Source: Public Record Report a problem | ||
| 6/16/2006 | Sold | $109,000$79/sqft |
Source: Public Record Report a problem | ||
Public tax history
| Year | Property taxes | Tax assessment |
|---|---|---|
| 2025 | $1,477 +69.9% | $52,500 +96.4% |
| 2024 | $870 | $26,725 |
| 2023 | $870 | $26,725 |
| 2022 | $870 -1% | $26,725 |
| 2021 | $879 +2% | $26,725 +31% |
| 2020 | $861 +33.8% | $20,400 |
| 2019 | $644 | $20,400 |
| 2018 | $644 | $20,400 |
| 2017 | $644 | $20,400 +4.1% |
| 2016 | $644 -27.3% | $19,600 |
| 2015 | $885 | $19,600 |
| 2014 | $885 | $19,600 |
| 2013 | -- | $19,600 -4.3% |
| 2012 | -- | $20,475 |
| 2011 | -- | $20,475 |
| 2010 | -- | $20,475 |
| 2009 | -- | $20,475 +5% |
| 2008 | -- | $19,500 |
| 2007 | -- | $19,500 |
| 2006 | -- | -- |
| 2005 | -- | -- |
| 2004 | -- | -- |
| 2003 | -- | -- |
Find assessor info on the county website
Monthly payment
Climate risks
Neighborhood: South Shore
Nearby schools
Schools provided by the listing agent
- Elementary: Mt. View Elementary
- Middle: John F. Kennedy Middle
- High: Antioch High School
Source: RealTracs MLS as distributed by MLS GRID. This data may not be complete. We recommend contacting the local school district to confirm school assignments for this home.
Similar homes
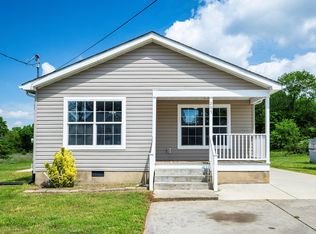
- $264,9002 bd2 ba1.2k sqft3171 Kinwood Dr, Antioch, TN 37013For Sale
 MLS ID #3546183, Kirollos Foukih. RealTracs MLS as distributed by MLS GRID
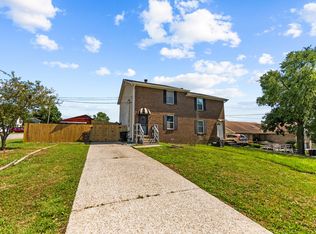
 - $285,0003 bd2 ba1.2k sqft220 Brittany Park Cir, Antioch, TN 37013For Sale
 MLS ID #3506048, Daniel Sun. RealTracs MLS as distributed by MLS GRID
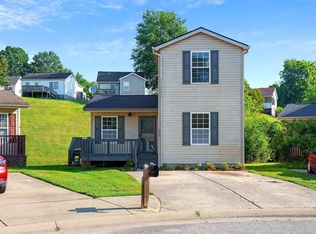
 - $345,0003 bd2 ba1.2k sqft1420 Laurel Oak Dr, Antioch, TN 37013For Sale
 MLS ID #3513596, Flor Melgar, Managing Broker, Realtor®. RealTracs MLS as distributed by MLS GRID
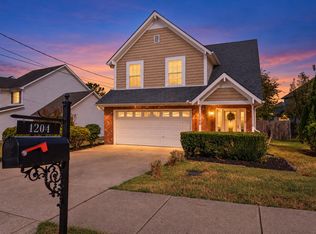
 - $369,9003 bd3 ba1.5k sqft1204 Maritime Prt, Antioch, TN 37013For Sale
 MLS ID #3614629, Alex Mindaga. RealTracs MLS as distributed by MLS GRID
 - $309,9003 bd2 ba1.2k sqft3408 New Towne Rd, Antioch, TN 37013For SaleMLS ID #3318442, Robert Salmons. RealTracs MLS as distributed by MLS GRID
- $269,9002 bd2 ba1.2k sqft3609 Wells Ct, Antioch, TN 37013For SaleMLS ID #3288352, Linda I. Pruitt. RealTracs MLS as distributed by MLS GRID
- $299,9003 bd1 ba1.1k sqft129 Karen Ray Ct, Antioch, TN 37013For SaleMLS ID #3592155, Tyler C. King. RealTracs MLS as distributed by MLS GRID
- $290,0003 bd2 ba1.6k sqft2821 Creekview Dr, Nashville, TN 37217For SaleMLS ID #3611013, Omar Martinez. RealTracs MLS as distributed by MLS GRID
- $325,0003 bd2 ba1.6k sqft197 Sanders Dr, La Vergne, TN 37086For SaleMLS ID #3336267, Sam Miller. RealTracs MLS as distributed by MLS GRID
- $354,9004 bd3 ba1.5k sqft1520 Water Oak Ct, Antioch, TN 37013For SaleMLS ID #3541087, Robert Salmons. RealTracs MLS as distributed by MLS GRID
- $334,9003 bd2 ba1.2k sqft356 Cedarcliff Rd, Antioch, TN 37013For SaleMLS ID #3541338, Ruanda Lee Quay. RealTracs MLS as distributed by MLS GRID
- $335,0003 bd2 ba1.3k sqft3364 Calais Cir, Antioch, TN 37013For SaleMLS ID #3593143, Brian Mosbaugh / 615-762-7375. RealTracs MLS as distributed by MLS GRID
- $240,0002 bd3 ba1.4k sqft5828 Monroe Xing, Antioch, TN 37013For SaleMLS ID #3245736, Grayson Phillips. RealTracs MLS as distributed by MLS GRID
- $319,9003 bd2 ba1.3k sqft4516 Xavier Dr, Antioch, TN 37013For SaleMLS ID #3592660, Robert Salmons. RealTracs MLS as distributed by MLS GRID
- $344,9003 bd2 ba1.3k sqft101 Robert Yoest Dr, Antioch, TN 37013For SaleMLS ID #3597933, Kevin Banks. RealTracs MLS as distributed by MLS GRID
- $325,9003 bd2 ba1.1k sqft316 Crockett Ct, La Vergne, TN 37086For SaleMLS ID #3619133, Daniella Oropeza. RealTracs MLS as distributed by MLS GRID
- $279,9003 bd2 ba1.6k sqft1305 Merritt St, Old Hickory, TN 37138For SaleMLS ID #3304168, Kellen Harris. RealTracs MLS as distributed by MLS GRID
- $380,0004 bd3 ba1.8k sqft3201 Towne Village Rd, Antioch, TN 37013For SaleMLS ID #3597548, Mariam A Makar. RealTracs MLS as distributed by MLS GRID
- $215,9002 bd3 ba1.2k sqft5170 Hickory Hollow Pkwy Unit 100, Antioch, TN 37013For SaleMLS ID #3205372, Teriz Fahmy. RealTracs MLS as distributed by MLS GRID
- $285,0003 bd2 ba1.1k sqft2648 Pine Ridge Dr, Nashville, TN 37207For SaleMLS ID #3520440, Karen Albright. RealTracs MLS as distributed by MLS GRID
