No HOA, Large yard with spacious deck that backs up to green space giving you privacy, and a great front porch for morning coffee, this home is what you've been looking for at this incredible price. All bedrooms are on main floor with a large bonus room above the garage, wood burning fireplace in the living room, new HVAC 03/2026, this floor plan is flexible enough for the first time home buyer or to those looking to down size. A 2-car garage provides extra storage and parking, don't miss the additional storage located right off the bonus room. Laundry hook ups are available both in the garage or in the guest bedroom. Located just minutes from I-24, shopping, and dining, the location makes commuting and everyday errands easy.
Active
Price cut: $6K (8/27)
$344,000
197 Sanders Dr, La Vergne, TN 37086
3beds
1,690sqft
Single Family Residence, Residential
Built in 1991
0.38 Acres Lot
$-- Zestimate®
$204/sqft
$-- HOA
What's special
- 32 days
- 1,126
- 115
Likely to sell faster than
Zillow last checked:
Listing updated:
Listed by:
Sam Miller 615-300-6704,
Compass RE 615-475-5616,
Steve Miller 615-957-4957,
Compass RE
Source: RealTracs MLS as distributed by MLS GRID,MLS#: 3336267
Facts & features
Interior
Bedrooms & bathrooms
- Bedrooms: 3
- Bathrooms: 2
- Full bathrooms: 2
- Main level bedrooms: 3
Bedroom 1
- Area: 154 Square Feet
- Dimensions: 11x14
Bedroom 2
- Area: 120 Square Feet
- Dimensions: 10x12
Bedroom 3
- Area: 120 Square Feet
- Dimensions: 10x12
Primary bathroom
- Features: Suite
- Level: Suite
Kitchen
- Area: 182 Square Feet
- Dimensions: 14x13
Living room
- Area: 208 Square Feet
- Dimensions: 16x13
Recreation room
- Features: Other
- Level: Other
- Area: 506 Square Feet
- Dimensions: 23x22
Heating
- Central, Electric
Cooling
- Central Air, Electric
Appliances
- Included: Electric Oven, Electric Range, Dishwasher, Refrigerator
Features
- Flooring: Carpet, Wood, Tile
- Basement: Crawl Space
- Fireplace features: Living Room
Interior area
- Total structure area: 1,690
- Total interior livable area: 1,690 sqft
- Finished area above ground: 1,690
Property
Parking
- Total spaces: 4
- Parking features: Garage Faces Front, Concrete
- Attached garage spaces: 2
- Uncovered spaces: 2
Features
- Levels: Two
- Stories: 2
Lot
- Size: 0.38 Acres
- Dimensions: 85 x 198.64 IRR
Details
- Parcel number: 018P E 00108 R0009667
- Special conditions: Standard
Construction
Type & style
- Home type: SingleFamily
- Property subtype: Single Family Residence, Residential
Materials
- Brick, Vinyl Siding
Condition
- New construction: No
- Year built: 1991
Utilities & green energy
- Sewer: Public Sewer
- Water: Public
- Utilities for property: Electricity Available, Water Available
Community & HOA
Community
- Subdivision: Hailey Hills Sec 2
HOA
- Has HOA: No
Location
- Region: La Vergne
Financial & listing details
- Price per square foot: $204/sqft
- Tax assessed value: $286,500
- Annual tax amount: $1,728
- Date on market: 8/7/2026
- Electric utility on property: Yes
Estimated market value
Not available
Estimated sales range
Not available
Not available
Price history
| Date | Event | Price |
|---|---|---|
| 8/27/2026 | Price change | $344,000-1.7%$204/sqft |
Source:  RealTracs MLS as distributed by MLS GRID #3336267 Report a problem RealTracs MLS as distributed by MLS GRID #3336267 Report a problem | ||
| 8/7/2026 | Listed for sale | $350,000+224.1%$207/sqft |
Source: RealTracs MLS as distributed by MLS GRID #3336267 Report a problem | ||
| 7/6/2026 | Listing removed | $2,300$1/sqft |
Source: Zillow Rentals Report a problem | ||
| 7/3/2026 | Price change | $2,300+4.6%$1/sqft |
Source: Zillow Rentals Report a problem | ||
| 6/27/2026 | Price change | $2,199-4.3%$1/sqft |
Source: Zillow Rentals Report a problem | ||
| 6/23/2026 | Listed for rent | $2,299$1/sqft |
Source: Zillow Rentals Report a problem | ||
| 12/17/2009 | Sold | $108,000-16.9%$64/sqft |
Source: Public Record Report a problem | ||
| 8/14/2009 | Listing removed | $129,900$77/sqft |
Source: Crye-Leike, Inc., REALTORS #1040601 Report a problem | ||
| 8/2/2009 | Listed for sale | $129,900+8.7%$77/sqft |
Source: Crye-Leike, Inc., REALTORS #1040601 Report a problem | ||
| 2/28/2001 | Sold | $119,500+25.1%$71/sqft |
Source: Public Record Report a problem | ||
| 4/24/1995 | Sold | $95,500$57/sqft |
Source: Public Record Report a problem | ||
Public tax history
| Year | Property taxes | Tax assessment |
|---|---|---|
| 2025 | $1,728 -1.3% | $71,625 -1.3% |
| 2024 | $1,751 | $72,563 |
| 2023 | $1,751 +12.1% | $72,563 |
| 2022 | $1,562 +5.3% | $72,563 +43.2% |
| 2021 | $1,484 | $50,663 |
| 2020 | $1,484 +39.5% | $50,663 |
| 2019 | $1,064 -25.3% | $50,663 |
| 2018 | $1,424 +18% | $50,663 +52.4% |
| 2017 | $1,207 | $33,250 |
| 2016 | $1,207 -0.7% | $33,250 |
| 2015 | $1,215 | $33,250 -5.1% |
| 2013 | $1,215 -0.1% | $35,050 |
| 2012 | $1,216 +0.1% | $35,050 |
| 2011 | $1,215 +16.9% | $35,050 |
| 2010 | $1,039 +16.6% | $35,050 +15.6% |
| 2008 | $892 | $30,325 |
| 2007 | $892 -0.2% | $30,325 -0.2% |
| 2006 | $894 +2.2% | $30,400 +14.7% |
| 2005 | $874 | $26,498 |
| 2004 | $874 | $26,498 |
| 2002 | $874 | $26,498 |
| 2001 | -- | $26,498 -73% |
| 2000 | -- | $98,022 |
Find assessor info on the county website
Monthly payment
Est. payment
Payment breakdown
Explore the cost of this home by adjusting the details. Changes won't be saved.Climate risks
Neighborhood: 37086
Nearby schools
Schools provided by the listing agent
- Elementary: Cedar Grove Elementary
- Middle: Rock Springs Middle School
- High: Lavergne High School
Source: RealTracs MLS as distributed by MLS GRID. This data may not be complete. We recommend contacting the local school district to confirm school assignments for this home.

Similar homes
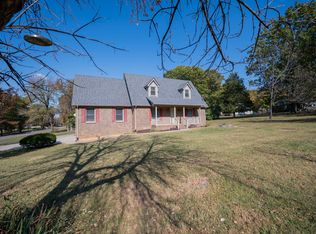
- $349,9003 bd2 ba1.2k sqft1626 Jo Ann Dr, La Vergne, TN 37086For Sale
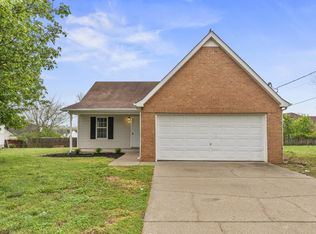
 MLS ID #3180617, Abanob Hanna. RealTracs MLS as distributed by MLS GRID
 - $365,0003 bd2 ba1.3k sqft154 Shiloh Dr, La Vergne, TN 37086For Sale
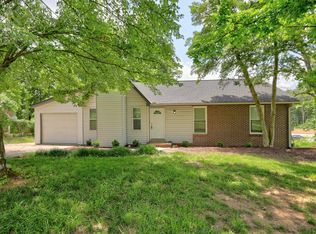 MLS ID #3173852, Peter L. Richard. RealTracs MLS as distributed by MLS GRID
 - $410,0003 bd2 ba1.5k sqft119 Vincent Ln, La Vergne, TN 37086For Sale
 MLS ID #3319069, Michael Ezsol. RealTracs MLS as distributed by MLS GRID
 - $350,0003 bd2 ba1.2k sqft128 Jones Mill Rd, La Vergne, TN 37086For Sale
 MLS ID #3526604, Georgia R. Evans. RealTracs MLS as distributed by MLS GRID
 - $380,0004 bd3 ba2k sqft1109 Benton Mason Dr, La Vergne, TN 37086For SaleMLS ID #3320517, Robert Salmons. RealTracs MLS as distributed by MLS GRID
- $329,9003 bd2 ba1.2k sqft902 Tom Hailey Blvd, La Vergne, TN 37086For SaleMLS ID #3214085, Hany Attaallah. RealTracs MLS as distributed by MLS GRID
- $350,0003 bd2 ba1.2k sqft1420 Laurel Oak Dr, Antioch, TN 37013For SaleMLS ID #3513596, Flor Melgar, Managing Broker, Realtor®. RealTracs MLS as distributed by MLS GRID
- $349,9003 bd2 ba1.2k sqft107 Breeze Dr, Murfreesboro, TN 37129For SaleMLS ID #3306016, Robert Salmons. RealTracs MLS as distributed by MLS GRID
- $349,9004 bd3 ba1.6k sqft315 Pioneer Dr, Smyrna, TN 37167For SaleMLS ID #3306649, Sheila Prince. RealTracs MLS as distributed by MLS GRID
- $339,0003 bd2 ba2k sqft241 Maxwell Pl, Antioch, TN 37013For SaleMLS ID #3259903, Wade Price. RealTracs MLS as distributed by MLS GRID
- $385,0003 bd3 ba1.8k sqft413 Saint Francis Ave, Smyrna, TN 37167For SaleMLS ID #3181924, Robert Salmons. RealTracs MLS as distributed by MLS GRID
- $365,0003 bd2 ba1.3k sqft905 Tilden Ct, Lascassas, TN 37085For SaleMLS ID #3279256, Paul Lane. RealTracs MLS as distributed by MLS GRID
- $344,9003 bd2 ba1.3k sqft7120 S Hampton Blvd, Antioch, TN 37013For SaleMLS ID #3520821, Tammy Garrett. RealTracs MLS as distributed by MLS GRID
- $339,0003 bd3 ba1.9k sqft1204 Maritime Prt, Antioch, TN 37013For SaleMLS ID #3220200, Ethan Pearson AHWD®. RealTracs MLS as distributed by MLS GRID
- $339,9003 bd2 ba1.3k sqft4848 Highlander Cv, Antioch, TN 37013For SaleMLS ID #3231766, Ramon Sotelo. RealTracs MLS as distributed by MLS GRID
- $394,9904 bd2 ba1.7k sqft413 Ashby Pl, Antioch, TN 37013For SaleMLS ID #3531925, Marbelin Vasquez. RealTracs MLS as distributed by MLS GRID
- $375,0003 bd2 ba1.3k sqft7021 Steen Blvd, Smyrna, TN 37167For SaleMLS ID #3512481, Mitra Chamlagai. RealTracs MLS as distributed by MLS GRID
- $349,9003 bd3 ba1.6k sqft3713 Huntingboro Trl, Antioch, TN 37013For SaleMLS ID #3241993, Robert Salmons. RealTracs MLS as distributed by MLS GRID
- $--5 bd3 ba1.7k sqft4836 Barclay Square Dr, Antioch, TN 37013AuctionMLS ID #3528276, Dale Nichols. RealTracs MLS as distributed by MLS GRID
- $369,9003 bd2 ba1.6k sqft8816 Cressent Glen Ct, Antioch, TN 37013For SaleMLS ID #3306532, Paul Russell. RealTracs MLS as distributed by MLS GRID
