Charming neighborhood, nestled on a quiet street, with NO H O A. Fenced dog run and storage building in the back yard for your fur babies with mature trees. This home has an amazing amount of space in the attic to expand another bedroom or bonus room and possible another bath. Just bring your imagination and contractor and your dreams. Great parking with an attached garage and 2 car carport for extra parking. 3 large bedrooms and 2 full baths. Large primary bedroom with full bath. Enjoy your weekend coffee on your Extended Covered front porch or gazebo on the back patio and enjoy the spacious private backyard for gardening. This home is perfect for young family or a great investment to grow your portfolio for your future. Only 20 min to BNA Nashville airport and only minutes to shopping, restaurants and medical services.. Call for your private showing today.
Active
Price cut: $10.1K (10/12)
$399,900
119 Vincent Ln, La Vergne, TN 37086
3beds
1,537sqft
Single Family Residence, Residential
Built in 1985
0.57 Acres Lot
$-- Zestimate®
$260/sqft
$-- HOA
What's special
Fenced dog runMature treesExtended covered front porch
- 83 days
- 229
- 5
Zillow last checked:
Listing updated:
Listed by:
Michael Ezsol 615-969-9160,
RE/MAX West Main Realty 615-444-7100
Source: RealTracs MLS as distributed by MLS GRID,MLS#: 3319069
Facts & features
Interior
Bedrooms & bathrooms
- Bedrooms: 3
- Bathrooms: 2
- Full bathrooms: 2
- Main level bedrooms: 3
Bedroom 1
- Features: Full Bath
- Level: Full Bath
- Area: 192 Square Feet
- Dimensions: 12x16
Bedroom 2
- Features: Extra Large Closet
- Level: Extra Large Closet
- Area: 132 Square Feet
- Dimensions: 11x12
Bedroom 3
- Features: Extra Large Closet
- Level: Extra Large Closet
- Area: 168 Square Feet
- Dimensions: 12x14
Primary bathroom
- Features: Primary Bedroom
- Level: Primary Bedroom
Dining room
- Features: Combination
- Level: Combination
- Area: 132 Square Feet
- Dimensions: 11x12
Kitchen
- Features: Pantry
- Level: Pantry
- Area: 132 Square Feet
- Dimensions: 11x12
Living room
- Features: Separate
- Level: Separate
- Area: 255 Square Feet
- Dimensions: 15x17
Heating
- Central, Electric
Cooling
- Central Air, Electric
Appliances
- Included: Electric Oven, Electric Range, Dishwasher
- Laundry: Electric Dryer Hookup, Washer Hookup
Features
- Ceiling Fan(s)
- Flooring: Carpet, Laminate, Vinyl
- Basement: Crawl Space
- Has fireplace: No
Interior area
- Total structure area: 1,537
- Total interior livable area: 1,537 sqft
- Finished area above ground: 1,537
Property
Parking
- Total spaces: 3
- Parking features: Garage Faces Rear, Detached
- Attached garage spaces: 1
- Carport spaces: 2
- Covered spaces: 3
Features
- Levels: One
- Stories: 1
- Patio & porch: Patio, Covered, Porch
Lot
- Size: 0.57 Acres
- Dimensions: 155.6 x 198.8 IRR
- Features: Level
- Topography: Level
Details
- Parcel number: 017M E 03400 R0007691
- Special conditions: Standard
Construction
Type & style
- Home type: SingleFamily
- Architectural style: Ranch
- Property subtype: Single Family Residence, Residential
Materials
- Brick
- Roof: Shingle
Condition
- New construction: No
- Year built: 1985
Utilities & green energy
- Sewer: Septic Tank
- Water: Public
- Utilities for property: Electricity Available, Water Available
Community & HOA
Community
- Subdivision: Akin Heights Sec 4
HOA
- Has HOA: No
Location
- Region: La Vergne
Financial & listing details
- Price per square foot: $260/sqft
- Tax assessed value: $333,500
- Annual tax amount: $2,011
- Date on market: 8/1/2026
- Electric utility on property: Yes
Estimated market value
Not available
Estimated sales range
Not available
Not available
Price history
| Date | Event | Price |
|---|---|---|
| 10/12/2026 | Price change | $399,900-2.5%$260/sqft |
Source:  RealTracs MLS as distributed by MLS GRID #3319069 Report a problem RealTracs MLS as distributed by MLS GRID #3319069 Report a problem | ||
| 8/2/2026 | Listed for sale | $410,000-1.4%$267/sqft |
Source: RealTracs MLS as distributed by MLS GRID #3319069 Report a problem | ||
| 8/1/2026 | Listing removed | $415,990$271/sqft |
Source: RealTracs MLS as distributed by MLS GRID #3159765 Report a problem | ||
| 4/19/2026 | Price change | $415,990-1%$271/sqft |
Source: RealTracs MLS as distributed by MLS GRID #3159765 Report a problem | ||
| 3/26/2026 | Listed for sale | $419,991+133.3%$273/sqft |
Source: RealTracs MLS as distributed by MLS GRID #3159765 Report a problem | ||
| 8/15/2016 | Sold | $180,000$117/sqft |
Source: EXIT Realty solds #2136654552374895630 Report a problem | ||
Public tax history
| Year | Property taxes | Tax assessment |
|---|---|---|
| 2025 | $2,011 | $83,375 |
| 2024 | $2,011 | $83,375 |
| 2023 | $2,011 +12.1% | $83,375 |
| 2022 | $1,795 +12.8% | $83,375 +53.5% |
| 2021 | $1,591 | $54,300 |
| 2020 | $1,591 +39.6% | $54,300 |
| 2019 | $1,140 -25.3% | $54,300 |
| 2018 | $1,526 +35.3% | $54,300 +74.7% |
| 2017 | $1,128 | $31,075 |
| 2016 | $1,128 -0.7% | $31,075 |
| 2015 | $1,136 | $31,075 -9.3% |
| 2013 | $1,136 -4.4% | $34,250 |
| 2012 | $1,188 +0.1% | $34,250 |
| 2011 | $1,187 +16.9% | $34,250 |
| 2010 | $1,016 +5% | $34,250 +4.1% |
| 2008 | $967 | $32,900 |
| 2007 | $967 | $32,900 |
| 2006 | $967 +5.9% | $32,900 +18.9% |
| 2005 | $913 | $27,667 |
| 2004 | $913 | $27,667 |
| 2002 | $913 | $27,667 |
| 2001 | -- | $27,667 -72.1% |
| 2000 | -- | $99,298 |
Find assessor info on the county website
Monthly payment
Est. payment
Payment breakdown
Explore the cost of this home by adjusting the details. Changes won't be saved.Climate risks
Neighborhood: 37086
Nearby schools
Schools provided by the listing agent
- Elementary: Cedar Grove Elementary
- Middle: Rock Springs Middle School
- High: Lavergne High School
Source: RealTracs MLS as distributed by MLS GRID. This data may not be complete. We recommend contacting the local school district to confirm school assignments for this home.


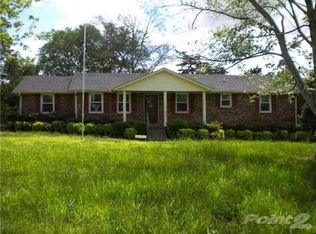
Similar homes
- $349,9504 bd2 ba1.5k sqft514 Dunhill Ct, La Vergne, TN 37086For Sale

 MLS ID #3622261, Thomas Lin. RealTracs MLS as distributed by MLS GRID
 - $325,0003 bd2 ba1.6k sqft197 Sanders Dr, La Vergne, TN 37086For Sale
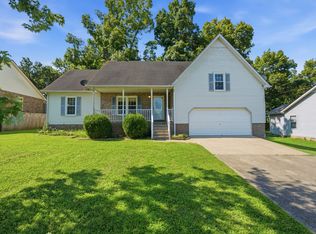 MLS ID #3336267, Sam Miller. RealTracs MLS as distributed by MLS GRID
 - $--3 bd3 ba1.9k sqft303 Stafford Ct, Smyrna, TN 37167Auction
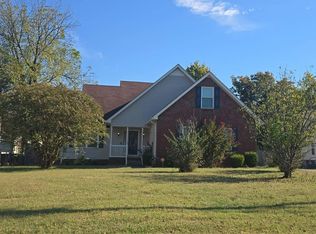 Auction.com 2
 - $--3 bd2 ba1k sqft302 Cedar Park Cir, La Vergne, TN 37086Auction
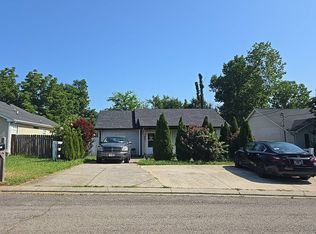 Auction.com 2
 - $425,0003 bd2 ba1.6k sqft1521 Clayton Dr, Smyrna, TN 37167For SaleMLS ID #3622183, Teri Cannon. RealTracs MLS as distributed by MLS GRID
- $350,0003 bd2 ba1.2k sqft128 Jones Mill Rd, La Vergne, TN 37086For SaleMLS ID #3526604, Georgia R. Evans. RealTracs MLS as distributed by MLS GRID
- $409,9003 bd2 ba1.6k sqft648 Woodburn Dr, Smyrna, TN 37167For SaleMLS ID #3528498, Joy Shin. RealTracs MLS as distributed by MLS GRID
- $374,9003 bd3 ba1.5k sqft1225 Silverstream Point, Antioch, TN 37013For SaleMLS ID #3623888, Gharib Haji. RealTracs MLS as distributed by MLS GRID
- $320,0003 bd1 ba1.1k sqft613 Cedar Bend Ln, La Vergne, TN 37086For SaleMLS ID #3593837, Flor Melgar, Managing Broker, Realtor®. RealTracs MLS as distributed by MLS GRID
- $360,0003 bd3 ba1.7k sqft308 Noel Ln, Smyrna, TN 37167For SaleMLS ID #3165861, Deshan St Cloud. RealTracs MLS as distributed by MLS GRID
- $389,7003 bd2 ba1.6k sqft6002 Creekmont Dr, Murfreesboro, TN 37129For SaleMLS ID #3045456, Brandy Lee Armstrong. RealTracs MLS as distributed by MLS GRID
- $429,0005 bd3 ba2.1k sqft117 Noel Ln, Smyrna, TN 37167For SaleMLS ID #3541384, Melissa Taylor. RealTracs MLS as distributed by MLS GRID
- $379,9003 bd3 ba1.5k sqft711 Clear Cir, Smyrna, TN 37167For SaleMLS ID #3603609, Maria F Mendoza. RealTracs MLS as distributed by MLS GRID
- $429,0004 bd3 ba2.1k sqft4208 New Hope Meadow Rd, Hermitage, TN 37076For SaleMLS ID #3333895, Gary Ashton. RealTracs MLS as distributed by MLS GRID
- $379,0003 bd3 ba2.1k sqft3777 Seasons Dr, Antioch, TN 37013For SaleMLS ID #3593347, Kim McDonald. RealTracs MLS as distributed by MLS GRID
- $385,0004 bd2 ba1.6k sqft1011 Sky Valley Trl, Smyrna, TN 37167For SaleMLS ID #2871839, Larissa M R Abbott. RealTracs MLS as distributed by MLS GRID
- $292,9002 bd2 ba888 sqft402 Jonesboro Ct, La Vergne, TN 37086For SaleMLS ID #3544819, Krista Ferrell. RealTracs MLS as distributed by MLS GRID
- $450,0003 bd2 ba2.2k sqft7953 Franklin Rd, Murfreesboro, TN 37128For SaleMLS ID #3624254, Kris Salisbury. RealTracs MLS as distributed by MLS GRID
- $405,0003 bd3 ba1.7k sqft5190 Highlander Dr, Antioch, TN 37013For SaleMLS ID #3527689, Sandra Suazo, REALTOR®, SFR®. RealTracs MLS as distributed by MLS GRID
- $388,9003 bd2 ba1.2k sqft223 Ash Grove Dr, Nashville, TN 37211For SaleMLS ID #3546602, Jack Patrick. RealTracs MLS as distributed by MLS GRID
