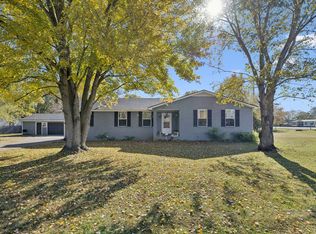
**Motivated Seller** This charming home offers a blend of comfort and functionality in a quiet neighborhood without HOA. The inviting front porch welcomes you into an open concept living area. The spacious kitchen features white cabinetry, stainless steel appliances, and ample counter space perfect for everyday living or entertaining. The backyard includes a patio, mature trees, fence and a storage shed (negotiable), ideal for outdoor enjoyment. With a main-level layout and a fourth bedroom upstairs, an excellent opportunity to add your personal touch and finishing details to make this home truly shine and make it ready to fit your lifestyle. ** BUYERS AND BUYERS AGENTS MUST VERIFY ANY AND ALL PERTINENT INFO **
Active
$385,000
1011 Sky Valley Trl, Smyrna, TN 37167
4beds
1,620sqft
Single Family Residence, Residential
Built in 2004
10,454 Square Feet Lot
$-- Zestimate®
$238/sqft
$-- HOA
What's special
Inviting front porchStorage shedMature treesStainless steel appliancesMain-level layoutFourth bedroom upstairsBackyard includes a patio
- 489 days
- 179
- 12
Zillow last checked:
Listing updated:
Listed by:
Larissa M R Abbott 515-661-2625,
Zach Taylor Real Estate 855-261-2233
Source: RealTracs MLS as distributed by MLS GRID,MLS#: 2871839
Facts & features
Interior
Bedrooms & bathrooms
- Bedrooms: 4
- Bathrooms: 2
- Full bathrooms: 2
- Main level bedrooms: 3
Bedroom 1
- Features: Full Bath
- Level: Full Bath
- Area: 156 Square Feet
- Dimensions: 13x12
Bedroom 2
- Area: 130 Square Feet
- Dimensions: 13x10
Bedroom 3
- Area: 104 Square Feet
- Dimensions: 13x8
Bedroom 4
- Features: Bath
- Level: Bath
- Area: 429 Square Feet
- Dimensions: 33x13
Kitchen
- Features: Pantry
- Level: Pantry
- Area: 192 Square Feet
- Dimensions: 16x12
Living room
- Features: Great Room
- Level: Great Room
- Area: 300 Square Feet
- Dimensions: 20x15
Heating
- Central
Cooling
- Central Air
Appliances
- Included: Electric Oven, Electric Range, Dishwasher, Dryer, Microwave, Refrigerator, Stainless Steel Appliance(s), Washer
- Laundry: Electric Dryer Hookup, Washer Hookup
Features
- Ceiling Fan(s), Pantry
- Flooring: Carpet, Wood
- Basement: None,Crawl Space
Interior area
- Total structure area: 1,620
- Total interior livable area: 1,620 sqft
- Finished area above ground: 1,620
Video & virtual tour
Property
Parking
- Total spaces: 2
- Parking features: Driveway
- Uncovered spaces: 2
Features
- Levels: Two
- Stories: 2
- Patio & porch: Patio, Porch
- Fencing: Back Yard
Lot
- Size: 10,454 Square Feet
- Dimensions: 81.31 x 131.71 IRR
- Features: Hilly
- Topography: Hilly
Details
- Parcel number: 033K B 00805 R0021121
- Special conditions: Standard
Construction
Type & style
- Home type: SingleFamily
- Architectural style: Other
- Property subtype: Single Family Residence, Residential
Materials
- Vinyl Siding
- Roof: Shingle
Condition
- New construction: No
- Year built: 2004
Utilities & green energy
- Sewer: Public Sewer
- Water: Public
- Utilities for property: Water Available
Community & HOA
Community
- Subdivision: Forest Crossing Village
HOA
- Has HOA: No
Location
- Region: Smyrna
Financial & listing details
- Price per square foot: $238/sqft
- Tax assessed value: $220,000
- Annual tax amount: $1,321
- Date on market: 5/8/2025
Estimated market value
Not available
Estimated sales range
Not available
Not available
Price history
| Date | Event | Price |
|---|---|---|
| 6/21/2025 | Price change | $385,000-3.5%$238/sqft |
Source:  RealTracs MLS as distributed by MLS GRID #2871839 Report a problem RealTracs MLS as distributed by MLS GRID #2871839 Report a problem | ||
| 5/9/2025 | Listed for sale | $399,000+24.7%$246/sqft |
Source: RealTracs MLS as distributed by MLS GRID #2871839 Report a problem | ||
| 3/28/2022 | Sold | $320,000$198/sqft |
Source: RealTracs MLS as distributed by MLS GRID #2352850 Report a problem | ||
| 2/27/2022 | Contingent | $320,000$198/sqft |
Source: RealTracs MLS as distributed by MLS GRID #2352850 Report a problem | ||
| 2/17/2022 | Listed for sale | $320,000+223.6%$198/sqft |
Source: RealTracs MLS as distributed by MLS GRID #2352850 Report a problem | ||
| 9/7/2004 | Sold | $98,900$61/sqft |
Source: Public Record Report a problem | ||
Public tax history
| Year | Property taxes | Tax assessment |
|---|---|---|
| 2025 | $1,321 | $55,000 |
| 2024 | $1,321 +2.2% | $55,000 +2.2% |
| 2023 | $1,292 +12.1% | $53,800 |
| 2022 | $1,152 +6.5% | $53,800 +45.2% |
| 2021 | $1,082 | $37,050 |
| 2020 | $1,082 +39.1% | $37,050 |
| 2019 | $778 -25% | $37,050 |
| 2018 | $1,038 +21% | $37,050 +15.8% |
| 2017 | $858 -24.8% | $32,000 |
| 2016 | $1,141 | $32,000 |
| 2015 | $1,141 | $32,000 -0.1% |
| 2013 | $1,141 +10.3% | $32,025 |
| 2012 | $1,034 +0.2% | $32,025 |
| 2011 | $1,033 | $32,025 |
| 2010 | $1,033 +23.7% | $32,025 +26.6% |
| 2008 | $835 | $25,300 |
| 2007 | $835 | $25,300 |
| 2006 | $835 +5.8% | $25,300 +11.9% |
| 2005 | $789 | $22,617 |
Find assessor info on the county website
Monthly payment
Est. payment
Payment breakdown
Explore the cost of this home by adjusting the details. Changes won't be saved.Climate risks
Neighborhood: 37167
Nearby schools
Schools provided by the listing agent
- Elementary: Rocky Fork Elementary School
- Middle: Rocky Fork Middle School
- High: Smyrna High School
Source: RealTracs MLS as distributed by MLS GRID. This data may not be complete. We recommend contacting the local school district to confirm school assignments for this home.
Similar homes
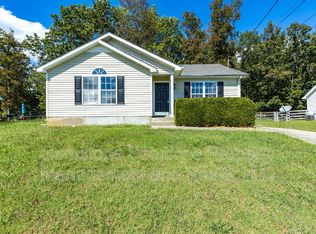
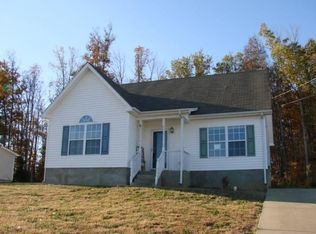
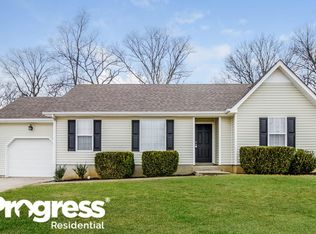
- $420,0003 bd3 ba2.2k sqft1168 Peebles Dr, Smyrna, TN 37167For Sale
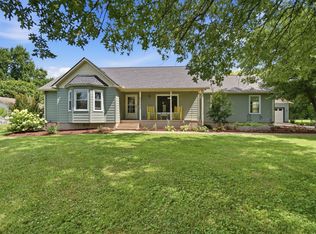
 MLS ID #3526588, Maya Torabi. RealTracs MLS as distributed by MLS GRID
 - $415,0003 bd2 ba1.9k sqft712 Williamsburg Dr, Smyrna, TN 37167For Sale
 MLS ID #3305465, Clint Sherman. RealTracs MLS as distributed by MLS GRID
 - $389,7003 bd2 ba1.6k sqft6002 Creekmont Dr, Murfreesboro, TN 37129For Sale
 MLS ID #3045456, Brandy Lee Armstrong. RealTracs MLS as distributed by MLS GRID
 - $409,4444 bd2 ba1.7k sqft2310 Discovery Ct, La Vergne, TN 37086For Sale
 MLS ID #3526063, David Balfour. RealTracs MLS as distributed by MLS GRID
 - $365,0003 bd2 ba1.6k sqft805 Childers Ct, La Vergne, TN 37086For SaleMLS ID #3208174, Michele Mazzu. RealTracs MLS as distributed by MLS GRID
- $350,0002 bd2 ba1.7k sqft307 Dartford Ct, Smyrna, TN 37167For SaleMLS ID #3230621, Erin Moriarity. RealTracs MLS as distributed by MLS GRID
- $499,9984 bd3 ba2.3k sqft203 Dogwood Ln, Smyrna, TN 37167For SaleMLS ID #3322284, Melinda Lawson. RealTracs MLS as distributed by MLS GRID
- $289,0003 bd1 ba1k sqft109 Red Berry Rd, Smyrna, TN 37167For SaleMLS ID #3528938, Peyton Bell. RealTracs MLS as distributed by MLS GRID
- $410,0003 bd2 ba1.5k sqft119 Vincent Ln, La Vergne, TN 37086For SaleMLS ID #3319069, Michael Ezsol. RealTracs MLS as distributed by MLS GRID
- $350,0003 bd2 ba1.2k sqft128 Jones Mill Rd, La Vergne, TN 37086For SaleMLS ID #3526604, Georgia R. Evans. RealTracs MLS as distributed by MLS GRID
- $384,9004 bd2 ba1.7k sqft218 Cedarview Dr, Antioch, TN 37013For SaleMLS ID #3530402, Debbie Matthews. RealTracs MLS as distributed by MLS GRID
- $274,9002 bd2 ba1.1k sqft101 Stokes Dr, Smyrna, TN 37167For SaleMLS ID #3528782, Bridget Hobbs. RealTracs MLS as distributed by MLS GRID
- $235,0002 bd3 ba1.3k sqft143 Stokes Dr, Smyrna, TN 37167For SaleMLS ID #3319783, Lori Rowton-Walker. RealTracs MLS as distributed by MLS GRID
- $389,0003 bd3 ba2k sqft5613 Cedar Ash Xing, Antioch, TN 37013For SaleMLS ID #3514842, Chris DeTray. RealTracs MLS as distributed by MLS GRID
- $295,9003 bd3 ba1.2k sqft3014 Burnt Pine Dr, Smyrna, TN 37167For SaleMLS ID #3184023, Jennifer M. Perez. RealTracs MLS as distributed by MLS GRID
- $349,0003 bd2 ba1.5k sqft2735 Roscommon Dr, Murfreesboro, TN 37128For SaleMLS ID #3262912, Kirklyn Powell. RealTracs MLS as distributed by MLS GRID
- $--3 bd2 ba2.1k sqft3441 Daisy Trl, Antioch, TN 37013AuctionMLS ID #3527733, Jack Cooter. RealTracs MLS as distributed by MLS GRID
- $439,9904 bd2 ba2.1k sqft417 Harwell Dr, Hermitage, TN 37076For SaleMLS ID #3229467, Logan Rhea. RealTracs MLS as distributed by MLS GRID
- $385,0003 bd3 ba2k sqft1425 Sprucedale Dr, Antioch, TN 37013For SaleMLS ID #3260305, Sumit Aryal. RealTracs MLS as distributed by MLS GRID
