Charm and convenience come together in this beautifully maintained home, tucked into a desirable residential neighborhood. Lush, thoughtfully manicured landscaping welcomes you from the curb, while the private backyard backs directly to a peaceful greenbelt—offering a rare sense of openness and tranquility rarely found so close to city amenities.
Inside, the updated kitchen shines with sleek porcelain tile flooring, blending style and easy-care durability for everyday living and entertaining alike. Upstairs, a spacious bonus room offers incredible flexibility—ideal as a 4th bedroom, home office, media room, or playroom, adapting effortlessly to your lifestyle.
The garage is clean and well-kept, and all major mechanical systems are in good working condition, giving buyers added peace of mind. With its unbeatable location near the police station, this home also offers an extra layer of everyday comfort and security. The nice shed in the backyard is great for storage and easy on the eyes!
Come see this beautiful home in an established neighborhood with green space just steps from your back door.
Active
Price cut: $4K (8/7)
$415,000
712 Williamsburg Dr, Smyrna, TN 37167
3beds
1,930sqft
Single Family Residence, Residential
Built in 1996
6,534 Square Feet Lot
$-- Zestimate®
$215/sqft
$-- HOA
What's special
Updated kitchenSpacious bonus roomSleek porcelain tile flooringLush thoughtfully manicured landscaping
- 35 days
- 370
- 15
Likely to sell faster than
Zillow last checked:
Listing updated:
Listed by:
Clint Sherman 770-866-9000,
Mark Spain Real Estate 770-866-9000
Source: RealTracs MLS as distributed by MLS GRID,MLS#: 3305465
Facts & features
Interior
Bedrooms & bathrooms
- Bedrooms: 3
- Bathrooms: 2
- Full bathrooms: 2
- Main level bedrooms: 3
Heating
- Heat Pump
Cooling
- Central Air
Appliances
- Included: Electric Oven, Electric Range
Features
- Ceiling Fan(s), Extra Closets
- Flooring: Carpet, Wood, Tile
- Basement: Crawl Space
- Number of fireplaces: 1
Interior area
- Total structure area: 1,930
- Total interior livable area: 1,930 sqft
- Finished area above ground: 1,930
Property
Parking
- Total spaces: 5
- Parking features: Garage Door Opener, Garage Faces Front, Concrete, Driveway
- Attached garage spaces: 2
- Uncovered spaces: 3
Features
- Levels: Two
- Stories: 2
- Patio & porch: Deck
Lot
- Size: 6,534 Square Feet
Details
- Additional structures: Storage
- Parcel number: 034B B 02900 R0022426
- Special conditions: Standard
Construction
Type & style
- Home type: SingleFamily
- Architectural style: Ranch
- Property subtype: Single Family Residence, Residential
Materials
- Brick
- Roof: Asphalt
Condition
- New construction: No
- Year built: 1996
Utilities & green energy
- Sewer: Public Sewer
- Water: Private
- Utilities for property: Water Available
Community & HOA
Community
- Security: Smart Camera(s)/Recording
- Subdivision: Cobblestone Sec 3
HOA
- Has HOA: No
Location
- Region: Smyrna
Financial & listing details
- Price per square foot: $215/sqft
- Tax assessed value: $339,200
- Annual tax amount: $2,037
- Date on market: 7/24/2026
Estimated market value
Not available
Estimated sales range
Not available
Not available
Price history
| Date | Event | Price |
|---|---|---|
| 8/7/2026 | Price change | $415,000-1%$215/sqft |
Source:  RealTracs MLS as distributed by MLS GRID #3305465 Report a problem RealTracs MLS as distributed by MLS GRID #3305465 Report a problem | ||
| 7/24/2026 | Listed for sale | $419,000+225.1%$217/sqft |
Source: RealTracs MLS as distributed by MLS GRID #3305465 Report a problem | ||
| 8/4/1999 | Sold | $128,900+5.9%$67/sqft |
Source: Public Record Report a problem | ||
| 6/3/1996 | Sold | $121,700+204.3%$63/sqft |
Source: Public Record Report a problem | ||
| 8/16/1995 | Sold | $40,000$21/sqft |
Source: Public Record Report a problem | ||
Public tax history
| Year | Property taxes | Tax assessment |
|---|---|---|
| 2025 | $2,037 | $84,800 |
| 2024 | $2,037 -1.4% | $84,800 -1.4% |
| 2023 | $2,065 +12.1% | $85,975 |
| 2022 | $1,842 +9.4% | $85,975 +49.2% |
| 2021 | $1,683 | $57,625 |
| 2020 | $1,683 +39.1% | $57,625 |
| 2019 | $1,210 -25% | $57,625 |
| 2018 | $1,614 +41.3% | $57,625 +35.2% |
| 2017 | $1,142 -24.8% | $42,625 |
| 2016 | $1,519 | $42,625 |
| 2015 | $1,519 | $42,625 -3.1% |
| 2013 | $1,519 +6.9% | $44,000 |
| 2012 | $1,421 +0.2% | $44,000 |
| 2011 | $1,419 | $44,000 |
| 2010 | $1,419 -5.2% | $44,000 -3% |
| 2008 | $1,497 | $45,350 |
| 2007 | $1,497 -1.9% | $45,350 -1.9% |
| 2006 | $1,525 +13.6% | $46,225 +20.1% |
| 2005 | $1,343 | $38,473 |
| 2004 | $1,343 | $38,473 |
| 2002 | $1,343 | $38,473 |
| 2001 | -- | $38,473 -72.5% |
| 2000 | -- | $140,126 |
Find assessor info on the county website
Monthly payment
Est. payment
Payment breakdown
Explore the cost of this home by adjusting the details. Changes won't be saved.Climate risks
Neighborhood: 37167
Nearby schools
Schools provided by the listing agent
- Elementary: Smyrna Elementary
- Middle: Smyrna Middle School
- High: Smyrna High School
Source: RealTracs MLS as distributed by MLS GRID. This data may not be complete. We recommend contacting the local school district to confirm school assignments for this home.
Similar homes
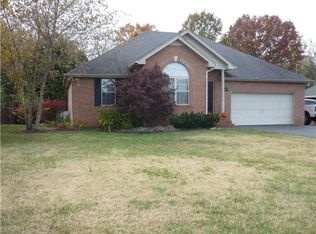
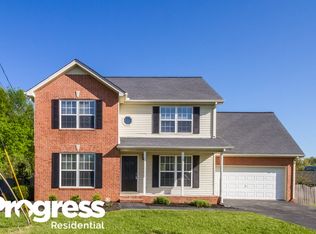
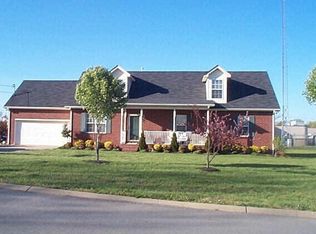
- $420,0003 bd3 ba2.2k sqft1168 Peebles Dr, Smyrna, TN 37167For Sale
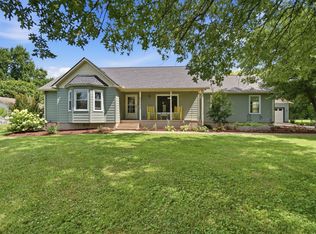
 MLS ID #3526588, Maya Torabi. RealTracs MLS as distributed by MLS GRID
 - $404,9003 bd3 ba1.8k sqft319 Ella St, Smyrna, TN 37167For Sale
 MLS ID #3514482, Tim Earls, Broker. RealTracs MLS as distributed by MLS GRID
 - $379,9003 bd2 ba1.3k sqft7021 Steen Blvd, Smyrna, TN 37167For Sale
 MLS ID #3512481, Mitra Chamlagai. RealTracs MLS as distributed by MLS GRID
 - $414,4444 bd2 ba1.7k sqft2310 Discovery Ct, La Vergne, TN 37086For Sale
 MLS ID #3526063, David Balfour. RealTracs MLS as distributed by MLS GRID
 - $385,0004 bd2 ba1.6k sqft1011 Sky Valley Trl, Smyrna, TN 37167For SaleMLS ID #2871839, Larissa M R Abbott. RealTracs MLS as distributed by MLS GRID
- $350,0002 bd2 ba1.7k sqft307 Dartford Ct, Smyrna, TN 37167For SaleMLS ID #3230621, Erin Moriarity. RealTracs MLS as distributed by MLS GRID
- $499,9984 bd3 ba2.3k sqft203 Dogwood Ln, Smyrna, TN 37167For SaleMLS ID #3322284, Melinda Lawson. RealTracs MLS as distributed by MLS GRID
- $410,0003 bd2 ba1.5k sqft119 Vincent Ln, La Vergne, TN 37086For SaleMLS ID #3319069, Michael Ezsol. RealTracs MLS as distributed by MLS GRID
- $424,9002 bd2 ba1.7k sqft4216 Maxwell Rd, Antioch, TN 37013For SaleMLS ID #3526594, Amy D. Pope. RealTracs MLS as distributed by MLS GRID
- $415,0003 bd3 ba2.1k sqft2733 Welshcrest Dr, Antioch, TN 37013For SaleMLS ID #3525825, Norma J Drake. RealTracs MLS as distributed by MLS GRID
- $415,0003 bd2 ba1.7k sqft4620 Catalina Ct, Murfreesboro, TN 37128For SaleMLS ID #3500784, Debra Switalski. RealTracs MLS as distributed by MLS GRID
- $395,0003 bd2 ba1.6k sqft3411 Juneberry Way, Murfreesboro, TN 37128For SaleMLS ID #3123205, Wendy Green ABR, CRS, SRS and RSC-D.. RealTracs MLS as distributed by MLS GRID
- $414,0003 bd2 ba1.8k sqft337 Lake Forest Dr, La Vergne, TN 37086For SaleMLS ID #3229324, Mike Waggoner. RealTracs MLS as distributed by MLS GRID
- $--3 bd2 ba2.5k sqft118 Tenby Dr, Murfreesboro, TN 37127AuctionMLS ID #3514270, Vandy VanMeter. RealTracs MLS as distributed by MLS GRID
- $490,0003 bd3 ba2.7k sqft126 Fall Creek Dr, Murfreesboro, TN 37129For SaleMLS ID #3508152, Cynthia Martinez. RealTracs MLS as distributed by MLS GRID
- $460,0003 bd3 ba2.1k sqft108 Braley Ct, Murfreesboro, TN 37129For SaleMLS ID #3124581, Shallon Vescera. RealTracs MLS as distributed by MLS GRID
- $389,0003 bd3 ba2k sqft5613 Cedar Ash Xing, Antioch, TN 37013For SaleMLS ID #3514842, Chris DeTray. RealTracs MLS as distributed by MLS GRID
- $235,0002 bd3 ba1.3k sqft143 Stokes Dr, Smyrna, TN 37167For SaleMLS ID #3319783, Lori Rowton-Walker. RealTracs MLS as distributed by MLS GRID
- $449,0003 bd3 ba2.2k sqft519 Winthorne Ct, Murfreesboro, TN 37129For SaleMLS ID #3513890, Renee Duke Miller. RealTracs MLS as distributed by MLS GRID
- $535,0004 bd3 ba2.6k sqft3807 Masters Dr, Smyrna, TN 37167For SaleMLS ID #3264086, Carlos Ray. RealTracs MLS as distributed by MLS GRID
