One-owner home featuring thoughtful updates and desirable amenities! Pride of ownership shines throughout this lovingly maintained property. The heart of the home is the updated cook's kitchen, offering ample workspace, abundant cabinetry, and modern touches that make meal preparation and entertaining a pleasure.
Relax on the inviting 6' x 22' covered front porch or enjoy the outdoors year-round from the spacious 10' x 22' screened-in deck, perfect for morning coffee, family gatherings, or evening relaxation. The privacy-fenced backyard provides a peaceful retreat with plenty of room for children, pets, and outdoor activities. A generous 12' x 26' storage building offers excellent space for a workshop, hobbies, lawn equipment, or storing gear for your boating and fishing adventures.
Conveniently located just minutes from Percy Priest Lake. This home is ideal for outdoor enthusiasts who enjoy boating, fishing, and watersports. Inside, you'll find comfortable living areas, a functional floor plan, and updates that make this home truly move-in ready.
This is a rare opportunity to own a well-cared-for, one-owner home that combines comfort, functionality, and easy access to some of Middle Tennessee's best outdoor recreation.
Active
Price cut: $5K (7/25)
$414,000
337 Lake Forest Dr, La Vergne, TN 37086
3beds
1,866sqft
Single Family Residence, Residential
Built in 1995
0.25 Acres Lot
$-- Zestimate®
$222/sqft
$-- HOA
What's special
Privacy-fenced backyardFunctional floor planModern touchesThoughtful updatesPeaceful retreatAmple workspaceAbundant cabinetry
- 75 days |
- 175 |
- 10 |
Zillow last checked:
Listing updated:
Listed by:
Mike Waggoner 615-476-4171,
Benchmark Realty, LLC 615-371-1544,
Jonathan Milewski 901-262-7837,
Benchmark Realty, LLC
Source: RealTracs MLS as distributed by MLS GRID,MLS#: 3229324
Facts & features
Interior
Bedrooms & bathrooms
- Bedrooms: 3
- Bathrooms: 2
- Full bathrooms: 2
- Main level bedrooms: 3
Bedroom 1
- Features: Full Bath
- Level: Full Bath
- Area: 132 Square Feet
- Dimensions: 11x12
Bedroom 2
- Area: 120 Square Feet
- Dimensions: 10x12
Bedroom 3
- Area: 108 Square Feet
- Dimensions: 9x12
Primary bathroom
- Features: Double Vanity
- Level: Double Vanity
Den
- Features: Separate
- Level: Separate
- Area: 540 Square Feet
- Dimensions: 20x27
Dining room
- Features: Formal
- Level: Formal
- Area: 208 Square Feet
- Dimensions: 13x16
Kitchen
- Area: 187 Square Feet
- Dimensions: 11x17
Heating
- Central
Cooling
- Electric
Appliances
- Included: Electric Oven, Range, Dishwasher, Microwave
- Laundry: Electric Dryer Hookup, Washer Hookup
Features
- Bookcases, Built-in Features, Ceiling Fan(s)
- Flooring: Laminate
- Basement: None
Interior area
- Total structure area: 1,866
- Total interior livable area: 1,866 sqft
- Finished area above ground: 1,866
Property
Parking
- Total spaces: 4
- Parking features: Concrete, Driveway
- Uncovered spaces: 4
Features
- Levels: One
- Stories: 1
- Patio & porch: Porch, Covered, Patio, Screened
- Fencing: Privacy
Lot
- Size: 0.25 Acres
- Dimensions: 89.75 x 141.94 IRR
- Features: Level
- Topography: Level
Details
- Parcel number: 006J F 00200 R0000967
- Special conditions: Standard
Construction
Type & style
- Home type: SingleFamily
- Architectural style: Ranch
- Property subtype: Single Family Residence, Residential
Materials
- Vinyl Siding
Condition
- New construction: No
- Year built: 1995
Utilities & green energy
- Sewer: Public Sewer
- Water: Public
- Utilities for property: Electricity Available, Water Available
Community & HOA
Community
- Security: Smoke Detector(s)
- Subdivision: Lake Forest Est Phase 8
HOA
- Has HOA: No
Location
- Region: La Vergne
Financial & listing details
- Price per square foot: $222/sqft
- Tax assessed value: $294,600
- Annual tax amount: $1,777
- Date on market: 6/3/2026
- Electric utility on property: Yes
Estimated market value
Not available
Estimated sales range
Not available
Not available
Price history
| Date | Event | Price |
|---|---|---|
| 7/25/2026 | Price change | $414,000-1.2%$222/sqft |
Source:  RealTracs MLS as distributed by MLS GRID #3229324 Report a problem RealTracs MLS as distributed by MLS GRID #3229324 Report a problem | ||
| 6/3/2026 | Listed for sale | $419,000$225/sqft |
Source: RealTracs MLS as distributed by MLS GRID #3229324 Report a problem | ||
Public tax history
| Year | Property taxes | Tax assessment |
|---|---|---|
| 2025 | $1,777 | $73,650 |
| 2024 | $1,777 | $73,650 |
| 2023 | $1,777 +12.1% | $73,650 |
| 2022 | $1,585 +1.9% | $73,650 +38.8% |
| 2021 | $1,555 | $53,075 |
| 2020 | $1,555 +39.6% | $53,075 |
| 2019 | $1,114 -25.3% | $53,075 |
| 2018 | $1,491 +32.2% | $53,075 +70.7% |
| 2017 | $1,128 | $31,100 |
| 2016 | $1,128 -0.7% | $31,100 |
| 2015 | $1,136 | $31,100 -3.3% |
| 2013 | $1,136 +1.7% | $32,175 |
| 2012 | $1,116 +0.1% | $32,175 |
| 2011 | $1,115 +16.9% | $32,175 |
| 2010 | $954 -11.4% | $32,175 -12.2% |
| 2008 | $1,077 | $36,625 |
| 2007 | $1,077 -1.9% | $36,625 -1.9% |
| 2006 | $1,098 +1.6% | $37,350 +14.1% |
| 2005 | $1,081 | $32,745 |
| 2004 | $1,081 | $32,745 |
| 2002 | $1,081 | $32,745 |
| 2001 | -- | $32,745 -72% |
| 2000 | -- | $117,061 |
Find assessor info on the county website
Monthly payment
Est. payment
Payment breakdown
Explore the cost of this home by adjusting the details. Changes won't be saved.Climate risks
Neighborhood: 37086
Nearby schools
GreatSchools rating
- 5/10Lavergne Lake Elementary SchoolGrades: PK-5Distance: 1.1 mi
- 5/10La Vergne Middle SchoolGrades: 6-8Distance: 1.3 mi
- 5/10Lavergne High SchoolGrades: 9-12Distance: 4.1 mi
Schools provided by the listing agent
- Elementary: Roy L Waldron Elementary
- Middle: LaVergne Middle School
- High: Lavergne High School
Source: RealTracs MLS as distributed by MLS GRID. This data may not be complete. We recommend contacting the local school district to confirm school assignments for this home.
- $331,100-- bd2 ba1.8k sqft401 Lake Forest Dr, La Vergne, TN 37086Off Market
- $310,000-- bd2 ba1.3k sqft335 Lake Forest Dr, La Vergne, TN 37086Off Market
- $338,6003 bd2 ba1.3k sqft628 Mable Dr, La Vergne, TN 37086Off Market
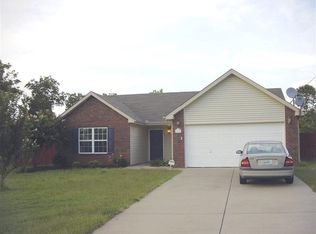
- $351,4004 bd3 ba1.6k sqft403 Lake Forest Dr, La Vergne, TN 37086Off Market

- $304,0003 bd2 ba1.2k sqft333 Lake Forest Dr, La Vergne, TN 37086Sold
- $457,5004 bd2 ba2.7k sqft630 Mable Dr, La Vergne, TN 37086Off Market
- $377,5004 bd3 ba1.8k sqft626 Mable Dr, La Vergne, TN 37086Off Market
- $365,9003 bd2 ba1.9k sqft700 Alisa Cv, La Vergne, TN 37086Off Market
A local agent can set up tours, give advice and negotiate with sellers.
Similar homes
- $415,0003 bd2 ba1.9k sqft3320 Milbridge Dr, Antioch, TN 37013For Sale
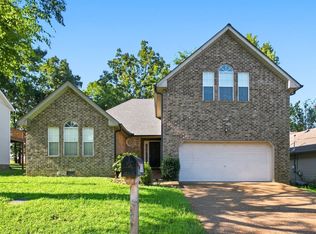
 MLS ID #3510672, Alex Mindaga. RealTracs MLS as distributed by MLS GRID
 - $355,0003 bd3 ba1.3k sqft340 Sarna Dr, La Vergne, TN 37086For Sale
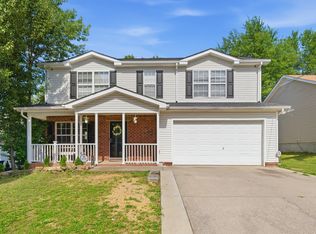 MLS ID #3244114, Haval Rizgar Kamake. RealTracs MLS as distributed by MLS GRID
 - $420,0003 bd3 ba2.2k sqft1005 Esturbridge Ct, Antioch, TN 37013For Sale
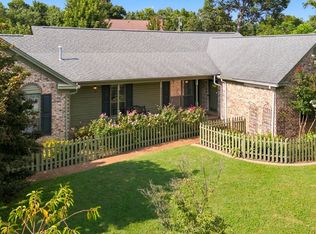 MLS ID #3319099, Beth Hooker ABR,SFR,Green. RealTracs MLS as distributed by MLS GRID
 - $--3 bd2 ba1.1k sqft113 Smith Springs Ct, Nashville, TN 37217AuctionAuction.com 2
- $418,5004 bd3 ba2.3k sqft212 Grovedale Trce, Antioch, TN 37013For SaleMLS ID #3318864, William (Bill) C. Britt. RealTracs MLS as distributed by MLS GRID
- $450,0003 bd3 ba2.1k sqft2115 Ponty Pool Dr, Mount Juliet, TN 37122For SaleMLS ID #3513415, Gary Ashton. RealTracs MLS as distributed by MLS GRID
- $404,9003 bd3 ba1.8k sqft319 Ella St, Smyrna, TN 37167For SaleMLS ID #3230955, Tim Earls, Broker. RealTracs MLS as distributed by MLS GRID
- $415,0003 bd2 ba1.9k sqft712 Williamsburg Dr, Smyrna, TN 37167For SaleMLS ID #3305465, Clint Sherman. RealTracs MLS as distributed by MLS GRID
- $420,0003 bd3 ba2.1k sqft2733 Welshcrest Dr, Antioch, TN 37013For SaleMLS ID #3185539, Norma J Drake. RealTracs MLS as distributed by MLS GRID
- $340,0003 bd2 ba1.2k sqft2937 Owendale Dr, Antioch, TN 37013For SaleMLS ID #3511028, Erin Krueger. RealTracs MLS as distributed by MLS GRID
- $409,9003 bd2 ba1.6k sqft71 Owl Dr, Lebanon, TN 37087For SaleMLS ID #3508066, Phillip Bachelder. RealTracs MLS as distributed by MLS GRID
- $384,9993 bd3 ba1.6k sqft4229 Kevinwood Ct, Antioch, TN 37013For SaleMLS ID #3182904, Brittani Love. RealTracs MLS as distributed by MLS GRID
- $440,0003 bd2 ba1.4k sqft579 Windy Rd, Mount Juliet, TN 37122For SaleMLS ID #3178375, Lincoln Peixoto. RealTracs MLS as distributed by MLS GRID
- $440,0004 bd3 ba2k sqft1444 Saddle Crst, Mount Juliet, TN 37122For SaleMLS ID #3499665, Marcus Heflin. RealTracs MLS as distributed by MLS GRID
- $425,0003 bd2 ba1.7k sqft4620 Catalina Ct, Murfreesboro, TN 37128For SaleMLS ID #3500784, Debra Switalski. RealTracs MLS as distributed by MLS GRID
- $420,0003 bd2 ba1.4k sqft5004 W Durrett Dr, Nashville, TN 37211For SaleMLS ID #3247708, J. Daniel Long. RealTracs MLS as distributed by MLS GRID
- $419,9003 bd3 ba1.8k sqft3205 Glentree Ct, Hermitage, TN 37076For SaleMLS ID #3305524, Ben Wilson. RealTracs MLS as distributed by MLS GRID
- $399,9004 bd2 ba1.9k sqft229 Grandview Dr, Old Hickory, TN 37138For SaleMLS ID #3213686, Marinela Lautt. RealTracs MLS as distributed by MLS GRID
- $--2 bd3 ba1.4k sqft2486 Nashboro Blvd, Nashville, TN 37217AuctionAuction.com 2
- $434,9003 bd2 ba1.8k sqft1513 Jeter Way, Murfreesboro, TN 37129For SaleMLS ID #3263078, Monty Smith. RealTracs MLS as distributed by MLS GRID
