Located in one of Mount Juliet's established communities, this well-maintained home offers a versatile floor plan with plenty of space for everyday living. The spacious living room serves as the heart of the home and opens to the dining area and kitchen, creating a comfortable flow throughout the main living spaces. Just off the living room, the additional sitting room offers flexibility for a home office, reading room, playroom, or second living area. A unique feature of this home is the two primary suites. One primary bedroom is located on the main level alongside two additional bedrooms and a full bathroom, while the second primary suite occupies the entire upper level, offering added privacy and flexibility. Step outside to the large rear deck overlooking the fully fenced backyard, providing plenty of outdoor space to enjoy. Conveniently located just minutes from Interstate 40, Providence Marketplace, shopping, dining, and Nashville International Airport, this home is also zoned for the highly regarded Wilson County School District, including Elzie D. Patton Elementary, West Wilson Middle, and Mt. Juliet High School. Offering a flexible layout, generous living space, and a location convenient to everything Mount Juliet has to offer, this home is ready for its next owner. Schedule your private showing today!
Active
$440,000
1444 Saddle Crst, Mount Juliet, TN 37122
4beds
2,090sqft
Single Family Residence, Residential
Built in 2004
10,454 Square Feet Lot
$-- Zestimate®
$211/sqft
$-- HOA
What's special
Fully fenced backyardTwo primary suitesAdditional sitting roomLarge rear deckVersatile floor plan
- 47 days
- 1,038
- 114
Zillow last checked:
Listing updated:
Listed by:
Marcus Heflin 629-276-8088,
Keller Williams Realty Mt. Juliet 615-758-8886,
Brette Campbell 610-809-5431,
Keller Williams Realty Mt. Juliet
Source: RealTracs MLS as distributed by MLS GRID,MLS#: 3499665
Facts & features
Interior
Bedrooms & bathrooms
- Bedrooms: 4
- Bathrooms: 3
- Full bathrooms: 3
- Main level bedrooms: 3
Bedroom 1
- Area: 198 Square Feet
- Dimensions: 18x11
Bedroom 2
- Area: 110 Square Feet
- Dimensions: 10x11
Bedroom 3
- Area: 120 Square Feet
- Dimensions: 12x10
Bedroom 4
- Area: 286 Square Feet
- Dimensions: 13x22
Primary bathroom
- Features: Double Vanity
- Level: Double Vanity
Living room
- Area: 304 Square Feet
- Dimensions: 19x16
Other
- Features: Office
- Level: Office
- Area: 110 Square Feet
- Dimensions: 11x10
Other
- Features: Utility Room
- Level: Utility Room
Heating
- Central
Cooling
- Central Air
Appliances
- Included: Gas Range, Dishwasher, Microwave, Stainless Steel Appliance(s)
Features
- Ceiling Fan(s), Entrance Foyer, High Ceilings, Open Floorplan, Walk-In Closet(s)
- Flooring: Carpet, Laminate, Tile
- Basement: Crawl Space
- Number of fireplaces: 1
- Fireplace features: Living Room
Interior area
- Total structure area: 2,090
- Total interior livable area: 2,090 sqft
- Finished area above ground: 2,090
Property
Parking
- Total spaces: 2
- Parking features: Garage Faces Front, Driveway
- Attached garage spaces: 2
- Has uncovered spaces: Yes
Accessibility
- Accessibility features: Accessible Doors, Accessible Entrance
Features
- Levels: Two
- Stories: 1
- Patio & porch: Porch, Covered, Deck
- Fencing: Back Yard
Lot
- Size: 10,454 Square Feet
- Dimensions: 40.34 x 150.30 IRR
Details
- Parcel number: 054G H 02900 000
- Special conditions: Standard
Construction
Type & style
- Home type: SingleFamily
- Architectural style: Traditional
- Property subtype: Single Family Residence, Residential
Materials
- Brick, Vinyl Siding
- Roof: Asphalt
Condition
- New construction: No
- Year built: 2004
Utilities & green energy
- Sewer: Public Sewer
- Water: Public
- Utilities for property: Water Available
Community & HOA
Community
- Subdivision: Saddle Wood 2
HOA
- Has HOA: No
Location
- Region: Mount Juliet
Financial & listing details
- Price per square foot: $211/sqft
- Tax assessed value: $312,200
- Annual tax amount: $1,716
- Date on market: 9/1/2026
Estimated market value
Not available
Estimated sales range
Not available
Not available
Price history
| Date | Event | Price |
|---|---|---|
| 9/1/2026 | Listed for sale | $440,000$211/sqft |
Source:  RealTracs MLS as distributed by MLS GRID #3499665 Report a problem RealTracs MLS as distributed by MLS GRID #3499665 Report a problem | ||
| 8/23/2026 | Contingent | $440,000$211/sqft |
Source: RealTracs MLS as distributed by MLS GRID #3499665 Report a problem | ||
| 8/13/2026 | Listed for sale | $440,000-8.3%$211/sqft |
Source: RealTracs MLS as distributed by MLS GRID #3499665 Report a problem | ||
| 7/16/2026 | Listing removed | $479,900$230/sqft |
Source: RealTracs MLS as distributed by MLS GRID #3150383 Report a problem | ||
| 5/19/2026 | Price change | $479,900-4%$230/sqft |
Source: RealTracs MLS as distributed by MLS GRID #3150383 Report a problem | ||
| 3/17/2026 | Listed for sale | $500,000+63.9%$239/sqft |
Source: RealTracs MLS as distributed by MLS GRID #3150383 Report a problem | ||
| 9/10/2019 | Sold | $305,000+1.7%$146/sqft |
Source: RealTracs MLS as distributed by MLS GRID #2064796 Report a problem | ||
| 7/25/2019 | Listed for sale | $299,900+66.7%$143/sqft |
Source: Benchmark Realty, LLC #2064796 Report a problem | ||
| 10/15/2010 | Listing removed | $179,900$86/sqft |
Source: CloseRealty #1165671 Report a problem | ||
| 5/3/2010 | Sold | $179,900$86/sqft |
Source: Public Record Report a problem | ||
| 3/21/2010 | Listed for sale | $179,900+8.5%$86/sqft |
Source: TheDailyClassifieds.Com #1165671 Report a problem | ||
| 1/3/2005 | Sold | $165,750$79/sqft |
Source: Public Record Report a problem | ||
Public tax history
| Year | Property taxes | Tax assessment |
|---|---|---|
| 2025 | $1,716 +8.9% | $78,050 |
| 2024 | $1,576 | $78,050 |
| 2023 | $1,576 | $78,050 |
| 2022 | $1,576 | $78,050 |
| 2021 | -- | $78,050 +39% |
| 2020 | $1,508 +6.6% | $56,150 |
| 2019 | $1,414 -6.2% | $56,150 |
| 2018 | $1,508 +0.1% | $56,150 |
| 2017 | $1,507 -14.2% | $56,150 |
| 2016 | $1,755 +12.8% | $56,150 |
| 2015 | $1,556 +15.4% | $56,150 +15.4% |
| 2014 | $1,348 | $48,667 |
| 2013 | $1,348 +0% | $48,667 |
| 2012 | $1,348 +2.6% | $48,667 |
| 2011 | $1,314 | $48,667 |
| 2010 | -- | $48,667 -5.3% |
| 2009 | $1,250 | $51,378 |
| 2008 | $1,250 +9.2% | $51,378 +11.3% |
| 2007 | $1,145 +1.5% | $46,156 +1.5% |
| 2006 | $1,128 | $45,480 |
| 2005 | $1,128 -16.5% | $45,480 |
| 2003 | $1,351 +726.9% | $45,480 +726.9% |
| 2002 | $163 | $5,500 |
Find assessor info on the county website
Monthly payment
Est. payment
Payment breakdown
Explore the cost of this home by adjusting the details. Changes won't be saved.Climate risks
Neighborhood: 37122
Nearby schools
Schools provided by the listing agent
- Elementary: Elzie D Patton Elementary School
- Middle: West Wilson Middle School
- High: Mt. Juliet High School
Source: RealTracs MLS as distributed by MLS GRID. This data may not be complete. We recommend contacting the local school district to confirm school assignments for this home.
- $425,0003 bd2 ba1.7k sqft1442 Saddle Crst, Mount Juliet, TN 37122Off Market
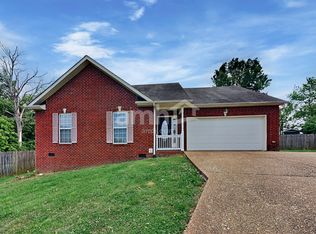
- $398,200-- bd1 ba1.6k sqft1429 Saddle Crst, Mount Juliet, TN 37122Off Market
- $431,5003 bd2 ba1.8k sqft1440 Saddle Crst, Mount Juliet, TN 37122Off Market

- $534,300-- bd2 ba2.4k sqft1427 Saddle Crst, Mount Juliet, TN 37122Off Market
Similar homes
- $475,0004 bd3 ba2.2k sqft8008 Streamside Dr, Mount Juliet, TN 37122For Sale
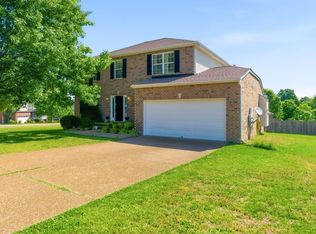
 MLS ID #3229532, Bernie Gallerani. RealTracs MLS as distributed by MLS GRID
 - $425,0003 bd2 ba2.1k sqft2935 Melbourne Ter, Mount Juliet, TN 37122For Sale
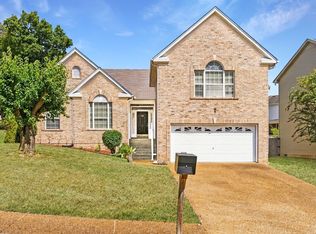 MLS ID #3547043, Karen Hotsinpiller. RealTracs MLS as distributed by MLS GRID
 - $574,9004 bd3 ba2.4k sqft1034 Stonehollow Way, Mount Juliet, TN 37122For Sale
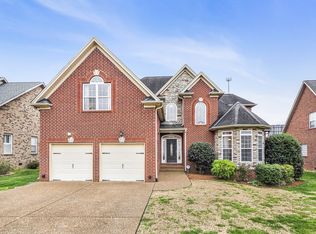 MLS ID #3518983, Edward (Eddie) Rockensock. RealTracs MLS as distributed by MLS GRID
 - $474,9505 bd3 ba2.4k sqft1713 Kendall Cove Ln, Mount Juliet, TN 37122For Sale
 MLS ID #3546110, Baker Reynolds. RealTracs MLS as distributed by MLS GRID
 - $449,9003 bd2 ba1.5k sqft1006 Bradford Park Rd, Mount Juliet, TN 37122For SaleMLS ID #3244578, Christopher Phillips. RealTracs MLS as distributed by MLS GRID
- $497,0004 bd3 ba2.6k sqft509 Larkin Ct, Mount Juliet, TN 37122For SaleMLS ID #3153146, Eddie Poole. RealTracs MLS as distributed by MLS GRID
- $564,9003 bd3 ba2.7k sqft708 Glenoaks Dr, Mount Juliet, TN 37122For SaleMLS ID #3615626, Amanda Simmons. RealTracs MLS as distributed by MLS GRID
- $550,0003 bd3 ba2.1k sqft3406 Acadia Ln, Mount Juliet, TN 37122For SaleMLS ID #3511220, Jarod Sadler. RealTracs MLS as distributed by MLS GRID
- $464,9004 bd4 ba2.4k sqft639 Pemberton Dr, Lebanon, TN 37087For SaleMLS ID #3609880, Samantha Stephens. RealTracs MLS as distributed by MLS GRID
- $615,0003 bd3 ba2.5k sqft1502 Foxhaven Ct, Mount Juliet, TN 37122For SaleMLS ID #3250538, Chelsea Bell Bailey. RealTracs MLS as distributed by MLS GRID
- $362,0003 bd3 ba1.7k sqft302 Windgrove Ter, Mount Juliet, TN 37122For SaleMLS ID #3602763, Michele Woods. RealTracs MLS as distributed by MLS GRID
- $499,9004 bd3 ba2.9k sqft2133 Christina Ct, Hermitage, TN 37076For SaleMLS ID #3259994, Jackson Carroll. RealTracs MLS as distributed by MLS GRID
- $599,0003 bd3 ba2.6k sqft307 Carole Ln, Mount Juliet, TN 37122For SaleMLS ID #3610710, Judy Stafford GRI, AHWD, ABR. RealTracs MLS as distributed by MLS GRID
- $469,9003 bd3 ba2.4k sqft117 Huntington Pl, Hendersonville, TN 37075For SaleMLS ID #3167466, Gayle M. Halvorson. RealTracs MLS as distributed by MLS GRID
- $469,9003 bd2 ba1.9k sqft5201 New John Hagar Rd, Hermitage, TN 37076For SaleMLS ID #3602500, Kevin Gaines. RealTracs MLS as distributed by MLS GRID
- $609,9004 bd2 ba2.7k sqft404 Cobblestone Way, Mount Juliet, TN 37122For SaleMLS ID #3601785, Michael Limbacher. RealTracs MLS as distributed by MLS GRID
- $589,9003 bd2 ba2k sqft1145 Bastion Cir, Mount Juliet, TN 37122For SaleMLS ID #3317218, Corey Ross. RealTracs MLS as distributed by MLS GRID
- $490,0004 bd3 ba2.7k sqft309 Rachels Meadow Ct, Hermitage, TN 37076For SaleMLS ID #3610867, Courtney Blalock. RealTracs MLS as distributed by MLS GRID
- $450,0003 bd3 ba2.3k sqft1397 Whispering Oaks Dr, Lebanon, TN 37090For SaleMLS ID #3513436, Betty Southworth. RealTracs MLS as distributed by MLS GRID
- $449,9003 bd3 ba2.1k sqft4417 J J Watson Ave, Nashville, TN 37211For SaleMLS ID #3619311, Tony Carletello. RealTracs MLS as distributed by MLS GRID
