*BRAND NEW ROOF!* Welcome home to this inviting 4-bedroom, 2.5-bath residence in the desirable Stonehollow community! Thoughtfully designed for both comfort and functionality, this home offers the perfect blend of cozy living and spacious entertaining. Step inside to a warm and welcoming living room featuring soaring cathedral ceilings that create an open, airy feel. The kitchen is both stylish and practical, complete with stainless steel appliances. The primary suite is a true retreat, offering plenty of space for a sitting area, along with an en suite bathroom featuring a relaxing whirlpool tub, separate shower, and a large walk-in closet. Upstairs, you’ll find additional bedrooms along with a spacious bonus room over the garage, perfect for a playroom or media space. The fourth bedroom is tucked away, providing added privacy for guests or a dedicated office space. Upstairs has been completely repainted. Enjoy the outdoors year-round with both a back patio and a separate screened-in porch. With easy access to a nearby walking trail and located in the highly sought-after Wilson County school district, this home truly has it all. Just 20 minutes to BNA!
Active
$574,900
1034 Stonehollow Way, Mount Juliet, TN 37122
4beds
2,469sqft
Single Family Residence, Residential
Built in 2006
8,276 Square Feet Lot
$-- Zestimate®
$233/sqft
$45/mo HOA
What's special
- 55 days
- 296
- 15
Zillow last checked:
Listing updated:
Listed by:
Edward (Eddie) Rockensock 615-525-0442,
Benchmark Realty, LLC 615-288-8292,
Ian P. Isbell 615-613-6433,
Bellrock Properties LLC
Source: RealTracs MLS as distributed by MLS GRID,MLS#: 3518983
Facts & features
Interior
Bedrooms & bathrooms
- Bedrooms: 4
- Bathrooms: 3
- Full bathrooms: 2
- 1/2 bathrooms: 1
- Main level bedrooms: 1
Bedroom 1
- Area: 208 Square Feet
- Dimensions: 13x16
Bedroom 2
- Features: Walk-In Closet(s)
- Level: Walk-In Closet(s)
- Area: 132 Square Feet
- Dimensions: 11x12
Bedroom 3
- Area: 121 Square Feet
- Dimensions: 11x11
Bedroom 4
- Features: Extra Large Closet
- Level: Extra Large Closet
- Area: 96 Square Feet
- Dimensions: 8x12
Primary bathroom
- Features: Double Vanity
- Level: Double Vanity
Dining room
- Features: Separate
- Level: Separate
- Area: 121 Square Feet
- Dimensions: 11x11
Kitchen
- Features: Pantry
- Level: Pantry
- Area: 121 Square Feet
- Dimensions: 11x11
Living room
- Area: 266 Square Feet
- Dimensions: 14x19
Other
- Features: Breakfast Room
- Level: Breakfast Room
- Area: 72 Square Feet
- Dimensions: 8x9
Other
- Features: Utility Room
- Level: Utility Room
- Area: 25 Square Feet
- Dimensions: 5x5
Recreation room
- Features: Other
- Level: Other
- Area: 460 Square Feet
- Dimensions: 20x23
Heating
- Central, Natural Gas
Cooling
- Central Air, Electric
Appliances
- Included: Electric Oven, Cooktop, Dishwasher, Disposal, Microwave
Features
- Ceiling Fan(s), Extra Closets, Walk-In Closet(s)
- Flooring: Carpet, Wood, Tile
- Basement: Crawl Space
Interior area
- Total structure area: 2,469
- Total interior livable area: 2,469 sqft
- Finished area above ground: 2,469
Property
Parking
- Total spaces: 2
- Parking features: Garage Door Opener, Garage Faces Front, Aggregate
- Attached garage spaces: 2
Features
- Levels: Two
- Stories: 2
Lot
- Size: 8,276 Square Feet
- Dimensions: 64.99 x 120 IRR
- Features: Level
- Topography: Level
Details
- Parcel number: 054N A 01800 000
- Special conditions: Standard
Construction
Type & style
- Home type: SingleFamily
- Property subtype: Single Family Residence, Residential
Materials
- Brick, Vinyl Siding
Condition
- New construction: No
- Year built: 2006
Utilities & green energy
- Sewer: Public Sewer
- Water: Public
- Utilities for property: Electricity Available, Natural Gas Available, Water Available
Community & HOA
Community
- Security: Fire Alarm
- Subdivision: Stonehollow Sub Ph 1
HOA
- Has HOA: Yes
- Amenities included: Clubhouse
- Services included: Maintenance Grounds, Recreation Facilities
- HOA fee: $45 monthly
Location
- Region: Mount Juliet
Financial & listing details
- Price per square foot: $233/sqft
- Tax assessed value: $402,700
- Annual tax amount: $2,214
- Date on market: 8/20/2026
- Electric utility on property: Yes
Estimated market value
Not available
Estimated sales range
Not available
Not available
Price history
| Date | Event | Price |
|---|---|---|
| 8/20/2026 | Listed for sale | $574,900$233/sqft |
Source:  RealTracs MLS as distributed by MLS GRID #3518983 Report a problem RealTracs MLS as distributed by MLS GRID #3518983 Report a problem | ||
| 6/24/2026 | Listing removed | $574,900$233/sqft |
Source: RealTracs MLS as distributed by MLS GRID #3159656 Report a problem | ||
| 3/26/2026 | Listed for sale | $574,900+116.9%$233/sqft |
Source: RealTracs MLS as distributed by MLS GRID #3159656 Report a problem | ||
| 3/24/2021 | Listing removed | -- |
Source: Owner Report a problem | ||
| 11/14/2014 | Sold | $265,000-1.8%$107/sqft |
Source: Public Record Report a problem | ||
| 9/28/2014 | Listed for sale | $269,900$109/sqft |
Source: Owner Report a problem | ||
Public tax history
| Year | Property taxes | Tax assessment |
|---|---|---|
| 2025 | $2,214 +8.9% | $100,675 |
| 2024 | $2,033 | $100,675 |
| 2023 | $2,033 | $100,675 |
| 2022 | $2,033 | $100,675 |
| 2021 | -- | $100,675 +36.3% |
| 2020 | $1,984 +6.6% | $73,875 |
| 2019 | $1,861 -6.2% | $73,875 |
| 2018 | $1,984 0% | $73,875 |
| 2017 | $1,984 -14.1% | $73,875 |
| 2016 | $2,310 +12.9% | $73,875 |
| 2015 | $2,047 +12% | $73,875 +12% |
| 2014 | $1,827 | $65,965 |
| 2013 | $1,827 +0% | $65,965 |
| 2012 | $1,827 +2.6% | $65,965 |
| 2011 | $1,781 | $65,965 |
| 2010 | -- | $65,965 -8.4% |
| 2009 | $1,751 | $71,986 |
| 2008 | $1,751 +8.8% | $71,986 +10.9% |
| 2007 | $1,609 +641.3% | $64,883 +641.3% |
| 2006 | $217 | $8,753 |
| 2005 | $217 -16.5% | $8,753 |
| 2003 | $260 | $8,753 |
Find assessor info on the county website
Monthly payment
Est. payment
Payment breakdown
Explore the cost of this home by adjusting the details. Changes won't be saved.Climate risks
Neighborhood: 37122
Nearby schools
Schools provided by the listing agent
- Elementary: Stoner Creek Elementary
- Middle: West Wilson Middle School
- High: Mt. Juliet High School
Source: RealTracs MLS as distributed by MLS GRID. This data may not be complete. We recommend contacting the local school district to confirm school assignments for this home.
- $645,1003 bd2 ba2.4k sqft1036 Stonehollow Way, Mount Juliet, TN 37122Off Market
- $535,0003 bd3 ba2.3k sqft1032 Stonehollow Way, Mount Juliet, TN 37122Sold
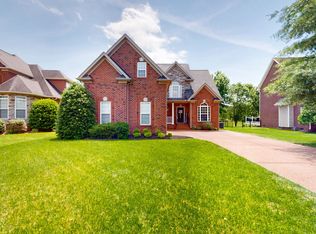
- $480,0003 bd2 ba2k sqft1038 Stonehollow Way, Mount Juliet, TN 37122Sold
- $488,0005 bd3 ba2.1k sqft1030 Stonehollow Way, Mount Juliet, TN 37122Off Market
Similar homes
- $564,9003 bd3 ba2.7k sqft708 Glenoaks Dr, Mount Juliet, TN 37122For Sale

 MLS ID #3615626, Amanda Simmons. RealTracs MLS as distributed by MLS GRID
 - $550,0003 bd3 ba2.1k sqft3406 Acadia Ln, Mount Juliet, TN 37122For Sale
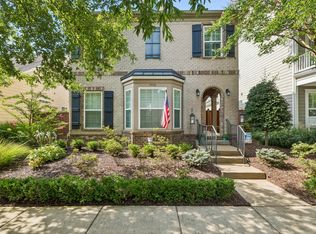 MLS ID #3511220, Jarod Sadler. RealTracs MLS as distributed by MLS GRID
 - $579,7773 bd2 ba1.9k sqft5096 Citation Dr, Mount Juliet, TN 37122For Sale
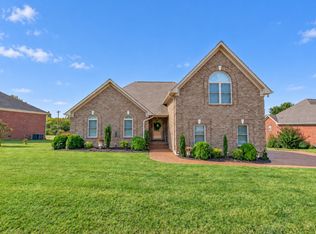 MLS ID #3610172, Stewart Halcomb. RealTracs MLS as distributed by MLS GRID
 - $589,9003 bd2 ba2k sqft1145 Bastion Cir, Mount Juliet, TN 37122For Sale
 MLS ID #3317218, Corey Ross. RealTracs MLS as distributed by MLS GRID
 - $440,0004 bd3 ba2k sqft1444 Saddle Crst, Mount Juliet, TN 37122For SaleMLS ID #3499665, Marcus Heflin. RealTracs MLS as distributed by MLS GRID
- $609,9004 bd2 ba2.7k sqft404 Cobblestone Way, Mount Juliet, TN 37122For SaleMLS ID #3601785, Michael Limbacher. RealTracs MLS as distributed by MLS GRID
- $599,0003 bd3 ba2.6k sqft307 Carole Ln, Mount Juliet, TN 37122For SaleMLS ID #3610710, Judy Stafford GRI, AHWD, ABR. RealTracs MLS as distributed by MLS GRID
- $699,9004 bd3 ba3k sqft1514 Brookstone Cir, Mount Juliet, TN 37122For SaleMLS ID #3602437, Misty James. RealTracs MLS as distributed by MLS GRID
- $497,0004 bd3 ba2.6k sqft509 Larkin Ct, Mount Juliet, TN 37122For SaleMLS ID #3153146, Eddie Poole. RealTracs MLS as distributed by MLS GRID
- $729,9004 bd3 ba3.5k sqft247 Ridgewater Way, Mount Juliet, TN 37122For SaleMLS ID #3226275, Sheila Reed. RealTracs MLS as distributed by MLS GRID
- $689,9004 bd3 ba3.1k sqft818 Tall Oak Trl, Mount Juliet, TN 37122For SaleMLS ID #3499783, Angela Knee. RealTracs MLS as distributed by MLS GRID
- $474,9505 bd3 ba2.4k sqft1713 Kendall Cove Ln, Mount Juliet, TN 37122For SaleMLS ID #3546110, Baker Reynolds. RealTracs MLS as distributed by MLS GRID
- $499,9004 bd3 ba2.9k sqft2133 Christina Ct, Hermitage, TN 37076For SaleMLS ID #3259994, Jackson Carroll. RealTracs MLS as distributed by MLS GRID
- $669,9004 bd4 ba3k sqft2561 Hessey Pass, Mount Juliet, TN 37122For SaleMLS ID #3527267, Jeff Lucas. RealTracs MLS as distributed by MLS GRID
- $539,9004 bd4 ba2.9k sqft2521 Edinburgh St, Old Hickory, TN 37138For SaleMLS ID #3182431, Brenda S. Kersey Broker ABR GRI. RealTracs MLS as distributed by MLS GRID
- $799,0005 bd5 ba3k sqft5000 Magnolia Estates Blvd, Mount Juliet, TN 37122For SaleMLS ID #3512822, Tzion Achvan. RealTracs MLS as distributed by MLS GRID
- $635,0005 bd4 ba3k sqft162 Sandpiper Cir, Hendersonville, TN 37075For SaleMLS ID #3265782, Sheila Hollaway. RealTracs MLS as distributed by MLS GRID
- $499,9003 bd3 ba2.2k sqft306 Chestnut Ln, Lebanon, TN 37087For SaleMLS ID #3512584, Edward (Eddie) Rockensock. RealTracs MLS as distributed by MLS GRID
- $599,0005 bd3 ba2.9k sqft1112 Wyntergrace Farm Ct, Old Hickory, TN 37138For SaleMLS ID #3314458, Karen Hoff. RealTracs MLS as distributed by MLS GRID
- $599,9994 bd3 ba2.6k sqft1541 Horn Springs Rd, Lebanon, TN 37087For SaleMLS ID #3592798, Kenny Sallis. RealTracs MLS as distributed by MLS GRID
