RARE FIND! And a price drop ! on a stunning leveled lot, over an acre! this beautiful large family home and a perfect entertainer! Open plan, 3 car garage and a chef kitchen! Master bedroom that is a huge haven with a fireplace, Spa bathroom and HUGE master closet! First floor features so much space for the family and friends to enjoy, Half bath and an en suit bedroom with a full bath, large deck at the back porch, massive backyard with a fire pit. Second floor features 4 additional bedrooms; Master, another en suit bedroom with its own full bath, and 2 bedrooms with a jack and jill shower. so much privacy to this house residents! the second floor is also over looking the first floor ! laundry room with cabinetry , sink and custom iron board door ! a must see GEM!
Active
$799,000
5000 Magnolia Estates Blvd, Mount Juliet, TN 37122
5beds
3,058sqft
Single Family Residence, Residential
Built in 2007
1.03 Acres Lot
$-- Zestimate®
$261/sqft
$40/mo HOA
What's special
Half bathOpen planChef kitchenHuge master closetSpa bathroom
- 59 days
- 704
- 93
Zillow last checked:
Listing updated:
Listed by:
Tzion Achvan 865-919-0910,
Benchmark Realty, LLC 615-510-3006
Source: RealTracs MLS as distributed by MLS GRID,MLS#: 3512822
Facts & features
Interior
Bedrooms & bathrooms
- Bedrooms: 5
- Bathrooms: 5
- Full bathrooms: 4
- 1/2 bathrooms: 1
- Main level bedrooms: 1
Heating
- Central
Cooling
- Central Air
Appliances
- Included: Built-In Electric Oven, Electric Oven, Cooktop, Dishwasher, Disposal, Dryer, Microwave, Refrigerator, Stainless Steel Appliance(s), Washer
Features
- Flooring: Wood, Tile
- Basement: Crawl Space
Interior area
- Total structure area: 3,058
- Total interior livable area: 3,058 sqft
- Finished area above ground: 3,058
Property
Parking
- Total spaces: 3
- Parking features: Garage Faces Side
- Garage spaces: 3
Features
- Levels: One
- Stories: 2
Lot
- Size: 1.03 Acres
Details
- Parcel number: 050F B 02000 000
- Special conditions: Standard
Construction
Type & style
- Home type: SingleFamily
- Property subtype: Single Family Residence, Residential
Materials
- Brick
Condition
- New construction: No
- Year built: 2007
Utilities & green energy
- Sewer: Septic Tank
- Water: Public
- Utilities for property: Water Available
Community & HOA
Community
- Subdivision: Magnolia Estates Amended
HOA
- Has HOA: Yes
- HOA fee: $40 monthly
Location
- Region: Mount Juliet
Financial & listing details
- Price per square foot: $261/sqft
- Tax assessed value: $545,500
- Annual tax amount: $2,603
- Date on market: 8/14/2026
Estimated market value
Not available
Estimated sales range
Not available
Not available
Price history
| Date | Event | Price |
|---|---|---|
| 8/14/2026 | Listed for sale | $799,000-3.6%$261/sqft |
Source:  RealTracs MLS as distributed by MLS GRID #3512822 Report a problem RealTracs MLS as distributed by MLS GRID #3512822 Report a problem | ||
| 8/11/2026 | Listing removed | $829,000$271/sqft |
Source: RealTracs MLS as distributed by MLS GRID #3250536 Report a problem | ||
| 7/24/2026 | Price change | $829,000-0.7%$271/sqft |
Source: RealTracs MLS as distributed by MLS GRID #3250536 Report a problem | ||
| 6/26/2026 | Listed for sale | $835,000$273/sqft |
Source: RealTracs MLS as distributed by MLS GRID #3250536 Report a problem | ||
| 6/16/2026 | Listing removed | $835,000$273/sqft |
Source: RealTracs MLS as distributed by MLS GRID #3208503 Report a problem | ||
| 5/13/2026 | Listed for sale | $835,000$273/sqft |
Source: RealTracs MLS as distributed by MLS GRID #3208503 Report a problem | ||
| 5/9/2026 | Listing removed | $835,000$273/sqft |
Source: RealTracs MLS as distributed by MLS GRID #3146662 Report a problem | ||
| 5/5/2026 | Price change | $835,000-1.6%$273/sqft |
Source: RealTracs MLS as distributed by MLS GRID #3146662 Report a problem | ||
| 4/6/2026 | Price change | $849,000-5.1%$278/sqft |
Source: RealTracs MLS as distributed by MLS GRID #3146662 Report a problem | ||
| 3/10/2026 | Listed for sale | $895,000+123.8%$293/sqft |
Source: RealTracs MLS as distributed by MLS GRID #3146662 Report a problem | ||
| 5/26/2016 | Sold | $400,000+3.1%$131/sqft |
Source: RealTracs MLS as distributed by MLS GRID #1714685 Report a problem | ||
| 5/30/2007 | Sold | $388,118$127/sqft |
Source: Public Record Report a problem | ||
Public tax history
| Year | Property taxes | Tax assessment |
|---|---|---|
| 2025 | $2,603 | $136,375 |
| 2024 | $2,603 | $136,375 |
| 2023 | $2,603 | $136,375 |
| 2022 | $2,603 | $136,375 |
| 2021 | -- | $136,375 +52.7% |
| 2020 | $2,249 | $89,300 |
| 2019 | $2,249 | $89,300 |
| 2018 | $2,249 +0% | $89,300 |
| 2017 | $2,249 0% | $89,300 |
| 2016 | $2,249 -2% | $89,300 |
| 2015 | $2,295 +11.1% | $89,300 +11.1% |
| 2014 | $2,066 | $80,382 |
| 2013 | $2,066 +0% | $80,382 |
| 2012 | $2,066 +2.8% | $80,382 |
| 2011 | $2,010 | $80,382 |
| 2010 | -- | $80,382 -11.1% |
| 2009 | $2,199 | $90,389 |
| 2008 | $2,199 +9% | $90,389 +11.1% |
| 2007 | $2,017 +601.9% | $81,340 +601.9% |
| 2006 | $287 | $11,589 |
| 2005 | $287 -16.5% | $11,589 |
| 2003 | $344 | $11,589 |
Find assessor info on the county website
Monthly payment
Est. payment
Payment breakdown
Explore the cost of this home by adjusting the details. Changes won't be saved.Climate risks
Neighborhood: 37122
Nearby schools
Schools provided by the listing agent
- Elementary: W A Wright Elementary
- Middle: Mt. Juliet Middle School
- High: Green Hill High School
Source: RealTracs MLS as distributed by MLS GRID. This data may not be complete. We recommend contacting the local school district to confirm school assignments for this home.
- $812,0004 bd4 ba3.3k sqft5002 Magnolia Estates Blvd, Mount Juliet, TN 37122Off Market
- $501,9005 bd2 ba2.3k sqft1956 N Greenhill Rd, Mount Juliet, TN 37122Off Market

- $759,0004 bd3 ba3k sqft5001 Magnolia Estates Blvd, Mount Juliet, TN 37122Off Market
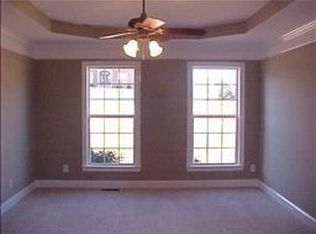
- $366,200-- bd1 ba1.7k sqft1989 N Greenhill Rd, Mount Juliet, TN 37122Off Market
Similar homes
- $615,0003 bd3 ba2.5k sqft1502 Foxhaven Ct, Mount Juliet, TN 37122For Sale
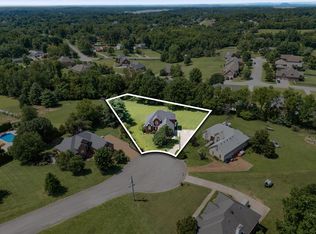
 MLS ID #3250538, Chelsea Bell Bailey. RealTracs MLS as distributed by MLS GRID
 - $729,9004 bd3 ba3.5k sqft247 Ridgewater Way, Mount Juliet, TN 37122For Sale
 MLS ID #3226275, Sheila Reed. RealTracs MLS as distributed by MLS GRID
 - $564,9003 bd3 ba2.7k sqft708 Glenoaks Dr, Mount Juliet, TN 37122For Sale
 MLS ID #3615626, Amanda Simmons. RealTracs MLS as distributed by MLS GRID
 - $699,9004 bd3 ba3k sqft1514 Brookstone Cir, Mount Juliet, TN 37122For Sale
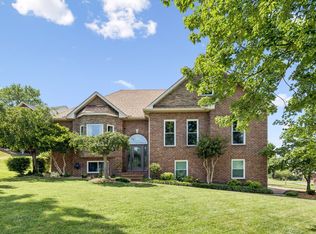 MLS ID #3602437, Misty James. RealTracs MLS as distributed by MLS GRID
 - $810,0004 bd4 ba3.5k sqft1133 Mires Rd, Mount Juliet, TN 37122For SaleMLS ID #3603654, Edward (Eddie) Rockensock. RealTracs MLS as distributed by MLS GRID
- $820,0004 bd4 ba3.5k sqft815 Tall Oak Trl, Mount Juliet, TN 37122For SaleMLS ID #3184153, David Huffaker. RealTracs MLS as distributed by MLS GRID
- $948,5005 bd5 ba4.3k sqft9119 Brooks Xing, Mount Juliet, TN 37122For SaleMLS ID #3546436, Kate Smart. RealTracs MLS as distributed by MLS GRID
- $885,0004 bd4 ba3.2k sqft94 Mires Rd, Mount Juliet, TN 37122For SaleMLS ID #3597507, Tara Leurs - Master GRI, SRS, e-pro. RealTracs MLS as distributed by MLS GRID
- $679,9005 bd3 ba2.9k sqft3134 Hidden Creek Dr, Mount Juliet, TN 37122For SaleMLS ID #3319780, Gary Ashton. RealTracs MLS as distributed by MLS GRID
- $860,0004 bd3 ba3.7k sqft226 Battalion Way, Mount Juliet, TN 37122For SaleMLS ID #3542391, Andy Lusk, SRES. RealTracs MLS as distributed by MLS GRID
- $885,0006 bd4 ba3.8k sqft792 Plowson Rd, Mount Juliet, TN 37122For SaleMLS ID #3529934, Amy Lazere. RealTracs MLS as distributed by MLS GRID
- $850,0003 bd4 ba2.9k sqft510 Calibre Ln, Mount Juliet, TN 37122For SaleMLS ID #3336086, Brady Smith, Broker/Realtor. RealTracs MLS as distributed by MLS GRID
- $689,9004 bd3 ba3.1k sqft818 Tall Oak Trl, Mount Juliet, TN 37122For SaleMLS ID #3499783, Angela Knee. RealTracs MLS as distributed by MLS GRID
- $840,0004 bd4 ba3.1k sqft1051 Five Coves Trce, Gallatin, TN 37066For SaleMLS ID #3336268, Jake Burns. RealTracs MLS as distributed by MLS GRID
- $759,9004 bd3 ba3.5k sqft2105 Chels Way, Old Hickory, TN 37138For SaleMLS ID #3255162, Traci Johnson Ardovino. RealTracs MLS as distributed by MLS GRID
- $609,9004 bd2 ba2.7k sqft404 Cobblestone Way, Mount Juliet, TN 37122For SaleMLS ID #3601785, Michael Limbacher. RealTracs MLS as distributed by MLS GRID
- $749,9004 bd4 ba3.5k sqft305 Dandelion Dr, Lebanon, TN 37087For SaleMLS ID #3514779, Chip Smith. RealTracs MLS as distributed by MLS GRID
- $574,9004 bd3 ba2.4k sqft1034 Stonehollow Way, Mount Juliet, TN 37122For SaleMLS ID #3518983, Edward (Eddie) Rockensock. RealTracs MLS as distributed by MLS GRID
- $715,0003 bd3 ba3.1k sqft1656 Stokley Ln, Old Hickory, TN 37138For SaleMLS ID #3601845, Sherry Bowman. RealTracs MLS as distributed by MLS GRID
- $790,0004 bd4 ba3.4k sqft2010 Brunswick Dr, Lebanon, TN 37087For SaleMLS ID #3297973, Lory Breckler. RealTracs MLS as distributed by MLS GRID
