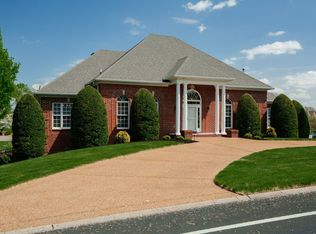
Nestled in the gated Five Coves Trace community, this beautifully upgraded single-owner home offers turn-key luxury and private outdoor living. Step inside to high ceilings, open living spaces, and a chef's kitchen upgraded with custom cabinetry, double ovens, and expanded counter space. The main-level primary suite features custom built-in storage, while the upper level boasts newly installed hardwood flooring. Exterior living features a private screened-in patio, stone fire pit, fenced yard, and direct access to the community trail leading to Five Coves Trace Lake for kayaking and fishing. Complete with a 3-car garage, brand-new roof, and recently replaced HVAC.
Active
Price cut: $5K (9/26)
$840,000
1051 Five Coves Trce, Gallatin, TN 37066
4beds
3,160sqft
Single Family Residence, Residential
Built in 2013
10,018 Square Feet Lot
$-- Zestimate®
$266/sqft
$133/mo HOA
What's special
Fenced yardPrivate screened-in patioMain-level primary suiteDouble ovensPrivate outdoor livingBrand-new roofOpen living spaces
- 79 days
- 422
- 24
Zillow last checked:
Listing updated:
Listed by:
Jake Burns 615-932-0007,
Compass 615-824-5920,
Elizabeth Zettergren 615-504-0826,
Compass
Source: RealTracs MLS as distributed by MLS GRID,MLS#: 3336268
Facts & features
Interior
Bedrooms & bathrooms
- Bedrooms: 4
- Bathrooms: 4
- Full bathrooms: 3
- 1/2 bathrooms: 1
- Main level bedrooms: 1
Bedroom 1
- Features: Full Bath
- Level: Full Bath
- Area: 252 Square Feet
- Dimensions: 18x14
Bedroom 2
- Features: Walk-In Closet(s)
- Level: Walk-In Closet(s)
- Area: 144 Square Feet
- Dimensions: 12x12
Bedroom 3
- Features: Walk-In Closet(s)
- Level: Walk-In Closet(s)
- Area: 156 Square Feet
- Dimensions: 12x13
Bedroom 4
- Features: Bath
- Level: Bath
- Area: 154 Square Feet
- Dimensions: 14x11
Primary bathroom
- Features: Double Vanity
- Level: Double Vanity
Dining room
- Features: Formal
- Level: Formal
- Area: 252 Square Feet
- Dimensions: 18x14
Kitchen
- Features: Eat-in Kitchen
- Level: Eat-in Kitchen
- Area: 240 Square Feet
- Dimensions: 12x20
Living room
- Features: Formal
- Level: Formal
- Area: 272 Square Feet
- Dimensions: 17x16
Other
- Features: Office
- Level: Office
Recreation room
- Features: Other
- Level: Other
- Area: 400 Square Feet
- Dimensions: 20x20
Heating
- Central, Natural Gas
Cooling
- Central Air, Electric
Appliances
- Included: Double Oven, Cooktop, Dishwasher, Disposal, Microwave, Refrigerator, Stainless Steel Appliance(s)
Features
- Bookcases, Ceiling Fan(s), Extra Closets, High Ceilings, Open Floorplan, Walk-In Closet(s)
- Flooring: Carpet, Wood, Tile
- Basement: Crawl Space
- Number of fireplaces: 1
- Fireplace features: Gas
Interior area
- Total structure area: 3,160
- Total interior livable area: 3,160 sqft
- Finished area above ground: 3,160
Property
Parking
- Total spaces: 7
- Parking features: Garage Door Opener, Garage Faces Front, Aggregate
- Attached garage spaces: 3
- Uncovered spaces: 4
Features
- Levels: One
- Stories: 2
- Patio & porch: Patio, Covered, Porch, Screened
- Fencing: Back Yard
Lot
- Size: 10,018 Square Feet
- Dimensions: .24
- Features: Cul-De-Sac
- Topography: Cul-De-Sac
Details
- Parcel number: 165D C 04300 000
- Special conditions: Standard
- Other equipment: Irrigation System
Construction
Type & style
- Home type: SingleFamily
- Architectural style: Traditional
- Property subtype: Single Family Residence, Residential
Materials
- Brick
- Roof: Asphalt
Condition
- New construction: No
- Year built: 2013
Utilities & green energy
- Sewer: Public Sewer
- Water: Public
- Utilities for property: Electricity Available, Natural Gas Available, Water Available, Underground Utilities
Community & HOA
Community
- Security: Security System
- Subdivision: Five Coves Trace Ph 2
HOA
- Has HOA: Yes
- Amenities included: Gated, Underground Utilities, Trail(s)
- Services included: Maintenance Grounds
- HOA fee: $400 quarterly
Location
- Region: Gallatin
Financial & listing details
- Price per square foot: $266/sqft
- Tax assessed value: $705,600
- Annual tax amount: $2,507
- Date on market: 8/7/2026
- Electric utility on property: Yes
Estimated market value
Not available
Estimated sales range
Not available
Not available
Price history
| Date | Event | Price |
|---|---|---|
| 9/26/2026 | Price change | $840,000-0.6%$266/sqft |
Source:  RealTracs MLS as distributed by MLS GRID #3336268 Report a problem RealTracs MLS as distributed by MLS GRID #3336268 Report a problem | ||
| 9/3/2026 | Price change | $845,000-0.6%$267/sqft |
Source: RealTracs MLS as distributed by MLS GRID #3336268 Report a problem | ||
| 8/7/2026 | Listed for sale | $850,000+157.6%$269/sqft |
Source: RealTracs MLS as distributed by MLS GRID #3336268 Report a problem | ||
| 5/29/2014 | Sold | $329,950$104/sqft |
Source: Public Record Report a problem | ||
Public tax history
| Year | Property taxes | Tax assessment |
|---|---|---|
| 2025 | $2,507 | $176,400 |
| 2024 | $2,507 +3.5% | $176,400 +64.1% |
| 2023 | $2,421 -0.5% | $107,500 -75% |
| 2022 | $2,432 +0% | $430,000 |
| 2021 | $2,432 | $430,000 |
| 2020 | $2,432 | $430,000 |
| 2019 | $2,432 +8.9% | $430,000 +20.3% |
| 2018 | $2,234 | $357,400 |
| 2017 | -- | -- |
| 2016 | -- | -- |
| 2015 | -- | -- |
| 2014 | -- | -- |
Find assessor info on the county website
Monthly payment
Est. payment
Payment breakdown
Explore the cost of this home by adjusting the details. Changes won't be saved.Climate risks
Neighborhood: 37066
Nearby schools
Schools provided by the listing agent
- Elementary: Jack Anderson Elementary
- Middle: Station Camp Middle School
- High: Station Camp High School
Source: RealTracs MLS as distributed by MLS GRID. This data may not be complete. We recommend contacting the local school district to confirm school assignments for this home.
- $675,5003 bd2 ba2.4k sqft1015 Five Coves Trce LOT 47, Gallatin, TN 37066Off Market
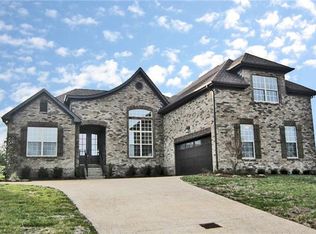
- $701,9004 bd-- ba2.8k sqft1049 Five Coves Trce, Gallatin, TN 37066Off Market
- $793,2004 bd-- ba3.1k sqft1053 Five Coves Trce, Gallatin, TN 37066Off Market
- $799,9004 bd3 ba2.8k sqft1012 Broughton Pl, Gallatin, TN 37066For Sale

Similar homes
- $675,0003 bd3 ba2.6k sqft1007 Broughton Pl, Gallatin, TN 37066For Sale
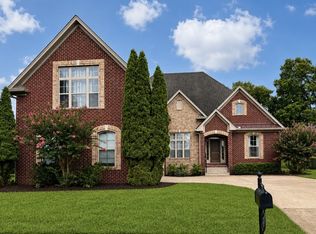
 MLS ID #3277710, Chasity Boehm. RealTracs MLS as distributed by MLS GRID
 - $899,9003 bd4 ba3.7k sqft279 Albright Ln, Gallatin, TN 37066For Sale
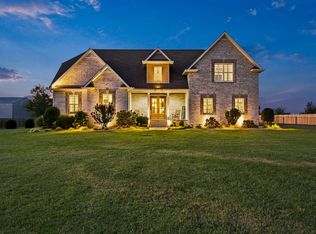 MLS ID #3320996, Donna Shell. RealTracs MLS as distributed by MLS GRID
 - $749,9003 bd3 ba3k sqft692 Northridge Dr, Gallatin, TN 37066For Sale
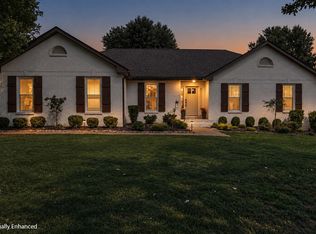 MLS ID #3546520, Jake Burns. RealTracs MLS as distributed by MLS GRID
 - $749,9004 bd5 ba3.6k sqft2108 Rodman Blvd, Gallatin, TN 37066For Sale
 MLS ID #3168675, Michael (Mike) Rister. RealTracs MLS as distributed by MLS GRID
 - $849,9004 bd4 ba3.6k sqft121 Saranac Trl, Hendersonville, TN 37075For SaleMLS ID #3302230, Angela D. McCorkle. RealTracs MLS as distributed by MLS GRID
- $799,0005 bd5 ba3k sqft5000 Magnolia Estates Blvd, Mount Juliet, TN 37122For SaleMLS ID #3512822, Tzion Achvan. RealTracs MLS as distributed by MLS GRID
- $1,050,0004 bd4 ba4k sqft908 Plantation Blvd, Gallatin, TN 37066For SaleMLS ID #3618611, Matt Clausen. RealTracs MLS as distributed by MLS GRID
- $729,9004 bd3 ba3.5k sqft247 Ridgewater Way, Mount Juliet, TN 37122For SaleMLS ID #3226275, Sheila Reed. RealTracs MLS as distributed by MLS GRID
- $1,199,9974 bd4 ba4k sqft1606 Boardwalk Pl, Gallatin, TN 37066For SaleMLS ID #3531211, Amber Cline. RealTracs MLS as distributed by MLS GRID
- $989,9004 bd4 ba4k sqft118 Beth Ct, Gallatin, TN 37066For SaleMLS ID #3280892, Tammy D. Simmons. RealTracs MLS as distributed by MLS GRID
- $585,0004 bd4 ba2.8k sqft398 Goodman Dr, Gallatin, TN 37066For SaleMLS ID #3510382, Lisa M. Smith. RealTracs MLS as distributed by MLS GRID
- $749,9004 bd3 ba2.9k sqft609 Sire Ave, Mount Juliet, TN 37122For SaleMLS ID #3621527, John T. Hendon. RealTracs MLS as distributed by MLS GRID
- $575,0003 bd3 ba2.7k sqft110 Crooked Creek Ct, Hendersonville, TN 37075For SaleMLS ID #3621766, Tony Crabtree. RealTracs MLS as distributed by MLS GRID
- $549,9995 bd3 ba3k sqft155 Brightstar Ct, Gallatin, TN 37066For SaleMLS ID #3264103, Hope S. Hale. RealTracs MLS as distributed by MLS GRID
- $599,9003 bd2 ba2.3k sqft154 Tanasi Shr, Gallatin, TN 37066For SaleMLS ID #3548081, Tina Stokes. RealTracs MLS as distributed by MLS GRID
- $800,0004 bd4 ba3.1k sqft1067 Gadwall Cir, Hendersonville, TN 37075For SaleMLS ID #3197955, Rebecca (Becca) Gilbert. RealTracs MLS as distributed by MLS GRID
- $820,0004 bd4 ba3.5k sqft815 Tall Oak Trl, Mount Juliet, TN 37122For SaleMLS ID #3184153, David Huffaker. RealTracs MLS as distributed by MLS GRID
- $748,0004 bd4 ba2.9k sqft1053 Avery Trace Cir, Hendersonville, TN 37075For SaleMLS ID #3530469, Amy Winters-Sakowicz. RealTracs MLS as distributed by MLS GRID
- $649,9004 bd3 ba3.7k sqft145 N Wynridge Way, Goodlettsville, TN 37072For SaleMLS ID #3622815, Franklin Pargh. RealTracs MLS as distributed by MLS GRID
- $885,0004 bd4 ba3.2k sqft94 Mires Rd, Mount Juliet, TN 37122For SaleMLS ID #3597507, Tara Leurs - Master GRI, SRS, e-pro. RealTracs MLS as distributed by MLS GRID
