Welcome Home to 1012 Broughton Pl—where luxury upgrades, exceptional outdoor living, and timeless design come together in one remarkable home. This beautifully maintained 4-bedroom, 3-bath residence offers 2,877 square feet of thoughtfully designed living space on a spacious 0.34-acre lot in one of Gallatin's desirable neighborhoods.
Step inside to discover hardwood floors throughout and an impressive $80,000 kitchen renovation featuring custom cabinetry, premium finishes, expansive prep space, and modern design elements ideal for everyday living and entertaining. The open layout flows seamlessly into inviting living areas filled with natural light and elegant architectural details.
The spacious primary suite provides a comfortable retreat, while additional bedrooms and flexible spaces offer versatility for guests, home office needs, or hobbies. Every room reflects quality craftsmanship and functional design.
Outdoor living is equally impressive. The professionally designed backyard serves as a private oasis featuring an award-winning landscape design, a Michael Phelps Signature Master Spas lap pool and jacuzzi, and ample patio space for relaxing or hosting gatherings year-round. Whether enjoying morning swims, evening fireside conversations, or outdoor dining under the lights, this property offers an exceptional setting for everyday enjoyment.
Located in the Five Coves Trace subdivision of Gallatin, residents enjoy convenient access to shopping, dining, parks, and nearby Old Hickory Lake while remaining within easy reach of Nashville and surrounding communities.
This exceptional property combines luxury upgrades, sophisticated finishes, and outstanding outdoor amenities in a sought-after Gallatin location.
Active
Price cut: $30K (9/15)
$799,900
1012 Broughton Pl, Gallatin, TN 37066
4beds
2,877sqft
Single Family Residence, Residential
Built in 2013
0.34 Acres Lot
$-- Zestimate®
$278/sqft
$120/mo HOA
What's special
- 122 days
- 1,011
- 91
Zillow last checked:
Listing updated:
Listed by:
J (Tyler) Englett 615-218-8773,
Platinum Realty Partners, LLC 615-906-2129
Source: RealTracs MLS as distributed by MLS GRID,MLS#: 3243185
Facts & features
Interior
Bedrooms & bathrooms
- Bedrooms: 4
- Bathrooms: 3
- Full bathrooms: 3
- Main level bedrooms: 3
Bedroom 1
- Features: Suite
- Level: Suite
- Area: 208 Square Feet
- Dimensions: 16x13
Bedroom 2
- Area: 143 Square Feet
- Dimensions: 13x11
Bedroom 3
- Area: 121 Square Feet
- Dimensions: 11x11
Bedroom 4
- Area: 156 Square Feet
- Dimensions: 13x12
Primary bathroom
- Features: Double Vanity
- Level: Double Vanity
Dining room
- Features: Formal
- Level: Formal
- Area: 196 Square Feet
- Dimensions: 14x14
Kitchen
- Area: 156 Square Feet
- Dimensions: 13x12
Living room
- Area: 320 Square Feet
- Dimensions: 20x16
Other
- Features: Breakfast Room
- Level: Breakfast Room
- Area: 130 Square Feet
- Dimensions: 13x10
Recreation room
- Features: Second Floor
- Level: Second Floor
- Area: 399 Square Feet
- Dimensions: 21x19
Heating
- Central, Natural Gas
Cooling
- Central Air
Appliances
- Included: Gas Oven, Gas Range, Dishwasher, Microwave
Features
- Ceiling Fan(s), Entrance Foyer, Extra Closets, Walk-In Closet(s)
- Flooring: Wood, Tile
- Basement: Crawl Space
- Number of fireplaces: 1
- Fireplace features: Living Room
Interior area
- Total structure area: 2,877
- Total interior livable area: 2,877 sqft
- Finished area above ground: 2,877
Property
Parking
- Total spaces: 3
- Parking features: Attached, Driveway
- Attached garage spaces: 3
- Has uncovered spaces: Yes
Features
- Levels: Two
- Stories: 2
- Patio & porch: Deck, Covered
Lot
- Size: 0.34 Acres
- Dimensions: 41.1 x 165.38
Details
- Parcel number: 165D C 01600 000
- Special conditions: Standard
Construction
Type & style
- Home type: SingleFamily
- Property subtype: Single Family Residence, Residential
Materials
- Brick
Condition
- New construction: No
- Year built: 2013
Utilities & green energy
- Sewer: Public Sewer
- Water: Public
- Utilities for property: Natural Gas Available, Water Available
Community & HOA
Community
- Subdivision: Five Coves Trace Ph 1
HOA
- Has HOA: Yes
- Services included: Trash
- HOA fee: $120 monthly
Location
- Region: Gallatin
Financial & listing details
- Price per square foot: $278/sqft
- Tax assessed value: $618,000
- Annual tax amount: $2,195
- Date on market: 6/18/2026
Estimated market value
Not available
Estimated sales range
Not available
Not available
Price history
| Date | Event | Price |
|---|---|---|
| 9/15/2026 | Price change | $799,900-3.6%$278/sqft |
Source:  RealTracs MLS as distributed by MLS GRID #3243185 Report a problem RealTracs MLS as distributed by MLS GRID #3243185 Report a problem | ||
| 9/3/2026 | Price change | $829,900-1.2%$288/sqft |
Source: RealTracs MLS as distributed by MLS GRID #3243185 Report a problem | ||
| 8/13/2026 | Price change | $839,900-1.2%$292/sqft |
Source: RealTracs MLS as distributed by MLS GRID #3243185 Report a problem | ||
| 7/29/2026 | Price change | $849,900-1.7%$295/sqft |
Source: RealTracs MLS as distributed by MLS GRID #3243185 Report a problem | ||
| 7/18/2026 | Price change | $865,000-1.1%$301/sqft |
Source: RealTracs MLS as distributed by MLS GRID #3243185 Report a problem | ||
| 7/3/2026 | Price change | $875,000-2.8%$304/sqft |
Source: RealTracs MLS as distributed by MLS GRID #3243185 Report a problem | ||
| 6/18/2026 | Listed for sale | $899,900+11.5%$313/sqft |
Source: RealTracs MLS as distributed by MLS GRID #3243185 Report a problem | ||
| 10/30/2025 | Sold | $807,000+7.6%$281/sqft |
Source: RealTracs MLS as distributed by MLS GRID #3001958 Report a problem | ||
| 10/28/2025 | Pending sale | $749,900$261/sqft |
Source: RealTracs MLS as distributed by MLS GRID #3001958 Report a problem | ||
| 9/30/2025 | Contingent | $749,900$261/sqft |
Source: RealTracs MLS as distributed by MLS GRID #3001958 Report a problem | ||
| 9/27/2025 | Listed for sale | $749,900+499.9%$261/sqft |
Source: RealTracs MLS as distributed by MLS GRID #3001958 Report a problem | ||
| 9/10/2013 | Sold | $125,000-61.5%$43/sqft |
Source: Public Record Report a problem | ||
| 7/13/2013 | Listed for sale | $325,000+6.1%$113/sqft |
Source: RE/MAX Elite #1467274 Report a problem | ||
| 5/20/2013 | Sold | $306,450$107/sqft |
Source: Public Record Report a problem | ||
Public tax history
| Year | Property taxes | Tax assessment |
|---|---|---|
| 2025 | $2,195 | $154,500 |
| 2024 | $2,195 +11.4% | $154,500 +76.6% |
| 2023 | $1,971 -0.4% | $87,500 -75% |
| 2022 | $1,979 0% | $350,000 |
| 2021 | $1,979 | $350,000 |
| 2020 | $1,979 | $350,000 |
| 2019 | $1,979 +0.6% | $350,000 +11.1% |
| 2018 | $1,968 | $314,900 |
| 2017 | -- | -- |
| 2016 | -- | -- |
| 2015 | -- | -- |
| 2014 | -- | -- |
| 2011 | $439 +32.2% | $16,425 |
| 2010 | $332 | $16,425 |
| 2009 | $332 | $16,425 |
| 2008 | -- | $16,425 -49.5% |
| 2007 | $741 | $32,500 |
Find assessor info on the county website
Monthly payment
Est. payment
Payment breakdown
Explore the cost of this home by adjusting the details. Changes won't be saved.Climate risks
Neighborhood: 37066
Nearby schools
Schools provided by the listing agent
- Elementary: Jack Anderson Elementary
- Middle: Station Camp Middle School
- High: Station Camp High School
Source: RealTracs MLS as distributed by MLS GRID. This data may not be complete. We recommend contacting the local school district to confirm school assignments for this home.

Similar homes
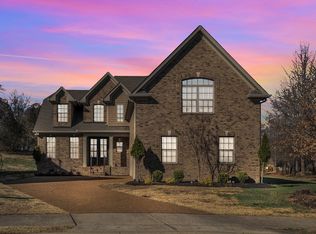
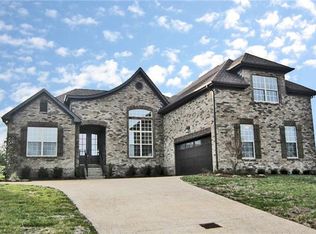
- $975,0005 bd4 ba3.5k sqft1781 Hickory Trace Dr, Gallatin, TN 37066For Sale
 MLS ID #3622052, Kyle Graves. RealTracs MLS as distributed by MLS GRID
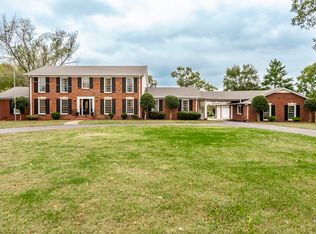
 - $799,9004 bd3 ba3.2k sqft108 Drayton Downs, Gallatin, TN 37066For Sale
 MLS ID #3314817, Scott Weckler. RealTracs MLS as distributed by MLS GRID
 - $799,0003 bd3 ba2.8k sqft1033 Jarman Pvt Ln, Gallatin, TN 37066For Sale
 MLS ID #3546457, Deanna Hixson. RealTracs MLS as distributed by MLS GRID
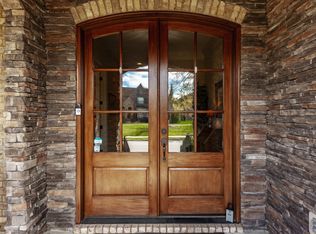
 - $850,0003 bd4 ba3.2k sqft1624 Kelvington Blvd, Gallatin, TN 37066For Sale
 MLS ID #3613125, Frances Marcou, Broker. RealTracs MLS as distributed by MLS GRID
 - $799,9004 bd4 ba2.8k sqft730 Hamilton Dr, Gallatin, TN 37066For SaleMLS ID #3230866, Kayla Murrell, MBA. RealTracs MLS as distributed by MLS GRID
- $759,6504 bd2 ba2.3k sqft162 Mimosa Dr, Gallatin, TN 37066For SaleMLS ID #3205811, Lenuta Alina Truta. RealTracs MLS as distributed by MLS GRID
- $795,0004 bd3 ba4k sqft219 Hidden Harbour Dr, Mount Juliet, TN 37122For SaleMLS ID #3610253, Jenny Chapman. RealTracs MLS as distributed by MLS GRID
- $850,0003 bd3 ba3.1k sqft1027 Jarman Ln, Gallatin, TN 37066For SaleMLS ID #3531410, Frances Marcou, Broker. RealTracs MLS as distributed by MLS GRID
- $680,0004 bd4 ba2.9k sqft106 Houghland St, Gallatin, TN 37066For SaleMLS ID #3520502, Mark Williams, Principal Broker & Auctioneer. RealTracs MLS as distributed by MLS GRID
- $699,0003 bd3 ba3.2k sqft756 Starpoint Dr, Gallatin, TN 37066For SaleMLS ID #3541218, Andrew Tate. RealTracs MLS as distributed by MLS GRID
- $649,9004 bd3 ba3k sqft770 Nelms Dr, Gallatin, TN 37066For SaleMLS ID #3511253, Tammy Jeffers. RealTracs MLS as distributed by MLS GRID
- $799,9004 bd4 ba3.3k sqft387 Arrow Ct, Hendersonville, TN 37075For SaleMLS ID #3597952, Joseph (Joe) Giaimo. RealTracs MLS as distributed by MLS GRID
- $670,0003 bd3 ba2.2k sqft676 Northridge Dr, Gallatin, TN 37066For SaleMLS ID #3233600, Tony Robinson,E-PRO. RealTracs MLS as distributed by MLS GRID
- $997,0004 bd4 ba4.1k sqft1273 Potter Ln, Gallatin, TN 37066For SaleMLS ID #3180821, GWEN DOWLAND. RealTracs MLS as distributed by MLS GRID
- $479,9003 bd2 ba2.5k sqft321 Douglas Bend Rd, Gallatin, TN 37066For SaleMLS ID #3547701, Tammy Jeffers. RealTracs MLS as distributed by MLS GRID
- $744,9004 bd3 ba3k sqft1035 Margaret Dr, Hendersonville, TN 37075For SaleMLS ID #3601728, Natasha Holcomb. RealTracs MLS as distributed by MLS GRID
- $899,9004 bd3 ba3.4k sqft4451 Chandler Rd, Hermitage, TN 37076For SaleMLS ID #3621258, Taven Royster. RealTracs MLS as distributed by MLS GRID
- $739,0005 bd4 ba3.3k sqft138 Saranac Trl, Hendersonville, TN 37075For SaleMLS ID #3251043, Frances Marcou, Broker. RealTracs MLS as distributed by MLS GRID
- $929,9003 bd4 ba3.7k sqft279 Albright Ln, Gallatin, TN 37066For SaleMLS ID #3320996, Donna Shell. RealTracs MLS as distributed by MLS GRID
- $554,9004 bd2 ba2.1k sqft240 Preston Ln, Gallatin, TN 37066For SaleMLS ID #3598858, Tammy Jeffers. RealTracs MLS as distributed by MLS GRID
