Back on the Market. Built in 2022 and loaded with upgrades, this beautiful home offers the perfect blend of style, function, and comfort! Situated at the end of a quiet cul-de-sac on a spacious lot in a neighborhood with NO HOA, this home is designed for easy living. Enjoy the convenience of main-level living with a perfectly sized bonus room for added flexibility.
Inside, you’ll find durable and stylish luxury vinyl flooring built to last, along with thoughtful upgrades including spray foam insulation and a conditioned crawl space for improved energy efficiency and year-round comfort. The spacious kitchen features a large walk-in pantry, providing plenty of storage and functionality.
With 3 large secondary bedrooms, there is plenty of room for family, guests, hobbies, or a home office. If you’ve been looking for a newer home with quality upgrades, a large lot, and no HOA restrictions — this one checks all the boxes!
Active
Price cut: $25K (9/10)
$799,900
730 Hamilton Dr, Gallatin, TN 37066
4beds
2,849sqft
Single Family Residence, Residential
Built in 2022
1.17 Acres Lot
$-- Zestimate®
$281/sqft
$-- HOA
What's special
Large walk-in pantryMain-level livingLarge lotSpacious lotSpacious kitchenPerfectly sized bonus roomSpray foam insulation
- 135 days
- 600
- 60
Zillow last checked:
Listing updated:
Listed by:
Kayla Murrell, MBA 423-280-7551,
Benchmark Realty, LLC 615-991-4949
Source: RealTracs MLS as distributed by MLS GRID,MLS#: 3230866
Facts & features
Interior
Bedrooms & bathrooms
- Bedrooms: 4
- Bathrooms: 4
- Full bathrooms: 3
- 1/2 bathrooms: 1
- Main level bedrooms: 4
Heating
- Electric
Cooling
- Central Air
Appliances
- Included: Electric Oven, Gas Range, Dishwasher, Disposal, Microwave
Features
- Flooring: Luxury Vinyl, Tile
- Basement: Crawl Space
Interior area
- Total structure area: 2,849
- Total interior livable area: 2,849 sqft
- Finished area above ground: 2,849
Video & virtual tour
Property
Parking
- Total spaces: 1
- Parking features: Attached
- Attached garage spaces: 1
Features
- Levels: Two
- Stories: 2
Lot
- Size: 1.17 Acres
- Dimensions: 161.16 x 317.3 IRR
Details
- Parcel number: 125M B 02600 000
- Special conditions: Standard
Construction
Type & style
- Home type: SingleFamily
- Property subtype: Single Family Residence, Residential
Materials
- Brick, Vinyl Siding
Condition
- New construction: No
- Year built: 2022
Utilities & green energy
- Sewer: Public Sewer
- Water: Public
- Utilities for property: Electricity Available, Water Available
Community & HOA
Community
- Subdivision: Martins Vineyard Sec
HOA
- Has HOA: No
Location
- Region: Gallatin
Financial & listing details
- Price per square foot: $281/sqft
- Tax assessed value: $660,600
- Annual tax amount: $3,221
- Date on market: 6/5/2026
- Electric utility on property: Yes
Estimated market value
Not available
Estimated sales range
Not available
Not available
Price history
| Date | Event | Price |
|---|---|---|
| 9/10/2026 | Price change | $799,900-3%$281/sqft |
Source:  RealTracs MLS as distributed by MLS GRID #3230866 Report a problem RealTracs MLS as distributed by MLS GRID #3230866 Report a problem | ||
| 8/3/2026 | Price change | $824,900-2.8%$290/sqft |
Source: RealTracs MLS as distributed by MLS GRID #3230866 Report a problem | ||
| 6/17/2026 | Price change | $849,000-5.7%$298/sqft |
Source: RealTracs MLS as distributed by MLS GRID #3230866 Report a problem | ||
| 6/5/2026 | Listed for sale | $899,900+958.7%$316/sqft |
Source: RealTracs MLS as distributed by MLS GRID #3230866 Report a problem | ||
| 9/15/2021 | Sold | $85,000$30/sqft |
Source: Public Record Report a problem | ||
Public tax history
| Year | Property taxes | Tax assessment |
|---|---|---|
| 2025 | $3,221 | $165,150 |
| 2024 | $3,221 +15.3% | $165,150 +80.4% |
| 2023 | $2,793 +421.2% | $91,525 +30.8% |
| 2022 | $536 +35.4% | $70,000 |
| 2021 | $396 | $70,000 |
| 2020 | $396 -26.1% | $70,000 |
| 2019 | $536 +355.8% | $70,000 +47.4% |
| 2018 | $118 | $47,500 |
| 2017 | -- | -- |
| 2016 | -- | -- |
| 2015 | -- | -- |
| 2014 | -- | -- |
| 2011 | $503 -32.9% | $24,875 |
| 2010 | $749 | $24,875 |
| 2009 | $749 | $24,875 |
| 2008 | -- | $24,875 +71.6% |
| 2007 | $493 | $14,500 |
| 2006 | $493 +6.3% | $14,500 +16% |
| 2005 | $464 | $12,500 |
| 2004 | $464 | $12,500 |
Find assessor info on the county website
Monthly payment
Est. payment
Payment breakdown
Explore the cost of this home by adjusting the details. Changes won't be saved.Climate risks
Neighborhood: 37066
Nearby schools
Schools provided by the listing agent
- Elementary: Howard Elementary
- Middle: Rucker Stewart Middle
- High: Gallatin Senior High School
Source: RealTracs MLS as distributed by MLS GRID. This data may not be complete. We recommend contacting the local school district to confirm school assignments for this home.

Similar homes
- $699,0003 bd3 ba3.2k sqft756 Starpoint Dr, Gallatin, TN 37066For Sale

 MLS ID #3541218, Andrew Tate. RealTracs MLS as distributed by MLS GRID
 - $975,0005 bd4 ba3.5k sqft1781 Hickory Trace Dr, Gallatin, TN 37066For Sale
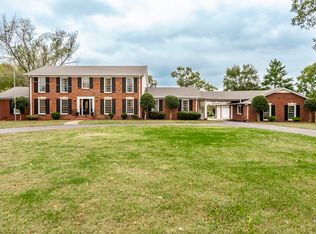 MLS ID #3622052, Kyle Graves. RealTracs MLS as distributed by MLS GRID
 - $949,0004 bd4 ba3.6k sqft424 Fannis Cir, Gallatin, TN 37066For Sale
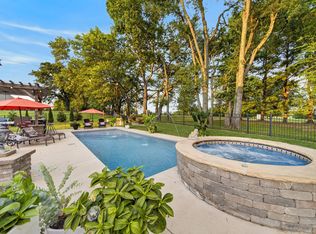 MLS ID #3513308, Kari Powell. RealTracs MLS as distributed by MLS GRID
 - $670,0003 bd3 ba2.2k sqft676 Northridge Dr, Gallatin, TN 37066For Sale
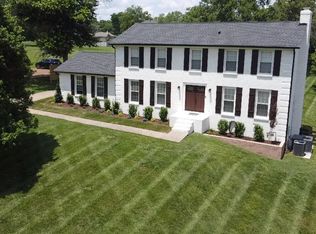 MLS ID #3233600, Tony Robinson,E-PRO. RealTracs MLS as distributed by MLS GRID
 - $--3 bd4 ba3.5k sqft1742 Old Gallatin Rd, Portland, TN 37148AuctionMLS ID #3620641, J.K. Graves. RealTracs MLS as distributed by MLS GRID
- $740,0003 bd3 ba2.9k sqft143 Compton St, Gallatin, TN 37066For SaleMLS ID #3593298, Kaitlyn Coleman. RealTracs MLS as distributed by MLS GRID
- $599,9003 bd3 ba2.4k sqft1037 S Brookside Dr, Gallatin, TN 37066For SaleMLS ID #3611407, Coya Beaston. RealTracs MLS as distributed by MLS GRID
- $680,0004 bd4 ba2.9k sqft106 Houghland St, Gallatin, TN 37066For SaleMLS ID #3520502, Mark Williams, Principal Broker & Auctioneer. RealTracs MLS as distributed by MLS GRID
- $610,0004 bd3 ba2.9k sqft257 Hutch Ct, Gallatin, TN 37066For SaleMLS ID #3191386, Todd Draper. RealTracs MLS as distributed by MLS GRID
- $699,9004 bd3 ba2.6k sqft115 Herman Harrison Dr, Hendersonville, TN 37075For SaleMLS ID #3611387, Kevin Nixon. RealTracs MLS as distributed by MLS GRID
- $599,9004 bd3 ba2.9k sqft147 Enoch Way, Gallatin, TN 37066For SaleMLS ID #3083972, Jonathan Wilhelm. RealTracs MLS as distributed by MLS GRID
- $799,9004 bd4 ba3.3k sqft387 Arrow Ct, Hendersonville, TN 37075For SaleMLS ID #3597952, Joseph (Joe) Giaimo. RealTracs MLS as distributed by MLS GRID
- $799,9994 bd3 ba3.2k sqft1221 Ben Forkum Dr, Lebanon, TN 37087For SaleMLS ID #3597056, Susan Sparks. RealTracs MLS as distributed by MLS GRID
- $744,9004 bd3 ba3k sqft1035 Margaret Dr, Hendersonville, TN 37075For SaleMLS ID #3601728, Natasha Holcomb. RealTracs MLS as distributed by MLS GRID
- $999,0003 bd4 ba3.1k sqft141 Sawgrass Pvt Way, Gallatin, TN 37066For SaleMLS ID #3595074, Beth Oertel. RealTracs MLS as distributed by MLS GRID
- $414,9004 bd3 ba2.1k sqft1144 Lock 4 Rd #J2, Gallatin, TN 37066For SaleMLS ID #3230867, Lisa Swint. RealTracs MLS as distributed by MLS GRID
- $714,9003 bd3 ba2.3k sqft50 Lecornu Ln, Hartsville, TN 37074For SaleMLS ID #3612988, GWEN DOWLAND. RealTracs MLS as distributed by MLS GRID
- $698,5004 bd3 ba2.7k sqft980 Vanderbilt Rd, Mount Juliet, TN 37122For SaleMLS ID #3501363, Kimberly Ellsworth. RealTracs MLS as distributed by MLS GRID
- $825,0004 bd3 ba3.1k sqft805 Saddle Ridge Dr, Mount Juliet, TN 37122For SaleMLS ID #3530365, Gabriela Lira Sjogren. RealTracs MLS as distributed by MLS GRID
- $750,0005 bd3 ba2.7k sqft3011 Cherrydale Ct, Lebanon, TN 37087For SaleMLS ID #3597753, JONATHAN HARRIS. RealTracs MLS as distributed by MLS GRID
