NO HOA, nearly an acre, AND an incredible 30x40 garage/workshop! This beautifully maintained, all-brick ranch-style home offers the ease of one-level living along with space, updates, and features that are increasingly hard to find in Gallatin.
Recent improvements include a 12x27 back deck, new flooring in the bedrooms, new ceiling fans, updated lighting in the kitchen and bar area, and high-efficiency windows in the kitchen and living room. The home also features a tankless water heater and a large covered front porch—perfect for relaxing and enjoying the spacious setting.
One of the standout features is the impressive 30x40 detached garage/workshop with 12-foot ceilings and 10-foot-tall garage doors. The shop is fully wired with a 30-amp welder connection, lighting, and outlets, making it ideal for a workshop, car enthusiast, hobbyist, additional storage, or recreational equipment.
Outside, you'll also find a new 12-foot-wide driveway, a 30x40 parking pad, and a 25x25 garage entry area, providing plenty of room for vehicles, trailers, and equipment.
Additional improvements have been made to the crawl space, including a sump pump, radon mitigation system, new encapsulation, and soda blasting.
With nearly an acre, NO HOA, all-brick construction, one-level living, extensive recent improvements, and an exceptional garage/workshop setup, this property offers a rare combination of space and versatility—all while providing convenient access to everything Gallatin has to offer. Don't miss this one!
Active
$599,900
1037 S Brookside Dr, Gallatin, TN 37066
3beds
2,401sqft
Single Family Residence, Residential
Built in 1974
0.68 Acres Lot
$-- Zestimate®
$250/sqft
$-- HOA
What's special
All-brick ranch-style homeOne-level livingNearly an acreNew ceiling fansTankless water heater
- 18 days
- 754
- 83
Likely to sell faster than
Zillow last checked:
Listing updated:
Listed by:
Coya Beaston 954-662-6049,
Beaston Group Real Estate 615-969-3457
Source: RealTracs MLS as distributed by MLS GRID,MLS#: 3611407
Facts & features
Interior
Bedrooms & bathrooms
- Bedrooms: 3
- Bathrooms: 3
- Full bathrooms: 2
- 1/2 bathrooms: 1
- Main level bedrooms: 3
Heating
- Central
Cooling
- Central Air
Appliances
- Included: Electric Oven, Gas Range, Dishwasher, Microwave, Refrigerator
Features
- Flooring: Luxury Vinyl, Tile
- Basement: Crawl Space
- Number of fireplaces: 1
- Fireplace features: Gas
Interior area
- Total structure area: 2,401
- Total interior livable area: 2,401 sqft
- Finished area above ground: 2,401
Property
Parking
- Total spaces: 4
- Parking features: Detached
- Garage spaces: 4
Features
- Levels: One
- Stories: 1
- Patio & porch: Porch, Covered, Deck
- Fencing: Back Yard
Lot
- Size: 0.68 Acres
- Dimensions: 145 x 219 IRR
- Features: Level
- Topography: Level
Details
- Additional structures: Storage
- Parcel number: 157H B 01700 000
- Special conditions: Standard
Construction
Type & style
- Home type: SingleFamily
- Architectural style: Ranch
- Property subtype: Single Family Residence, Residential
Materials
- Brick
- Roof: Shingle
Condition
- New construction: No
- Year built: 1974
Utilities & green energy
- Sewer: Septic Tank
- Water: Public
- Utilities for property: Water Available
Community & HOA
Community
- Subdivision: Brookhaven Acres
HOA
- Has HOA: No
Location
- Region: Gallatin
Financial & listing details
- Price per square foot: $250/sqft
- Tax assessed value: $492,300
- Annual tax amount: $1,749
- Date on market: 10/5/2026
Estimated market value
Not available
Estimated sales range
Not available
Not available
Price history
| Date | Event | Price |
|---|---|---|
| 10/5/2026 | Listed for sale | $599,900+11.1%$250/sqft |
Source:  RealTracs MLS as distributed by MLS GRID #3611407 Report a problem | ||
| 7/29/2024 | Sold | $540,000-6.1%$225/sqft |
Source: RealTracs MLS as distributed by MLS GRID #2656030 Report a problem | ||
| 7/29/2024 | Pending sale | $574,900$239/sqft |
Source: RealTracs MLS as distributed by MLS GRID #2656030 Report a problem | ||
| 6/30/2024 | Contingent | $574,900$239/sqft |
Source: RealTracs MLS as distributed by MLS GRID #2656030 Report a problem | ||
| 6/11/2024 | Price change | $574,900-4%$239/sqft |
Source: RealTracs MLS as distributed by MLS GRID #2656030 Report a problem | ||
| 5/17/2024 | Listed for sale | $599,000-4.8%$249/sqft |
Source: RealTracs MLS as distributed by MLS GRID #2656030 Report a problem | ||
| 5/13/2024 | Listing removed | -- |
Source: RealTracs MLS as distributed by MLS GRID #2622900 Report a problem | ||
| 4/23/2024 | Price change | $629,000-3.1%$262/sqft |
Source: RealTracs MLS as distributed by MLS GRID #2622900 Report a problem | ||
| 2/25/2024 | Listed for sale | $649,000+28%$270/sqft |
Source: RealTracs MLS as distributed by MLS GRID #2622900 Report a problem | ||
| 11/2/2022 | Sold | $507,000-2.3%$211/sqft |
Source: RealTracs MLS as distributed by MLS GRID #2436349 Report a problem | ||
| 10/3/2022 | Contingent | $519,000$216/sqft |
Source: RealTracs MLS as distributed by MLS GRID #2436349 Report a problem | ||
| 9/7/2022 | Listed for sale | $519,000+48.5%$216/sqft |
Source: RealTracs MLS as distributed by MLS GRID #2436349 Report a problem | ||
| 10/19/2021 | Sold | $349,500$146/sqft |
Source: Public Record Report a problem | ||
| 9/17/2021 | Pending sale | $349,500$146/sqft |
Source:  RE/MAX International #2288472 Report a problem | ||
| 9/17/2021 | Contingent | $349,500$146/sqft |
Source: RealTracs MLS as distributed by MLS GRID #2288472 Report a problem | ||
| 9/16/2021 | Listed for sale | $349,500$146/sqft |
Source: RealTracs MLS as distributed by MLS GRID #2288472 Report a problem | ||
| 9/10/2021 | Pending sale | $349,500$146/sqft |
Source: RE/MAX International #2288472 Report a problem | ||
| 9/10/2021 | Contingent | $349,500$146/sqft |
Source: RealTracs MLS as distributed by MLS GRID #2288472 Report a problem | ||
| 9/9/2021 | Listed for sale | $349,500+39.8%$146/sqft |
Source: RealTracs MLS as distributed by MLS GRID #2288472 Report a problem | ||
| 11/7/2016 | Listing removed | $249,912$104/sqft |
Source: Reliant Realty ERA Powered #1765987 Report a problem | ||
| 9/29/2016 | Price change | $249,912-5.7%$104/sqft |
Source: Reliant Realty ERA Powered #1765987 Report a problem | ||
| 9/17/2016 | Listed for sale | $264,912+37.6%$110/sqft |
Source: Reliant Realty ERA Powered #1765987 Report a problem | ||
| 7/24/2008 | Listing removed | $192,500$80/sqft |
Source: Coldwell Banker** #973103 Report a problem | ||
| 5/17/2008 | Listed for sale | $192,500+34.6%$80/sqft |
Source: Coldwell Banker** #973103 Report a problem | ||
| 7/3/2006 | Sold | $143,000+1.5%$60/sqft |
Source: Public Record Report a problem | ||
| 1/13/2005 | Sold | $140,900+31.5%$59/sqft |
Source: Public Record Report a problem | ||
| 4/8/2003 | Sold | $107,132$45/sqft |
Source: Public Record Report a problem | ||
Public tax history
| Year | Property taxes | Tax assessment |
|---|---|---|
| 2025 | $1,749 | $123,075 |
| 2024 | $1,749 -1% | $123,075 +56.8% |
| 2023 | $1,767 +27.6% | $78,475 -68% |
| 2022 | $1,385 +0% | $244,900 |
| 2021 | $1,385 | $244,900 |
| 2020 | $1,385 | $244,900 |
| 2019 | $1,385 +31.6% | $244,900 +45.4% |
| 2018 | $1,053 | $168,400 |
| 2017 | -- | -- |
| 2016 | -- | -- |
| 2015 | -- | -- |
| 2014 | -- | -- |
| 2011 | $1,277 +32.2% | $47,810 |
| 2010 | $966 | $47,810 |
| 2009 | $966 | $47,810 |
| 2008 | -- | $47,810 +16.4% |
| 2007 | $936 | $41,065 |
| 2006 | $936 +0.9% | $41,065 +14.6% |
| 2005 | $928 | $35,818 |
| 2004 | $928 | $35,818 |
| 2002 | $928 | $35,818 +8.6% |
| 2001 | -- | $32,984 -75% |
| 2000 | -- | $131,935 |
Find assessor info on the county website
Monthly payment
Est. payment
Payment breakdown
Explore the cost of this home by adjusting the details. Changes won't be saved.Climate risks
Neighborhood: 37066
Nearby schools
Schools provided by the listing agent
- Elementary: Jack Anderson Elementary
- Middle: Station Camp Middle School
- High: Station Camp High School
Source: RealTracs MLS as distributed by MLS GRID. This data may not be complete. We recommend contacting the local school district to confirm school assignments for this home.

Similar homes
- $598,9993 bd3 ba2.5k sqft1301 Rivermont Dr, Gallatin, TN 37066For Sale
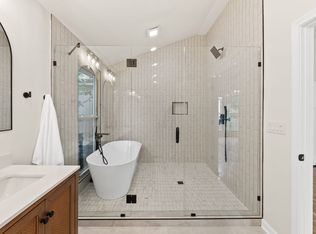
 MLS ID #3545946, Linda Mendoza. RealTracs MLS as distributed by MLS GRID
- $464,9003 bd2 ba2.5k sqft321 Douglas Bend Rd, Gallatin, TN 37066For Sale
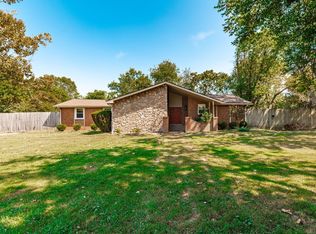 MLS ID #3547701, Tammy Jeffers. RealTracs MLS as distributed by MLS GRID
- $670,0003 bd3 ba2.2k sqft676 Northridge Dr, Gallatin, TN 37066For Sale
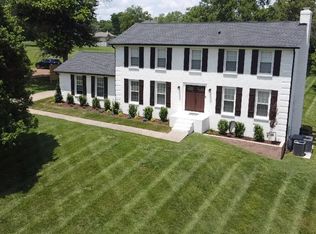 MLS ID #3233600, Tony Robinson,E-PRO. RealTracs MLS as distributed by MLS GRID
- $579,9904 bd4 ba2.5k sqft204 Breakwater Dr, Hendersonville, TN 37075For Sale
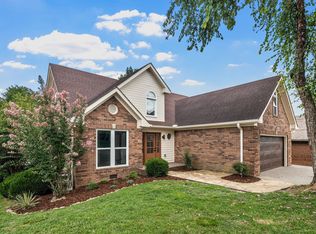 MLS ID #3623995, Diego Vergara. RealTracs MLS as distributed by MLS GRID
- $899,0004 bd3 ba2.8k sqft301 Rosebrook Dr, Gallatin, TN 37066For SaleMLS ID #3610969, Jessica Jean Towe. RealTracs MLS as distributed by MLS GRID
- $530,0004 bd2 ba2.3k sqft198 Tammy Dr, Gallatin, TN 37066For SaleMLS ID #3171089, Jeff Cherry Jr.. RealTracs MLS as distributed by MLS GRID
- $749,9003 bd3 ba3k sqft692 Northridge Dr, Gallatin, TN 37066For SaleMLS ID #3546520, Jake Burns. RealTracs MLS as distributed by MLS GRID
- $589,9004 bd3 ba2.5k sqft4074 Lake Pkwy, Hermitage, TN 37076For SaleMLS ID #3621593, Nik Shewmaker. RealTracs MLS as distributed by MLS GRID
- $582,5004 bd3 ba2.1k sqft138 East Dr, Hendersonville, TN 37075For SaleMLS ID #3514403, Conan Hawkins. RealTracs MLS as distributed by MLS GRID
- $575,0004 bd3 ba2.4k sqft108 Airfloat Dr, Hendersonville, TN 37075For SaleMLS ID #3501482, Michelle Patterson. RealTracs MLS as distributed by MLS GRID
- $559,9905 bd3 ba2.3k sqft104 Edgewater Pl, Hendersonville, TN 37075For SaleMLS ID #3138884, Elio Giordano. RealTracs MLS as distributed by MLS GRID
- $579,9003 bd3 ba1.8k sqft3100 Dell Dr, Hermitage, TN 37076For SaleMLS ID #3527551, Reene Elhanshali. RealTracs MLS as distributed by MLS GRID
- $589,9004 bd3 ba2.1k sqft1104 Watermark Way, Mount Juliet, TN 37122For SaleMLS ID #3298039, Kendra Nitz. RealTracs MLS as distributed by MLS GRID
- $799,9994 bd3 ba2.8k sqft203 Cheviot Ct, Hendersonville, TN 37075For SaleMLS ID #3611632, Max Curtis. RealTracs MLS as distributed by MLS GRID
- $625,0005 bd4 ba3.1k sqft744 Bench Ln, Mount Juliet, TN 37122For SaleMLS ID #3622146, Ben Wilson. RealTracs MLS as distributed by MLS GRID
- $500,0004 bd3 ba2.1k sqft110 Donna Dr, Hendersonville, TN 37075For SaleMLS ID #3500856, Darla Nickens Hunley, SRS ABR C2ex Clhms GRI Pmn PSA Rene SFR. RealTracs MLS as distributed by MLS GRID
- $690,0004 bd3 ba2.7k sqft100 S Graycroft Ave, Madison, TN 37115For SaleMLS ID #3622082, Karina Gonzalez. RealTracs MLS as distributed by MLS GRID
- $559,9004 bd3 ba2.6k sqft3113 Stafford Dr, Nashville, TN 37214For SaleMLS ID #3601828, D Santos Gonzalez Jr. RealTracs MLS as distributed by MLS GRID
- $489,0005 bd3 ba1.9k sqft126 Gatone Dr, Hendersonville, TN 37075For SaleMLS ID #3603524, Shasta Smith. RealTracs MLS as distributed by MLS GRID
- $424,9004 bd2 ba2k sqft100 Windward Dr, Mount Juliet, TN 37122For SaleMLS ID #3612449, Jarod Dotson. RealTracs MLS as distributed by MLS GRID
