Rustic Charm Meets Convenient Living in Desirable Wilson County!
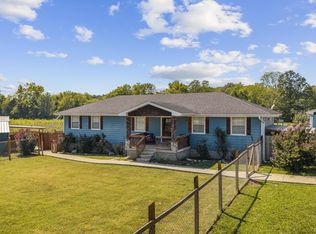
If you've been dreaming of a home with character, warmth, and a little something different, this charming log home is sure to capture your attention! Featuring beautiful rustic log construction, a striking metal roof, and an inviting covered full front length porch, this property offers the kind of charm that makes you feel right at home. Enjoy your morning coffee, unwind in the evenings, or entertain guests while taking in the peaceful surroundings.
Step inside to discover the timeless appeal of exposed log walls, beautiful hardwood flooring, and a warm, welcoming atmosphere. The kitchen features abundant cabinetry and an impressive stainless steel commercial-style gas range (and pot filler), making it a great space for cooking and gathering. The home's distinctive character and rustic details create a unique blend of country charm and comfortable living.
Outside, enjoy the spacious yard, mature trees, and a long concrete driveway providing ample parking. Adding even more functionality to the property are three additional buildings that will remain with the home, offering ample room for storage, lawn equipment, tools, and other recreational or household items. Whether you're looking for a place to relax, entertain, enjoy outdoor hobbies, or simply appreciate a home with personality and practical storage options, this property offers plenty to love.
Located on a spacious corner lot in a highly desirable area of Wilson County, this property offers a setting that's hard to beat! Even better, the backyard borders Corps of Engineers property, with a short walk through the back providing access to the lake. Enjoy the added privacy, natural surroundings, and opportunity to take advantage of nearby lake recreation. You'll also appreciate the convenient access to everyday amenities, shopping, and dining in Mt. Juliet, with Nashville just a short drive away.
Active
$549,000
2408 Pleasant View Dr, Lebanon, TN 37087
3beds
1,532sqft
Single Family Residence, Residential
Built in 1978
0.93 Acres Lot
$-- Zestimate®
$358/sqft
$-- HOA
What's special
Rustic log constructionPeaceful surroundingsMature treesStriking metal roofWarm welcoming atmosphereSpacious yardAbundant cabinetry
- 15 hours
- 159
- 7
Zillow last checked:
Listing updated:
Listed by:
Carly Clinard 615-288-8292,
Benchmark Realty, LLC 615-288-8292
Source: RealTracs MLS as distributed by MLS GRID,MLS#: 3628582
Facts & features
Interior
Bedrooms & bathrooms
- Bedrooms: 3
- Bathrooms: 2
- Full bathrooms: 1
- 1/2 bathrooms: 1
- Main level bedrooms: 1
Bedroom 1
- Area: 210 Square Feet
- Dimensions: 15x14
Bedroom 2
- Area: 247 Square Feet
- Dimensions: 19x13
Bedroom 3
- Area: 273 Square Feet
- Dimensions: 21x13
Dining room
- Area: 196 Square Feet
- Dimensions: 14x14
Kitchen
- Area: 168 Square Feet
- Dimensions: 12x14
Living room
- Area: 168 Square Feet
- Dimensions: 12x14
Heating
- Electric
Cooling
- Ceiling Fan(s), Central Air, Wall/Window Unit(s)
Appliances
- Included: Electric Oven, Gas Range, Dishwasher, Disposal, Dryer, Freezer, Ice Maker, Microwave, Refrigerator, Stainless Steel Appliance(s), Washer
Features
- Ceiling Fan(s), Central Vacuum
- Flooring: Carpet, Wood, Tile
- Basement: Crawl Space
- Number of fireplaces: 1
- Fireplace features: Gas
Interior area
- Total structure area: 1,532
- Total interior livable area: 1,532 sqft
- Finished area above ground: 1,532
Property
Parking
- Total spaces: 5
- Parking features: Concrete, Parking Pad
- Uncovered spaces: 5
Features
- Levels: Two
- Stories: 2
- Patio & porch: Porch, Covered, Patio
- Has view: Yes
Lot
- Size: 0.93 Acres
- Dimensions: 312.7 x 200.6 IRR
- Features: Corner Lot
- Topography: Corner Lot
Details
- Additional structures: Storage
- Parcel number: 015H B 00800 000
- Special conditions: Standard
Construction
Type & style
- Home type: SingleFamily
- Property subtype: Single Family Residence, Residential
Materials
- Frame, Log, Stone, Vinyl Siding
- Roof: Metal
Condition
- New construction: No
- Year built: 1978
Utilities & green energy
- Sewer: Septic Tank
- Water: Private
- Utilities for property: Electricity Available, Water Available
Community & HOA
Community
- Subdivision: Twin Cove 2
HOA
- Has HOA: No
Location
- Region: Lebanon
Financial & listing details
- Price per square foot: $358/sqft
- Tax assessed value: $169,400
- Annual tax amount: $808
- Date on market: 10/31/2026
- Electric utility on property: Yes
Estimated market value
Not available
Estimated sales range
Not available
Not available
Price history
| Date | Event | Price |
|---|---|---|
| 10/31/2026 | Listed for sale | $549,000+937.8%$358/sqft |
Source:  RealTracs MLS as distributed by MLS GRID #3628582 Report a problem | ||
| 12/4/2002 | Sold | $52,900$35/sqft |
Source: Public Record Report a problem | ||
Public tax history
| Year | Property taxes | Tax assessment |
|---|---|---|
| 2025 | $808 | $42,350 |
| 2024 | $808 | $42,350 |
| 2023 | $808 | $42,350 |
| 2022 | $808 | $42,350 |
| 2021 | -- | $42,350 +66.1% |
| 2020 | $642 | $25,500 |
| 2019 | $642 | $25,500 |
| 2018 | $642 +0% | $25,500 |
| 2017 | $642 0% | $25,500 |
| 2016 | $642 -2% | $25,500 |
| 2015 | $655 +12.1% | $25,500 +12.1% |
| 2014 | $585 | $22,751 |
| 2013 | $585 +0% | $22,751 |
| 2012 | $585 +2.8% | $22,751 |
| 2011 | $569 | $22,751 |
| 2010 | -- | $22,751 -1.1% |
| 2009 | $560 | $23,012 |
| 2008 | $560 +11.6% | $23,012 +13.8% |
| 2007 | $502 | $20,227 |
| 2006 | $502 | $20,227 |
| 2005 | $502 -24.4% | $20,227 -9.4% |
| 2003 | $663 +26.8% | $22,336 +26.8% |
| 2002 | $523 | $17,620 |
| 2001 | -- | $17,620 -75% |
| 2000 | -- | $70,480 |
Find assessor info on the county website
Monthly payment
Est. payment
Payment breakdown
Explore the cost of this home by adjusting the details. Changes won't be saved.Climate risks
Neighborhood: 37087
Nearby schools
Schools provided by the listing agent
- Elementary: Carroll Oakland Elementary
- Middle: Carroll Oakland Elementary
- High: Lebanon High School
Source: RealTracs MLS as distributed by MLS GRID. This data may not be complete. We recommend contacting the local school district to confirm school assignments for this home.


Similar homes
- $522,9004 bd2 ba2.1k sqft226 Maple Hill Rd, Lebanon, TN 37087For Sale
 MLS ID #3619861, Janet Medlin. RealTracs MLS as distributed by MLS GRID
- $499,9003 bd3 ba2.2k sqft306 Chestnut Ln, Lebanon, TN 37087For Sale
 MLS ID #3512584, Edward (Eddie) Rockensock. RealTracs MLS as distributed by MLS GRID
- $549,9994 bd4 ba2.2k sqft1107 Meriweather Ln, Lebanon, TN 37087For Sale
 MLS ID #3598912, Kenny Sallis. RealTracs MLS as distributed by MLS GRID
- $449,9003 bd2 ba1.5k sqft3885 Highway 231 S, Castalian Springs, TN 37031For Sale
 MLS ID #3626826, Derek Southworth. RealTracs MLS as distributed by MLS GRID
- $479,0004 bd3 ba2.2k sqft1865 Hickory Ridge Rd, Lebanon, TN 37087For SaleMLS ID #3336330, Scott Harris. RealTracs MLS as distributed by MLS GRID
- $490,0003 bd2 ba1.8k sqft1014 Hickory Ct, Lebanon, TN 37087For SaleMLS ID #3320607, Jeff Cherry Jr.. RealTracs MLS as distributed by MLS GRID
- $540,0003 bd2 ba1.4k sqft1806 Riverside Rd, Old Hickory, TN 37138For SaleMLS ID #3627250, Ben Wilson. RealTracs MLS as distributed by MLS GRID
- $415,0003 bd2 ba1.3k sqft119 Dawson Ln, Lebanon, TN 37087For SaleMLS ID #3621304, Gwen Moore. RealTracs MLS as distributed by MLS GRID
- $360,0003 bd2 ba1.5k sqft208 Joslin Ave, Gallatin, TN 37066For SaleMLS ID #3627725, Gary Rabideau. RealTracs MLS as distributed by MLS GRID
- $449,9003 bd2 ba1.7k sqft1044 Cragfront Estate Loop, Gallatin, TN 37066For SaleMLS ID #3612313, Brian Swain. RealTracs MLS as distributed by MLS GRID
- $359,0003 bd2 ba1.5k sqft431 Princeton Dr, Lebanon, TN 37087For SaleMLS ID #3515091, Gary Ashton. RealTracs MLS as distributed by MLS GRID
- $625,0003 bd2 ba2k sqft105 Nathan Forest Ct, Hendersonville, TN 37075For SaleMLS ID #3622456, Brittnay McGiboney. RealTracs MLS as distributed by MLS GRID
- $509,9904 bd2 ba1.7k sqft390 Rankin Rd, Castalian Springs, TN 37031For SaleMLS ID #3527955, Sindi Adams. RealTracs MLS as distributed by MLS GRID
- $429,9003 bd2 ba2.1k sqft101 W Longview Dr, Portland, TN 37148For SaleMLS ID #3629552, Ryan Richardson. RealTracs MLS as distributed by MLS GRID
- $489,0003 bd2 ba1.7k sqft325 Dawn Dr, Gallatin, TN 37066For SaleMLS ID #3247034, David Carr,Broker,GRI,ABR,SRES.. RealTracs MLS as distributed by MLS GRID
- $474,0003 bd2 ba2.2k sqft2446 Highway 31 E, Gallatin, TN 37066For SaleMLS ID #3205437, Shannon Hickman. RealTracs MLS as distributed by MLS GRID
- $435,0003 bd2 ba1.7k sqft110 Moss Glen Rd, Lebanon, TN 37090For SaleMLS ID #3548079, Luke Puryear. RealTracs MLS as distributed by MLS GRID
- $--2 bd2 ba1.4k sqft100 Breeze Inn Rd, Castalian Springs, TN 37031AuctionMLS ID #3611880, J.K. Graves. RealTracs MLS as distributed by MLS GRID
- $582,5004 bd3 ba2.1k sqft138 East Dr, Hendersonville, TN 37075For SaleMLS ID #3514403, Conan Hawkins. RealTracs MLS as distributed by MLS GRID
- $514,0003 bd2 ba2.1k sqft395 Bonita Pkwy, Hendersonville, TN 37075For SaleMLS ID #3510228, Brian C. Stiles, Broker. RealTracs MLS as distributed by MLS GRID
