Private Gatlinburg - style retreat in prime location! Conveniently situated near shopping and dining, this beautifully updated home backs directly to a serene 38-acre passive park, offering exceptional privacy and natural surroundings. Enjoy views of Old Hickory Lake and the downtown Nashville skyline from the upper portion of the park. Inside, the kitchen and bathrooms have been renovated, while the bamboo flooring and tile flow throughout the main living areas. The impressive great room features soaring 14 foot ceilings and a cozy fireplace, creating the perfect space for relaxing or entertaining. Step outside to the updated back deck and take in the peaceful wooded setting that gives this home its true Gatlinburg feel. BUYER AND/OR BUYERS AGENT TO VERIFY ALL INFO - INFO NOT VERIFIED BY LISTING AGENT. LIMITED SERVICE LISTING - CONTACT SELLER DIRECTLY FOR ALL SHOWINGS/INQUIRIES. SELLER TO BE MAIN POINT OF CONTACT.
Active
$475,000
105 Nathan Forest Ct, Hendersonville, TN 37075
3beds
1,692sqft
:
Get pre-qualified$2,791/mo
Single Family Residence, Residential
Built in 1977
0.71 Acres Lot
$-- Zestimate®
$281/sqft
$-- HOA
What's special
- 4 days |
- 1,186 |
- 118 |
Likely to sell faster than
Zillow last checked:
Listing updated:
Listed by:
John C. Rochford 615-330-2876,
Community Realty Services, Inc. 615-330-2876
Source: RealTracs MLS as distributed by MLS GRID,MLS#: 3304658
Facts & features
Interior
Bedrooms & bathrooms
- Bedrooms: 3
- Bathrooms: 2
- Full bathrooms: 2
- Main level bedrooms: 3
Bedroom 1
- Features: Full Bath
- Level: Full Bath
Primary bathroom
- Features: Ceramic
- Level: Ceramic
Den
- Features: Combination
- Level: Combination
Kitchen
- Features: Pantry
- Level: Pantry
Living room
- Features: Great Room
- Level: Great Room
Heating
- Central, Electric, Natural Gas
Cooling
- Central Air
Appliances
- Included: Gas Oven, Gas Range, Dishwasher, Disposal, Dryer, Freezer, Ice Maker, Microwave, Refrigerator, Stainless Steel Appliance(s), Washer
- Laundry: Electric Dryer Hookup, Washer Hookup
Features
- Ceiling Fan(s), Open Floorplan, Pantry, High Speed Internet
- Flooring: Bamboo
- Basement: Unfinished
- Number of fireplaces: 1
- Fireplace features: Great Room
Interior area
- Total structure area: 1,692
- Total interior livable area: 1,692 sqft
- Finished area above ground: 1,692
Property
Parking
- Total spaces: 2
- Parking features: Garage Door Opener, Attached, Concrete, Driveway, On Street
- Attached garage spaces: 2
- Has uncovered spaces: Yes
Features
- Levels: One
- Stories: 1
- Patio & porch: Deck
Lot
- Size: 0.71 Acres
- Dimensions: 44.54 x 232 IRR
- Features: Hilly, Sloped, Wooded
- Topography: Hilly,Sloped,Wooded
Details
- Parcel number: 164K C 00200 000
- Special conditions: Standard
Construction
Type & style
- Home type: SingleFamily
- Architectural style: Rustic
- Property subtype: Single Family Residence, Residential
Materials
- Wood Siding
- Roof: Asphalt
Condition
- New construction: No
- Year built: 1977
Utilities & green energy
- Sewer: Public Sewer
- Water: Public
- Utilities for property: Electricity Available, Natural Gas Available, Water Available
Green energy
- Energy efficient items: Windows, Thermostat, Doors
Community & HOA
Community
- Subdivision: Point O View Sec 2b
HOA
- Has HOA: No
Location
- Region: Hendersonville
Financial & listing details
- Price per square foot: $281/sqft
- Tax assessed value: $373,000
- Annual tax amount: $1,874
- Date on market: 7/23/2026
- Electric utility on property: Yes
Estimated market value
Not available
Estimated sales range
Not available
Not available
Price history
| Date | Event | Price |
|---|---|---|
| 7/23/2026 | Listed for sale | $475,000$281/sqft |
Source:  RealTracs MLS as distributed by MLS GRID #3304658 Report a problem RealTracs MLS as distributed by MLS GRID #3304658 Report a problem | ||
| 7/17/2026 | Listing removed | $475,000$281/sqft |
Source: RealTracs MLS as distributed by MLS GRID #3255749 Report a problem | ||
| 7/8/2026 | Pending sale | $475,000$281/sqft |
Source: RealTracs MLS as distributed by MLS GRID #3255749 Report a problem | ||
| 7/7/2026 | Contingent | $475,000$281/sqft |
Source: RealTracs MLS as distributed by MLS GRID #3255749 Report a problem | ||
| 7/1/2026 | Listed for sale | $475,000+179.4%$281/sqft |
Source: RealTracs MLS as distributed by MLS GRID #3255749 Report a problem | ||
| 1/29/2015 | Sold | $170,000-5.5%$100/sqft |
Source: RealTracs MLS as distributed by MLS GRID #1579718 Report a problem | ||
| 11/22/2014 | Price change | $179,900-5.3%$106/sqft |
Source: Coldwell Banker Lakeside, Realtors #1579718 Report a problem | ||
| 10/2/2014 | Listed for sale | $189,900+28.5%$112/sqft |
Source: Coldwell Banker Lakeside Realtors #1579718 Report a problem | ||
| 7/16/2012 | Sold | $147,777-4.7%$87/sqft |
Source: RealTracs MLS as distributed by MLS GRID #1362552 Report a problem | ||
| 5/23/2012 | Price change | $155,000-8.8%$92/sqft |
Source: Keller Williams Realty Dream Team Franklin #1362552 Report a problem | ||
| 5/12/2012 | Price change | $169,900+1.2%$100/sqft |
Source: Keller Williams Realty Dream Team Franklin #1362552 Report a problem | ||
| 3/18/2012 | Price change | $167,900-1.2%$99/sqft |
Source: White House Realtors #1280319 Report a problem | ||
| 10/9/2011 | Price change | $169,900-5.6%$100/sqft |
Source: White House Realtors #1280319 Report a problem | ||
| 8/21/2011 | Price change | $179,900-2.7%$106/sqft |
Source: White House Realtors #1280319 Report a problem | ||
| 8/4/2011 | Price change | $184,900-2.4%$109/sqft |
Source: White House Realtors #1280319 Report a problem | ||
| 6/5/2011 | Listed for sale | $189,500+30.7%$112/sqft |
Source: White House Realtors #1280319 Report a problem | ||
| 4/6/2009 | Sold | $145,000-6.2%$86/sqft |
Source: Public Record Report a problem | ||
| 8/14/2008 | Sold | $154,664-3.3%$91/sqft |
Source: Public Record Report a problem | ||
| 10/2/2003 | Sold | $159,900+12.6%$95/sqft |
Source: Public Record Report a problem | ||
| 8/3/1999 | Sold | $142,000+16.9%$84/sqft |
Source: Public Record Report a problem | ||
| 8/5/1998 | Sold | $121,424$72/sqft |
Source: Public Record Report a problem | ||
Public tax history
| Year | Property taxes | Tax assessment |
|---|---|---|
| 2025 | $1,874 | $93,250 |
| 2024 | $1,874 +8.2% | $93,250 +70.7% |
| 2023 | $1,732 -0.3% | $54,625 -75% |
| 2022 | $1,738 +40.7% | $218,500 |
| 2021 | $1,236 | $218,500 |
| 2020 | $1,236 -28.9% | $218,500 |
| 2019 | $1,737 +527.1% | $218,500 +49.5% |
| 2018 | $277 -80.9% | $146,200 |
| 2017 | $1,454 | -- |
| 2016 | $1,454 | -- |
| 2015 | $1,454 +7.1% | -- |
| 2014 | $1,358 +23.5% | -- |
| 2011 | $1,099 -0.6% | $41,401 |
| 2010 | $1,106 | $41,401 |
| 2009 | $1,106 | $41,401 |
| 2008 | -- | $41,401 +0.4% |
| 2007 | $1,200 | $41,227 |
| 2006 | $1,200 +0.6% | $41,227 +14.4% |
| 2005 | $1,193 | $36,032 |
| 2004 | $1,193 | $36,032 |
| 2002 | $1,193 | $36,032 +3.7% |
| 2001 | -- | $34,747 -75% |
| 2000 | -- | $138,989 |
Find assessor info on the county website
Monthly payment
Est. payment
Payment breakdown
Explore the cost of this home by adjusting the details. Changes won't be saved.Climate risks
Neighborhood: 37075
Nearby schools
GreatSchools rating
- 9/10Indian Lake Elementary SchoolGrades: K-5Distance: 1.2 mi
- 8/10Robert E Ellis Middle SchoolGrades: 6-8Distance: 1.5 mi
- 7/10Hendersonville High SchoolGrades: 9-12Distance: 1.4 mi
Schools provided by the listing agent
- Elementary: Indian Lake Elementary
- Middle: Robert E Ellis Middle
- High: Hendersonville High School
Source: RealTracs MLS as distributed by MLS GRID. This data may not be complete. We recommend contacting the local school district to confirm school assignments for this home.
- $446,800-- bd2 ba2k sqft103 Nathan Forest Ct, Hendersonville, TN 37075Off Market
- $518,6004 bd-- ba2.6k sqft104 Nathan Forest Ct, Hendersonville, TN 37075Off Market

- $428,800-- bd2 ba2k sqft100 Lee Ct, Hendersonville, TN 37075Off Market
- $489,500-- bd3 ba2.4k sqft102 Nathan Forest Ct, Hendersonville, TN 37075Off Market
- $538,7003 bd3 ba3.2k sqft101 Lee Ct, Hendersonville, TN 37075Off Market
- $600,0004 bd3 ba2.2k sqft117 Nathan Forest Dr, Hendersonville, TN 37075Sold
- $530,9005 bd4 ba3.3k sqft100 Nathan Forest Ct, Hendersonville, TN 37075Off Market
- $533,4004 bd2 ba3k sqft115 Nathan Forest Dr, Hendersonville, TN 37075Off Market
A local agent can set up tours, give advice and negotiate with sellers.
A local lender can help you make sure your offer is ready when you are.
Similar homes
- $539,9003 bd4 ba2.1k sqft471 Northup Rd, Portland, TN 37148For Sale

 MLS ID #3272317, Gary Ashton. RealTracs MLS as distributed by MLS GRID
 - $599,9002 bd2 ba1.8k sqft824 Dry Creek Rd, Goodlettsville, TN 37072For Sale
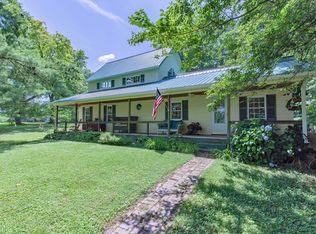 MLS ID #3272139, Bridgette Chamberlain. RealTracs MLS as distributed by MLS GRID
 - $649,0003 bd2 ba1.9k sqft418 Portland Rd, White House, TN 37188For Sale
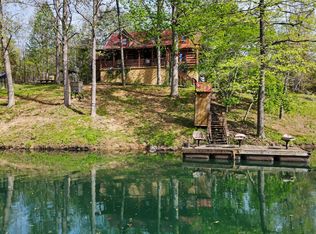 MLS ID #3306325, Michelle Patton. RealTracs MLS as distributed by MLS GRID
 - $579,0003 bd2 ba1.7k sqft2924 Western Hills Dr, Nashville, TN 37214For Sale
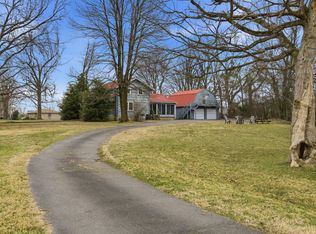 MLS ID #3045579, Annette Stithem. RealTracs MLS as distributed by MLS GRID
 - $599,9003 bd2 ba1.6k sqft3182 Cairo Bend Rd, Lebanon, TN 37087For SaleMLS ID #3080375, Ken Nelson, Jr.. RealTracs MLS as distributed by MLS GRID
- $649,9903 bd2 ba2.1k sqft2309 Sweetwood Rd, Nashville, TN 37214For SaleMLS ID #3244386, Jennifer (Jenny) D. Bell. RealTracs MLS as distributed by MLS GRID
- $457,0003 bd2 ba1.8k sqft520 Springmont Blvd, Old Hickory, TN 37138For SaleMLS ID #3211609, Traci Johnson Ardovino. RealTracs MLS as distributed by MLS GRID
- $490,0002 bd1 ba1.8k sqft2667 Crocker Springs Rd, Goodlettsville, TN 37072For SaleMLS ID #3167013, Paulette Biggers. RealTracs MLS as distributed by MLS GRID
- $649,9993 bd2 ba1.7k sqft364 Eddins Rd, Lebanon, TN 37090For SaleMLS ID #3244732, Victoria Malone. RealTracs MLS as distributed by MLS GRID
- $408,0003 bd3 ba1.8k sqft155 S Birchwood Dr, Hendersonville, TN 37075For SaleMLS ID #3147201, Rony Pacheco. RealTracs MLS as distributed by MLS GRID
- $449,0003 bd2 ba1.3k sqft1280B McCrary Rd, Lebanon, TN 37090For SaleMLS ID #3246095, Joseph Goodman CCIN. RealTracs MLS as distributed by MLS GRID
- $489,0003 bd2 ba1.7k sqft325 Dawn Dr, Gallatin, TN 37066For SaleMLS ID #3247034, David Carr,Broker,GRI,ABR,SRES.. RealTracs MLS as distributed by MLS GRID
- $494,9003 bd2 ba1.7k sqft6421 Clarksville Pike, Joelton, TN 37080For SaleMLS ID #3191385, Micah Phillips. RealTracs MLS as distributed by MLS GRID
- $439,0004 bd2 ba1.4k sqft746 Greymont Dr, Nashville, TN 37217For SaleMLS ID #3230421, Ryan Rucker. RealTracs MLS as distributed by MLS GRID
- $485,0003 bd3 ba2.2k sqft121 Grandview Cir, Old Hickory, TN 37138For SaleMLS ID #3216547, Paula Harmon. RealTracs MLS as distributed by MLS GRID
- $639,9003 bd2 ba1.6k sqft1207 Kenwood Dr, Nashville, TN 37216For SaleMLS ID #3243214, Betsy Sullivan. RealTracs MLS as distributed by MLS GRID
- $399,9003 bd3 ba2.3k sqft4648-31 State Hwy W, Cottontown, TN 37048For SaleMLS ID #3217389, Jacque Loftus. RealTracs MLS as distributed by MLS GRID
- $499,9003 bd3 ba2.3k sqft154B Spring Valley Rd, Nashville, TN 37214For SaleMLS ID #3270541, Michele "Birdie" Batson. RealTracs MLS as distributed by MLS GRID
- $525,0004 bd4 ba2k sqft210 Elnora Ct, Hendersonville, TN 37075For SaleMLS ID #3255164, Victor Hazelwood. RealTracs MLS as distributed by MLS GRID
- $644,9003 bd3 ba2.1k sqft3812 Rockdale Fellowship Rd, Mount Juliet, TN 37122For SaleMLS ID #3166167, Tracie L. Lackey. RealTracs MLS as distributed by MLS GRID
- $694,9003 bd2 ba1.5k sqft793A Bass Ln, Mount Juliet, TN 37122For SaleMLS ID #3246063, Lauren LaFevers-Flatt. RealTracs MLS as distributed by MLS GRID
- $449,5004 bd2 ba2k sqft100 Windward Dr, Mount Juliet, TN 37122For SaleMLS ID #3232865, Jarod Dotson. RealTracs MLS as distributed by MLS GRID
- $449,0003 bd3 ba2.1k sqft2916 Starboard Dr, Nashville, TN 37217For SaleMLS ID #3195469, Tim Harkum. RealTracs MLS as distributed by MLS GRID
- $349,9003 bd2 ba1.2k sqft4109 Turners Bnd, Goodlettsville, TN 37072For SaleMLS ID #3260401, Cody West. RealTracs MLS as distributed by MLS GRID
- $499,9003 bd3 ba2.4k sqft131 Honeysuckle Dr, Hendersonville, TN 37075For SaleMLS ID #3211771, Brandon Clemons. RealTracs MLS as distributed by MLS GRID
- $499,8993 bd2 ba1.7k sqft209 Academy Rd, Lebanon, TN 37087For SaleMLS ID #3216663, David Huffaker. RealTracs MLS as distributed by MLS GRID
- $470,0003 bd2 ba2.1k sqft2017 Hollow Field Ln, Greenbrier, TN 37073For SaleMLS ID #3135855, Phil Bogard. RealTracs MLS as distributed by MLS GRID
- $439,9992 bd2 ba1.3k sqft301 Northside Dr, Madison, TN 37115For SaleMLS ID #3242650, Mariann Sall. RealTracs MLS as distributed by MLS GRID
- $499,0003 bd2 ba1.9k sqft4013 Cumberland Ave, Old Hickory, TN 37138For SaleMLS ID #3182833, Shannan Maxwell. RealTracs MLS as distributed by MLS GRID
- $589,9003 bd2 ba2.2k sqft14252 Betts Rd, Goodlettsville, TN 37072For SaleMLS ID #3191217, Sal Martinez. RealTracs MLS as distributed by MLS GRID
- $489,9004 bd2 ba2k sqft907 N Graycroft Ave, Madison, TN 37115For SaleMLS ID #3129026, Logan Simmons. RealTracs MLS as distributed by MLS GRID
- $670,0003 bd3 ba2.2k sqft676 Northridge Dr, Gallatin, TN 37066For SaleMLS ID #3233600, Tony Robinson,E-PRO. RealTracs MLS as distributed by MLS GRID
- $565,0003 bd3 ba2.4k sqft7301 W Cook Rd, Springfield, TN 37172For SaleMLS ID #3242862, Jason Cox. RealTracs MLS as distributed by MLS GRID
- $539,9993 bd2 ba1.4k sqft833 Leeville Rd, Lebanon, TN 37090For SaleMLS ID #3180563, Madeline Mota. RealTracs MLS as distributed by MLS GRID
- $549,9003 bd2 ba2.1k sqft1009 Stafford Ct, Hendersonville, TN 37075For SaleMLS ID #3268423, Edward (Eddie) Rockensock. RealTracs MLS as distributed by MLS GRID
- $489,9003 bd3 ba2.2k sqft1605 Glen Trail Dr, Mount Juliet, TN 37122For SaleMLS ID #3247292, Ben Wilson. RealTracs MLS as distributed by MLS GRID
- $680,0004 bd3 ba2k sqft2235 Monthemer Cv, Mount Juliet, TN 37122For SaleMLS ID #3246315, Gary Ashton. RealTracs MLS as distributed by MLS GRID
- $360,0003 bd2 ba1.5k sqft4257 Church St, Greenbrier, TN 37073For SaleMLS ID #3216764, Marisol Ross. RealTracs MLS as distributed by MLS GRID
- $469,9003 bd2 ba2.4k sqft8073 Ridgewood Rd, Goodlettsville, TN 37072For SaleMLS ID #3165057, Donna Shell. RealTracs MLS as distributed by MLS GRID
- $485,0003 bd3 ba2.2k sqft115 Spicer Ct, White House, TN 37188For SaleMLS ID #3258322, John C. Rochford. RealTracs MLS as distributed by MLS GRID
