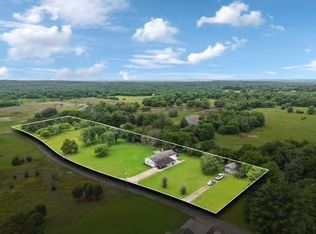
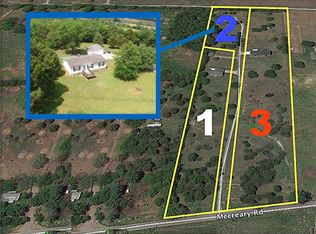
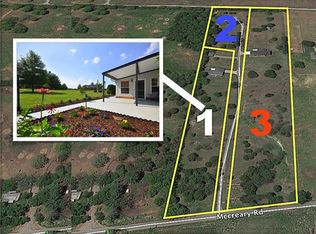
Escape to your own private Tennessee retreat on approximately 2.49 +/- acres just minutes from Highway 109, Interstate 40, Lebanon, Mount Juliet, and Nashville. Tucked away behind a private drive and surrounded by mature trees, this unique property offers a rare combination of privacy, versatility, and outdoor living.Situated on a permanent foundation, the main residence features 3 bedrooms, 2 baths, and approximately 1,344 square feet of comfortable living space. Inside, you’ll find an inviting floor plan, spacious gathering areas, an open kitchen and dining area, and a beautiful stone fireplace that serves as the heart of the home.Beyond the main residence, the property offers exceptional flexibility with a detached billiard room/teen suite perfect for recreation, hobbies, a home office, media room, or additional living space. A separate mother-in-law cottage of approximately 300 square feet provides an ideal setup for guests, extended family, private workspace, or creative studio use.Outdoor amenities truly set this property apart. The impressive covered entertainment pavilion creates the perfect setting for family gatherings, game days, cookouts, and year-round enjoyment. The detached barn/workshop provides abundant storage and workspace for equipment, tools, recreational vehicles, woodworking, or small business operations.The level acreage offers room to garden, play, expand, or simply enjoy the peaceful setting. Mature landscaping, shade trees, and open green space create a park-like atmosphere that feels worlds away from the city while remaining conveniently connected to major employment centers, shopping, dining, and Nashville International Airport. Properties offering guest accommodations, recreational space, workshop, entertainment pavilion, and nearly 2.5 acres in this location are becoming increasingly difficult to find. Shown by appointment only. No drive-ups permitted. Proof of funds required prior to scheduling a showing. PRICE IS FIRM.
Active
$449,000
1280B McCrary Rd, Lebanon, TN 37090
3beds
1,344sqft
Manufactured On Land, Residential
Built in 2002
2.49 Acres Lot
$-- Zestimate®
$334/sqft
$-- HOA
What's special
- 84 days
- 898
- 79
Zillow last checked:
Listing updated:
Listed by:
Joseph Goodman CCIM 615-476-2953,
RE/MAX Choice Properties 615-444-3752
Source: RealTracs MLS as distributed by MLS GRID,MLS#: 3246095
Facts & features
Interior
Bedrooms & bathrooms
- Bedrooms: 3
- Bathrooms: 2
- Full bathrooms: 2
- Main level bedrooms: 3
Heating
- Electric
Cooling
- Electric
Appliances
- Included: Electric Range, Dishwasher, Ice Maker, Microwave, Refrigerator
- Laundry: Electric Dryer Hookup, Washer Hookup
Features
- Ceiling Fan(s), Entrance Foyer, Extra Closets, Open Floorplan, Pantry, High Speed Internet
- Flooring: Luxury Vinyl, Vinyl
- Basement: Crawl Space
- Number of fireplaces: 1
- Fireplace features: Electric
Interior area
- Total structure area: 1,344
- Total interior livable area: 1,344 sqft
- Finished area above ground: 1,344
Property
Parking
- Total spaces: 8
- Parking features: Attached, Gravel, Parking Pad
- Carport spaces: 1
- Uncovered spaces: 7
Features
- Levels: One
- Stories: 1
- Patio & porch: Deck, Covered, Patio
Lot
- Size: 2.49 Acres
- Features: Level, Private, Views, Wooded
- Topography: Level,Private,Views,Wooded
Details
- Additional structures: Barn(s), Guest House, Storage
- Parcel number: 122 01404 000
- Special conditions: Standard
Construction
Type & style
- Home type: MobileManufactured
- Architectural style: Rustic
- Property subtype: Manufactured On Land, Residential
Materials
- Vinyl Siding
- Roof: Metal
Condition
- New construction: No
- Year built: 2002
Utilities & green energy
- Sewer: Septic Tank
- Water: Public
- Utilities for property: Electricity Available, Water Available, Cable Connected
Community & HOA
HOA
- Has HOA: No
Location
- Region: Lebanon
Financial & listing details
- Price per square foot: $334/sqft
- Tax assessed value: $98,600
- Annual tax amount: $470
- Date on market: 6/26/2026
- Electric utility on property: Yes
Estimated market value
Not available
Estimated sales range
Not available
Not available
Price history
| Date | Event | Price |
|---|---|---|
| 6/26/2026 | Listed for sale | $449,000+199.5%$334/sqft |
Source:  RealTracs MLS as distributed by MLS GRID #3246095 Report a problem RealTracs MLS as distributed by MLS GRID #3246095 Report a problem | ||
| 10/18/2015 | Listing removed | $149,900$112/sqft |
Source: West Main Realty and Auction #1643143 Report a problem | ||
| 8/20/2015 | Price change | $149,900-6.3%$112/sqft |
Source: West Main Realty and Auction #1643143 Report a problem | ||
| 7/16/2015 | Price change | $159,900-5.9%$119/sqft |
Source: West Main Realty and Auction #1643143 Report a problem | ||
| 7/1/2015 | Listed for sale | $169,900+2165.3%$126/sqft |
Source: West Main Realty and Auction #1643143 Report a problem | ||
| 1/10/2005 | Sold | $7,500-95.1%$6/sqft |
Source: Public Record Report a problem | ||
| 1/22/1996 | Sold | $152,500$113/sqft |
Source: Public Record Report a problem | ||
Public tax history
| Year | Property taxes | Tax assessment |
|---|---|---|
| 2025 | $471 +1.5% | $24,650 +1.5% |
| 2024 | $463 | $24,275 |
| 2023 | $463 | $24,275 |
| 2022 | $463 | $24,275 |
| 2021 | -- | $24,275 +16.3% |
| 2020 | $526 | $20,875 |
| 2019 | $526 | $20,875 |
| 2018 | $526 0% | $20,875 |
| 2017 | $526 +0% | $20,875 |
| 2016 | $526 -2% | $20,875 |
| 2015 | $537 +23.7% | $20,875 +23.7% |
| 2014 | $434 | $16,881 |
| 2013 | $434 +0% | $16,881 |
| 2012 | $434 +2.8% | $16,881 |
| 2011 | $422 | $16,881 |
| 2010 | -- | $16,881 -7.6% |
| 2009 | $445 +74.7% | $18,278 +74.7% |
| 2008 | $254 +17.3% | $10,460 +19.5% |
| 2007 | $217 | $8,750 |
| 2006 | $217 | $8,750 |
| 2005 | $217 -16.5% | $8,750 |
| 2003 | $260 +0.1% | $8,750 +0.1% |
| 2002 | $260 | $8,745 |
| 2001 | -- | $8,745 -75% |
| 2000 | -- | $34,981 |
Find assessor info on the county website
Monthly payment
Climate risks
Neighborhood: 37090
Nearby schools
Schools provided by the listing agent
- Elementary: Gladeville Elementary
- Middle: West Wilson Middle School
- High: Wilson Central High School
Source: RealTracs MLS as distributed by MLS GRID. This data may not be complete. We recommend contacting the local school district to confirm school assignments for this home.
Similar homes
- $446,0003 bd2 ba1.5k sqft801 Marvin Layne Rd, Mount Juliet, TN 37122For Sale

 MLS ID #3592514, Karen Albright. RealTracs MLS as distributed by MLS GRID
 - $449,9004 bd3 ba2k sqft1526 Ripken Ct, Murfreesboro, TN 37129For Sale
 MLS ID #3223192, Jacob Kupin. RealTracs MLS as distributed by MLS GRID
 - $539,9993 bd2 ba1.4k sqft833 Leeville Rd, Lebanon, TN 37090For Sale
 MLS ID #3180563, Madeline Mota. RealTracs MLS as distributed by MLS GRID
 - $445,0003 bd2 ba1.6k sqft1008 Olivia Ct, Mount Juliet, TN 37122For Sale
 MLS ID #3546001, Jamie Wilhite. RealTracs MLS as distributed by MLS GRID
 - $429,9003 bd2 ba1.7k sqft868 Bates Rd, Lebanon, TN 37087For SaleMLS ID #3336309, Gene Carman, IV. RealTracs MLS as distributed by MLS GRID
- $445,0003 bd2 ba1.8k sqft1620 Neelys Bend Rd, Madison, TN 37115For SaleMLS ID #3545884, Josh Cook. RealTracs MLS as distributed by MLS GRID
- $430,0003 bd2 ba1.8k sqft299 Winwood Dr, Lebanon, TN 37087For SaleMLS ID #3304560, Molly Warren. RealTracs MLS as distributed by MLS GRID
- $458,0003 bd2 ba1.9k sqft237 Peebles Dr, Smyrna, TN 37167For SaleMLS ID #3519125, Liz Stuard. RealTracs MLS as distributed by MLS GRID
- $575,0004 bd2 ba1.5k sqft1246 Salem Rd, Lebanon, TN 37090For SaleMLS ID #3299425, Bernie Gallerani. RealTracs MLS as distributed by MLS GRID
- $449,9002 bd2 ba1.8k sqft826 Old Rome Pike, Lebanon, TN 37087For SaleMLS ID #3176090, Jay M Bradshaw, Broker. RealTracs MLS as distributed by MLS GRID
- $424,9003 bd3 ba1.8k sqft117 Saxon Mist Dr, Nashville, TN 37217For SaleMLS ID #3546301, MELODY HOLT. RealTracs MLS as distributed by MLS GRID
- $--3 bd2 ba1.8k sqft4982 Burnt Knob Rd, Murfreesboro, TN 37129AuctionMLS ID #3526773, Jay Cash. RealTracs MLS as distributed by MLS GRID
- $460,0003 bd2 ba1.9k sqft1050 Brinkley Rd, Murfreesboro, TN 37128For SaleMLS ID #3182493, Judy Knapp. RealTracs MLS as distributed by MLS GRID
- $450,0003 bd2 ba1.8k sqft2801 Capella Ct, Nashville, TN 37214For SaleMLS ID #3246558, Maggie Edwards. RealTracs MLS as distributed by MLS GRID
- $389,7003 bd2 ba1.6k sqft6002 Creekmont Dr, Murfreesboro, TN 37129For SaleMLS ID #3045456, Brandy Lee Armstrong. RealTracs MLS as distributed by MLS GRID
- $415,0003 bd2 ba1.4k sqft110 La Bar Dr, Hendersonville, TN 37075For SaleMLS ID #3546184, David Lloyd Johnson. RealTracs MLS as distributed by MLS GRID
- $370,0003 bd2 ba1.2k sqft76 W Caldwell St, Mount Juliet, TN 37122For SaleMLS ID #3260337, Gary Ashton. RealTracs MLS as distributed by MLS GRID
- $599,9003 bd2 ba1.6k sqft3182 Cairo Bend Rd, Lebanon, TN 37087For SaleMLS ID #3080375, Ken Nelson, Jr.. RealTracs MLS as distributed by MLS GRID
- $359,9003 bd2 ba1.4k sqft1922 Belotes Ferry Rd, Lebanon, TN 37087For SaleMLS ID #3259687, David Huffaker. RealTracs MLS as distributed by MLS GRID
