Tiled backsplashUnder cabinet lightingSlide out shelvesQuartz countertops
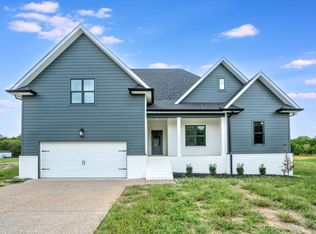
No HOA, true 4BR/3BA on almost an acre, backs to Army Corps of Engineers property, affording privacy! No steps into or out of house, could live on 1 level, but also has a huge bonus room + bedroom and 3rd full bath upstairs. Charm and designer finishes by Casey Monette Design Co, built by Stewart Knowles Construction. Kitchen features large island that seats 4, pantry + extra storage in laundry, custom maple cabinets with soft close doors and drawers, under cabinet lighting, slide out shelves and quartz countertops, tiled backsplash. Tiled showers with frameless glass enclosures in both downstairs baths; Tiled floors in laundry and baths; Beautiful Hickory engineered hardwood floors in downstairs living areas and stairs. 11-zone irrigation system with smart controller covers all grass areas and flower beds; smart thermostats downstairs and upstairs; ring doorbell and light/camera in back; MyQ smart garage door opener; smart power window shades inside of home; Screened in back porch with power screen; Media setup upstairs with 100 inch TV, ATMOS surround sound system; whole house water softener/filtration system; EV plug in garage for fast level 2 charging; Outbuilding that fits 50" zero turn mower and everything you need to maintain your yard! House sits on .94 Acres, with 75' x 20' driveway (to park all those cars!); 2,500 sq ft aluminum fenced area behind the house is great for dogs or kids, and still have room for pickup football games/other activities in lawn area before the approximately 1/3 acre wooded area that can be used for expansion or nature walks, etc. -OR- use any/all of the backyard for a Pool/Poolhouse (STEP tank is in front yard). Great Gladeville Schools (zoning has been verified with WCS). Great location, under 5 minutes off I-840, less than 15 minutes to I-40 or I-24. Super close to Cedar Crest (4 mi) or Pine Creek (10 mi) golf courses, numerous places to fish/boat/hike. Low county-only taxes. Fast Fiber internet! Owner/Agent
25 days
|
1,083
|
99
|
Likely to sell faster than
Zillow last checked:
Listing updated:
Listed by:
Angela B Francis615-785-7466,
Castle Heights Realty615-450-5590
Source: RealTracs MLS as distributed by MLS GRID,MLS#: 3261446
Facts & features
Interior
Bedrooms & bathrooms
Bedrooms: 4
Bathrooms: 3
Full bathrooms: 3
Main level bedrooms: 3
Bedroom 1
Features: Suite
Level: Suite
Area: 221 Square Feet
Dimensions: 17x13
Bedroom 2
Features: Walk-In Closet(s)
Level: Walk-In Closet(s)
Area: 132 Square Feet
Dimensions: 12x11
Bedroom 3
Features: Walk-In Closet(s)
Level: Walk-In Closet(s)
Area: 132 Square Feet
Dimensions: 12x11
Bedroom 4
Features: Bath
Level: Bath
Area: 144 Square Feet
Dimensions: 12x12
Primary bathroom
Features: Double Vanity
Level: Double Vanity
Dining room
Features: Combination
Level: Combination
Area: 143 Square Feet
Dimensions: 13x11
Kitchen
Features: Pantry
Level: Pantry
Area: 208 Square Feet
Dimensions: 13x16
Living room
Features: Great Room
Level: Great Room
Area: 289 Square Feet
Dimensions: 17x17
Other
Features: Utility Room
Level: Utility Room
Area: 49 Square Feet
Dimensions: 7x7
Recreation room
Features: Second Floor
Level: Second Floor
Area: 525 Square Feet
Dimensions: 25x21
Heating
Central, Dual, Electric, Heat Pump
Cooling
Ceiling Fan(s), Central Air, Dual, Electric
Appliances
Included: Built-In Electric Oven, Cooktop, Dishwasher, Microwave, Stainless Steel Appliance(s), Smart Appliance(s), Water Purifier
Laundry: Electric Dryer Hookup, Washer Hookup
Features
Ceiling Fan(s), Entrance Foyer, High Ceilings, Open Floorplan, Pantry, Smart Light(s), Smart Thermostat, Walk-In Closet(s), High Speed Internet
Explore the cost of this home by adjusting the details. Changes won't be saved.
Principal & interest
$1,547
Mortgage insurance
$0
Property taxes
$170
Home insurance
$105
HOA fees
$0
Utilities
Not included
All calculations are estimates and provided by Zillow, Inc. for informational purposes only. Actual amounts may vary.
HOA fees may include property taxes on listings classified as Co-Ops. Contact the listing agent and/or owner for fee details.
Mortgage interest rates are dependent on a number of factors, including credit score, down payment, and repayment length. Interest rate data provided by Zillow Group Marketplace, Inc. as of 1/1/1970 from various mortgage lenders with which we have lead or other similar arrangements; the Estimated Payment is an average of those rates.
See how much you could borrow to make a competitive offer.
Source: RealTracs MLS as distributed by MLS GRID. This data may not be complete. We recommend contacting the local school district to confirm school assignments for this home.