Welcome to your own private Tennessee retreat! Nestled on 2.69 acres, this beautifully crafted Honest Abe log home offers the perfect balance of timeless character, modern updates, and peaceful country living -- just minutes from I-65, shopping, dining, and highly rated White House schools.
From the moment you arrive, you'll be captivated by the inviting covered front porch, tranquil stocked pond, and gently flowing creek that create an idyllic setting. Inside, the warm wood interior, soaring vaulted ceilings, and exposed beams showcase the craftsmanship and charm only a true log home can offer. The floor plan is perfect for both everyday living and entertaining.
The main-level primary suite provides a private retreat, while two additional bedrooms, a full bath, and an open loft upstairs offer plenty of space for family and guests. The approx 1200 sq ft partially finished basement is ready for your vision -- whether it's a media room, home gym, guest suite, additional living space, or just leave as-is for all your storage needs.
Outside, the 20'x30' detached shop is ideal for hobbies, woodworking, storing recreational equipment, or creating the ultimate workshop. The bridge crossing the creek leads to the custom built treehouse. The outdoor picnic area has access to gas and electricity ready for an outdoor kitchen or patio area. Enjoy fishing in your own stocked pond, relaxing by the creek, watching wildlife, or simply taking in the peaceful surroundings from the porch.
Recent improvements, including LVP flooring, HVAC, and water heater, provide added comfort and peace of mind.
Whether you're searching for a forever home, a private retreat, or a one-of-a-kind property with room to roam, this exceptional log home offers the lifestyle you've been dreaming of. Come experience the beauty, privacy, and charm of 418 Portland Rd.
Active
Price cut: $25K (9/2)
$624,000
418 Portland Rd, White House, TN 37188
3beds
1,920sqft
Single Family Residence, Residential
Built in 1996
2.69 Acres Lot
$-- Zestimate®
$325/sqft
$-- HOA
What's special
Tranquil stocked pondCustom built treehouseRelaxing by the creekInviting covered front porchTwo additional bedroomsOpen loft upstairsExposed beams
- 56 days
- 889
- 59
Zillow last checked:
Listing updated:
Listed by:
Michelle Patton 901-282-7827,
EXIT Prime Realty 615-672-6729
Source: RealTracs MLS as distributed by MLS GRID,MLS#: 3306325
Facts & features
Interior
Bedrooms & bathrooms
- Bedrooms: 3
- Bathrooms: 2
- Full bathrooms: 2
- Main level bedrooms: 1
Heating
- Central, Electric, Natural Gas
Cooling
- Central Air, Electric, Gas
Appliances
- Included: Gas Oven, Gas Range, Dishwasher, Disposal
- Laundry: Electric Dryer Hookup, Washer Hookup
Features
- Built-in Features, Ceiling Fan(s), Smart Thermostat, Walk-In Closet(s)
- Flooring: Wood, Luxury Vinyl, Tile
- Basement: Partially Finished
Interior area
- Total structure area: 1,920
- Total interior livable area: 1,920 sqft
- Finished area above ground: 1,920
Property
Parking
- Total spaces: 1
- Parking features: Attached
- Carport spaces: 1
Features
- Levels: One
- Stories: 3
- Patio & porch: Deck, Covered, Porch
- Exterior features: Balcony
- Has view: Yes
- View description: Water
- Has water view: Yes
- Water view: Water
- Waterfront features: Creek, Pond
Lot
- Size: 2.69 Acres
Details
- Additional structures: Storage
- Parcel number: 077 02600 000
- Special conditions: Owner Agent
Construction
Type & style
- Home type: SingleFamily
- Architectural style: Cabin
- Property subtype: Single Family Residence, Residential
Materials
- Log
- Roof: Metal
Condition
- New construction: No
- Year built: 1996
Utilities & green energy
- Sewer: Public Sewer
- Water: Public
- Utilities for property: Electricity Available, Natural Gas Available, Water Available
Community & HOA
Community
- Security: Smoke Detector(s)
- Subdivision: None
HOA
- Has HOA: No
Location
- Region: White House
Financial & listing details
- Price per square foot: $325/sqft
- Tax assessed value: $455,400
- Annual tax amount: $2,638
- Date on market: 7/25/2026
- Electric utility on property: Yes
Estimated market value
Not available
Estimated sales range
Not available
Not available
Price history
| Date | Event | Price |
|---|---|---|
| 9/2/2026 | Price change | $624,000-3.9%$325/sqft |
Source:  RealTracs MLS as distributed by MLS GRID #3306325 Report a problem RealTracs MLS as distributed by MLS GRID #3306325 Report a problem | ||
| 7/25/2026 | Listed for sale | $649,000-1.5%$338/sqft |
Source: RealTracs MLS as distributed by MLS GRID #3306325 Report a problem | ||
| 7/24/2026 | Listing removed | $659,000$343/sqft |
Source: RealTracs MLS as distributed by MLS GRID #3158849 Report a problem | ||
| 7/11/2026 | Price change | $659,000-2.2%$343/sqft |
Source: RealTracs MLS as distributed by MLS GRID #3158849 Report a problem | ||
| 4/27/2026 | Price change | $674,000-0.7%$351/sqft |
Source: RealTracs MLS as distributed by MLS GRID #3158849 Report a problem | ||
| 3/27/2026 | Listed for sale | $679,000+119.7%$354/sqft |
Source: RealTracs MLS as distributed by MLS GRID #3158849 Report a problem | ||
| 12/8/2017 | Sold | $309,000-3.4%$161/sqft |
Source: RealTracs MLS as distributed by MLS GRID #1877719 Report a problem | ||
| 11/3/2017 | Listed for sale | $320,000+58%$167/sqft |
Source: Inspired Homes #1877719 Report a problem | ||
| 3/8/2010 | Sold | $202,500-11.2%$105/sqft |
Source: Public Record Report a problem | ||
| 11/19/2009 | Listing removed | $228,000$119/sqft |
Source: Bob Parks Realty, LLC #1088594 Report a problem | ||
| 11/6/2009 | Price change | $228,000-4.6%$119/sqft |
Source: Bob Parks Realty, LLC #1088594 Report a problem | ||
| 6/7/2009 | Listed for sale | $239,000+34.3%$124/sqft |
Source: Bob Parks Realty, LLC #1088594 Report a problem | ||
| 8/11/2005 | Sold | $178,000+641.7%$93/sqft |
Source: Public Record Report a problem | ||
| 3/4/1996 | Sold | $24,000-42.9%$13/sqft |
Source: Public Record Report a problem | ||
| 6/7/1995 | Sold | $42,000$22/sqft |
Source: Public Record Report a problem | ||
Public tax history
| Year | Property taxes | Tax assessment |
|---|---|---|
| 2025 | $2,638 | $113,850 |
| 2024 | $2,638 +9.4% | $113,850 +69.5% |
| 2023 | $2,411 +1.2% | $67,175 -75% |
| 2022 | $2,383 +56.8% | $268,700 |
| 2021 | $1,520 | $268,700 |
| 2020 | $1,520 -26.5% | $268,700 +7.2% |
| 2019 | $2,066 +273.9% | $250,600 +39.6% |
| 2018 | $553 | $179,500 |
| 2017 | -- | -- |
| 2016 | -- | -- |
| 2015 | -- | -- |
| 2014 | -- | -- |
| 2011 | $1,423 +9.8% | $47,430 +9.8% |
| 2010 | $1,296 | $43,194 |
| 2009 | $1,296 | $43,194 |
| 2008 | -- | $43,194 +17.6% |
| 2007 | $1,212 -3.2% | $36,739 |
| 2006 | $1,253 -0.3% | $36,739 +14.9% |
| 2005 | $1,257 -3.5% | $31,981 -3.5% |
| 2004 | $1,303 +3% | $33,155 +3% |
| 2002 | $1,265 | $32,177 +10.4% |
| 2001 | -- | $29,146 -77.3% |
| 2000 | -- | $128,354 |
Find assessor info on the county website
Monthly payment
Est. payment
Payment breakdown
Explore the cost of this home by adjusting the details. Changes won't be saved.Climate risks
Neighborhood: 37188
Nearby schools
Schools provided by the listing agent
- Elementary: Harold B. Williams Elementary School
- Middle: White House Middle School
- High: White House High School
Source: RealTracs MLS as distributed by MLS GRID. This data may not be complete. We recommend contacting the local school district to confirm school assignments for this home.
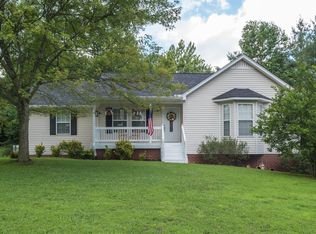
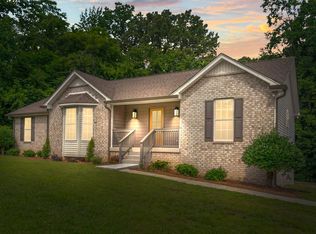

Similar homes
- $--3 bd2 ba1.9k sqft607 N Palmers Chapel Rd, White House, TN 37188Auction

 MLS ID #3529311, Bryan Ayers. RealTracs MLS as distributed by MLS GRID
 - $550,0003 bd3 ba2.6k sqft356 Lee Rd, Cottontown, TN 37048For Sale
 MLS ID #3510962, Matt Zehr. RealTracs MLS as distributed by MLS GRID
 - $479,9003 bd3 ba2.4k sqft311 Orchard Park Dr, White House, TN 37188For Sale
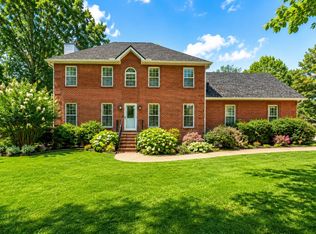 MLS ID #3229122, David Huffaker. RealTracs MLS as distributed by MLS GRID
 - $619,9003 bd3 ba2.4k sqft7339 Chowning Rd, Springfield, TN 37172For Sale
 MLS ID #3309434, Eli Woodie. RealTracs MLS as distributed by MLS GRID
 - $529,9004 bd3 ba2.5k sqft206 Allers Dr, White House, TN 37188For SaleMLS ID #3245423, Steven Russell. RealTracs MLS as distributed by MLS GRID
- $585,0006 bd5 ba2.8k sqft3119 Tyree Springs Rd, Hendersonville, TN 37075For SaleMLS ID #3594044, Valerie Rogers. RealTracs MLS as distributed by MLS GRID
- $649,9003 bd2 ba2.6k sqft6353 Morton Rd, Greenbrier, TN 37073For SaleMLS ID #3525861, Andrew Dicker. RealTracs MLS as distributed by MLS GRID
- $549,9003 bd2 ba2.7k sqft1007 Briarwood Dr, Cottontown, TN 37048For SaleMLS ID #3528303, Cody West. RealTracs MLS as distributed by MLS GRID
- $544,9003 bd3 ba2.8k sqft1420 Cantrell Dr, Cottontown, TN 37048For SaleMLS ID #3234227, Lana Murphy. RealTracs MLS as distributed by MLS GRID
- $579,0003 bd2 ba2.3k sqft5039 Somerville Rd, Cross Plains, TN 37049For SaleMLS ID #3245915, Christi Darby. RealTracs MLS as distributed by MLS GRID
- $574,9003 bd3 ba2.1k sqft6425 Highway 25 E, Springfield, TN 37172For SaleMLS ID #3314440, Jackie D Adams. RealTracs MLS as distributed by MLS GRID
- $650,0002 bd2 ba1.3k sqft150 Nolen Cir, Gallatin, TN 37066For SaleMLS ID #3039270, Ashley Jackson. RealTracs MLS as distributed by MLS GRID
- $415,0004 bd3 ba1.7k sqft214 Oakdale Dr, White House, TN 37188For SaleMLS ID #3526451, William (Bill) C. Britt. RealTracs MLS as distributed by MLS GRID
- $664,9005 bd3 ba2.4k sqft3384 Maxie Jones Rd, Springfield, TN 37172For SaleMLS ID #3269952, Amanda North ABR, PSA. RealTracs MLS as distributed by MLS GRID
- $532,0003 bd2 ba2.2k sqft645 Jackson Rd, Portland, TN 37148For SaleMLS ID #3256318, Gary Ashton. RealTracs MLS as distributed by MLS GRID
- $598,9003 bd2 ba2.7k sqft1201 Dickerson Bay Dr, Gallatin, TN 37066For SaleMLS ID #3302439, Michael Hastings, Broker, CRS, CDPE, ABR. RealTracs MLS as distributed by MLS GRID
- $589,9002 bd2 ba1.8k sqft824 Dry Creek Rd, Goodlettsville, TN 37072For SaleMLS ID #3272139, Bridgette Chamberlain. RealTracs MLS as distributed by MLS GRID
- $469,9003 bd2 ba1.9k sqft8474 Guthrie Rd, Cross Plains, TN 37049For SaleMLS ID #3526828, Debbie Lamberth. RealTracs MLS as distributed by MLS GRID
- $519,9993 bd2 ba1.4k sqft3569 Pinson School Rd, Springfield, TN 37172For SaleMLS ID #3516495, Kayla Rude. RealTracs MLS as distributed by MLS GRID
- $649,9003 bd2 ba2k sqft8157 Highway 49 E, Springfield, TN 37172For SaleMLS ID #3246761, Barry Richards. RealTracs MLS as distributed by MLS GRID
