Johnny Cash would have lived here! Custom Built LOG HOME in Super Exclusive Lake Community. Backs up to Corp Property. You almost certainly couldn't touch a building a custom log home like this today without spending easily $400 to $500 a SQUARE FOOT! Backs up to corp property, award-winning schools, and everything Gallatin has to offer. If this one doesn't get your attention...nothing will. Unheard of price point & value in one of Tennessee's MOST exclusive multi-multi million$$$ lake areas! Big trees. Big sky. Real land backs up to corp property. Property that's almost impossible to find.Showings begin Friday Noon 7/24
Active
Price cut: $51.1K (7/29)
$598,900
1201 Dickerson Bay Dr, Gallatin, TN 37066
3beds
3,216sqft
:
Get pre-qualified$3,512/mo
Single Family Residence, Residential
Built in 1988
0.96 Acres Lot
$-- Zestimate®
$186/sqft
$-- HOA
What's special
Custom built log homeBig treesBig sky
- 8 days |
- 920 |
- 65 |
Likely to sell faster than
Zillow last checked:
Listing updated:
Listed by:
Michael Hastings, Broker, CRS, CDPE, ABR 615-403-1008,
Network Properties, LLC 615-590-4209
Source: RealTracs MLS as distributed by MLS GRID,MLS#: 3302439
Facts & features
Interior
Bedrooms & bathrooms
- Bedrooms: 3
- Bathrooms: 2
- Full bathrooms: 2
- Main level bedrooms: 2
Bedroom 1
- Area: 405 Square Feet
- Dimensions: 15x27
Bedroom 2
- Area: 154 Square Feet
- Dimensions: 11x14
Bedroom 3
- Area: 208 Square Feet
- Dimensions: 16x13
Primary bathroom
- Features: Double Vanity
- Level: Double Vanity
Dining room
- Area: 100 Square Feet
- Dimensions: 10x10
Kitchen
- Features: Eat-in Kitchen
- Level: Eat-in Kitchen
- Area: 180 Square Feet
- Dimensions: 18x10
Living room
- Area: 425 Square Feet
- Dimensions: 25x17
Other
- Features: Breakfast Room
- Level: Breakfast Room
- Area: 88 Square Feet
- Dimensions: 8x11
Other
- Features: Utility Room
- Level: Utility Room
- Area: 18 Square Feet
- Dimensions: 6x3
Recreation room
- Features: Other
- Level: Other
- Area: 462 Square Feet
- Dimensions: 22x21
Heating
- Central, Electric
Cooling
- Central Air, Electric
Appliances
- Included: Built-In Electric Oven, Cooktop, Dishwasher, Microwave
- Laundry: Electric Dryer Hookup, Washer Hookup
Features
- Ceiling Fan(s)
- Flooring: Carpet, Wood, Tile
- Basement: Crawl Space
- Number of fireplaces: 1
- Fireplace features: Living Room
Interior area
- Total structure area: 3,216
- Total interior livable area: 3,216 sqft
- Finished area above ground: 3,216
Property
Parking
- Total spaces: 4
- Parking features: Garage Faces Rear, Attached, Asphalt, Circular Driveway, Driveway, Garage Door Opener
- Attached garage spaces: 2
- Carport spaces: 2
- Covered spaces: 4
- Has uncovered spaces: Yes
Features
- Levels: Two
- Stories: 2
- Patio & porch: Porch, Covered, Deck
Lot
- Size: 0.96 Acres
- Dimensions: 185.44 x 280.5 IRR
- Features: Level
- Topography: Level
Details
- Parcel number: 147K A 01100 000
- Special conditions: Standard
- Other equipment: Satellite Dish
Construction
Type & style
- Home type: SingleFamily
- Architectural style: Traditional
- Property subtype: Single Family Residence, Residential
Materials
- Log, Wood Siding
- Roof: Shingle
Condition
- New construction: No
- Year built: 1988
Utilities & green energy
- Sewer: Septic Tank
- Water: Public
- Utilities for property: Electricity Available, Water Available
Community & HOA
Community
- Security: Smoke Detector(s)
- Subdivision: Station Camp Landing
HOA
- Has HOA: No
Location
- Region: Gallatin
Financial & listing details
- Price per square foot: $186/sqft
- Tax assessed value: $625,000
- Annual tax amount: $2,220
- Date on market: 7/22/2026
- Electric utility on property: Yes
Estimated market value
Not available
Estimated sales range
Not available
Not available
Price history
| Date | Event | Price |
|---|---|---|
| 7/29/2026 | Price change | $598,900-7.9%$186/sqft |
Source:  RealTracs MLS as distributed by MLS GRID #3302439 Report a problem RealTracs MLS as distributed by MLS GRID #3302439 Report a problem | ||
| 7/22/2026 | Listed for sale | $650,000$202/sqft |
Source: RealTracs MLS as distributed by MLS GRID #3302439 Report a problem | ||
| 7/2/2026 | Listing removed | $650,000$202/sqft |
Source: RealTracs MLS as distributed by MLS GRID #3158917 Report a problem | ||
| 5/9/2026 | Price change | $650,000-2.8%$202/sqft |
Source: RealTracs MLS as distributed by MLS GRID #3158917 Report a problem | ||
| 4/3/2026 | Price change | $669,000-4.4%$208/sqft |
Source: RealTracs MLS as distributed by MLS GRID #3158917 Report a problem | ||
| 3/27/2026 | Listed for sale | $699,999+250%$218/sqft |
Source: RealTracs MLS as distributed by MLS GRID #3158917 Report a problem | ||
| 7/30/2015 | Sold | $200,000$62/sqft |
Source: RealTracs MLS as distributed by MLS GRID #1635972 Report a problem | ||
Public tax history
| Year | Property taxes | Tax assessment |
|---|---|---|
| 2025 | $2,220 | $156,250 |
| 2024 | $2,220 +67.8% | $156,250 +166% |
| 2023 | $1,323 -0.4% | $58,750 -75% |
| 2022 | $1,329 +0% | $235,000 |
| 2021 | $1,329 | $235,000 |
| 2020 | $1,329 | $235,000 |
| 2019 | $1,329 -2.6% | $235,000 +5.5% |
| 2018 | $1,364 | $222,700 |
| 2017 | -- | -- |
| 2016 | -- | -- |
| 2015 | -- | -- |
| 2014 | -- | -- |
| 2011 | $1,574 +32.2% | $58,939 |
| 2010 | $1,191 | $58,939 |
| 2009 | $1,191 | $58,939 |
| 2008 | -- | $58,939 +5.7% |
| 2007 | $1,271 | $55,765 |
| 2006 | $1,271 +2.1% | $55,765 +16% |
| 2005 | $1,245 | $48,063 |
| 2004 | $1,245 | $48,063 |
| 2002 | $1,245 | $48,063 +5.5% |
| 2001 | -- | $45,566 -75% |
| 2000 | -- | $182,263 |
Find assessor info on the county website
Monthly payment
Est. payment
Payment breakdown
Explore the cost of this home by adjusting the details. Changes won't be saved.Climate risks
Neighborhood: 37066
Nearby schools
GreatSchools rating
- 9/10Jack Anderson Elementary STEM SchoolGrades: PK-5Distance: 2.6 mi
- 8/10Station Camp Middle SchoolGrades: 6-8Distance: 3.2 mi
- 8/10Station Camp High SchoolGrades: 9-12Distance: 3.2 mi
Schools provided by the listing agent
- Elementary: Jack Anderson Elementary
- Middle: Station Camp Middle School
- High: Station Camp High School
Source: RealTracs MLS as distributed by MLS GRID. This data may not be complete. We recommend contacting the local school district to confirm school assignments for this home.
- $421,300-- bd2 ba1.6k sqft1006 Lake Ct, Gallatin, TN 37066Off Market
- $165,000-- bd-- ba-- sqftDickerson Bay Drive, Gallatin, TN 37066Off Market
- $585,7003 bd2 ba2.4k sqft1012 Lake Ct, Gallatin, TN 37066Off Market
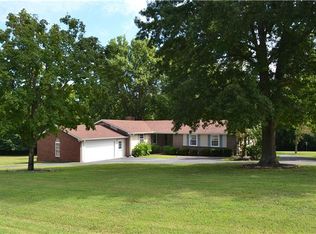
- $634,7003 bd3 ba2.7k sqft1005 Edgewater Cir, Gallatin, TN 37066Off Market
- $477,0003 bd3 ba1.8k sqft1125 Dickerson Bay Dr, Gallatin, TN 37066Off Market
- $150,000-- bd-- ba-- sqft1126 Dickerson Bay Dr, Gallatin, TN 37066Off Market
- $150,000-- bd-- ba-- sqft1126 Dickerson Bay Dr, Gallatin, TN 37066Off Market
- $180,0000.57 Acres1024 Lake Ct LOT 8, Gallatin, TN 37066Sold
A local agent can set up tours, give advice and negotiate with sellers.
Similar homes
- $589,9003 bd3 ba2.3k sqft112 Spy Glass Way, Hendersonville, TN 37075For Sale

 MLS ID #3312719, Kirsten Brinkman. RealTracs MLS as distributed by MLS GRID
 - $489,0003 bd2 ba1.7k sqft325 Dawn Dr, Gallatin, TN 37066For Sale
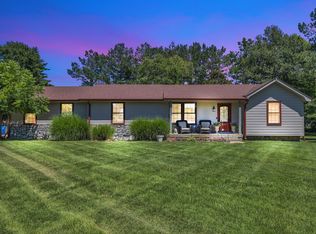 MLS ID #3247034, David Carr,Broker,GRI,ABR,SRES.. RealTracs MLS as distributed by MLS GRID
 - $649,9003 bd3 ba2.5k sqft613 Oakwood Ter, Mount Juliet, TN 37122For Sale
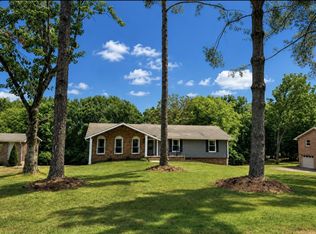 MLS ID #3305617, Christa Hughes. RealTracs MLS as distributed by MLS GRID
 - $749,9003 bd3 ba3.2k sqft756 Starpoint Dr, Gallatin, TN 37066For Sale
 MLS ID #3245581, Karen Hoff. RealTracs MLS as distributed by MLS GRID
 - $449,9003 bd2 ba2.1k sqft700 Wallace Rd, Gallatin, TN 37066For SaleMLS ID #3304548, Bernie Gallerani. RealTracs MLS as distributed by MLS GRID
- $714,6154 bd3 ba2.7k sqft1174 Highway 25, Gallatin, TN 37066For SaleMLS ID #3211731, Johnny Roberts. RealTracs MLS as distributed by MLS GRID
- $774,9005 bd3 ba3.1k sqft1071 Connie Dr, Gallatin, TN 37066For SaleMLS ID #3182720, Tiffany Friedmann. RealTracs MLS as distributed by MLS GRID
- $649,9004 bd3 ba2.9k sqft310 N Hume Ave, Gallatin, TN 37066For SaleMLS ID #3243757, Katie Morrell. RealTracs MLS as distributed by MLS GRID
- $649,9003 bd3 ba2.9k sqft119 Millers Point, Gallatin, TN 37066For SaleMLS ID #3247689, Veronica Blaylock. RealTracs MLS as distributed by MLS GRID
- $494,9003 bd3 ba2.7k sqft129 Oakland Dr, Gallatin, TN 37066For SaleMLS ID #3215086, Lori Guinan. RealTracs MLS as distributed by MLS GRID
- $669,0003 bd3 ba2.5k sqft590A Lindsey Hollow Rd, Gallatin, TN 37066For SaleMLS ID #3221168, Tiffany Penfield. RealTracs MLS as distributed by MLS GRID
- $--4 bd4 ba3.3k sqft285 Page Dr, Mount Juliet, TN 37122AuctionMLS ID #3305120, Christine Sawyers. RealTracs MLS as distributed by MLS GRID
- $649,0003 bd2 ba1.9k sqft418 Portland Rd, White House, TN 37188For SaleMLS ID #3306325, Michelle Patton. RealTracs MLS as distributed by MLS GRID
- $625,0002 bd2 ba2.5k sqft1245 Latimer Ln, Hendersonville, TN 37075For SaleMLS ID #3261374, Jennifer Barrett. RealTracs MLS as distributed by MLS GRID
- $779,9003 bd3 ba3.5k sqft201 Buchanan Cir, Hendersonville, TN 37075For SaleMLS ID #3312511, Cody West. RealTracs MLS as distributed by MLS GRID
- $829,0004 bd3 ba3.9k sqft908 Lakeshore Dr, Gallatin, TN 37066For SaleMLS ID #3217005, Gary Ashton. RealTracs MLS as distributed by MLS GRID
- $549,9003 bd3 ba2.6k sqft103 Masters Way, Hendersonville, TN 37075For SaleMLS ID #3184722, Jason Lee. RealTracs MLS as distributed by MLS GRID
- $--5 bd3 ba2.7k sqft7255 Lebanon Rd, Mount Juliet, TN 37122AuctionMLS ID #3224846, Barry Huber. RealTracs MLS as distributed by MLS GRID
- $589,9004 bd4 ba3.7k sqft1019 Hilton Ln, Castalian Springs, TN 37031For SaleMLS ID #3272386, Lindsay Smith. RealTracs MLS as distributed by MLS GRID
- $700,0003 bd3 ba3.2k sqft1104 Port William Ct, Mount Juliet, TN 37122For SaleMLS ID #3245148, April Harrington. RealTracs MLS as distributed by MLS GRID
