Set quietly beneath a canopy of mature trees in one of Gallatin’s most established lake-area communities, 908 Lakeshore Drive is a home defined by character, scale, and architectural presence rarely found today. A sweeping front lawn, crisp painted brick exterior, and original double-door entry create an unforgettable first impression, while nearly 4,000 square feet inside unfold through a series of thoughtfully connected living spaces that feel both expansive and inviting.
At the center of the home, a dramatic sunken gathering room beneath an oversized skylight serves as the true heart of the property - equal parts conversation space, entertaining hub, and everyday retreat. The surrounding floorplan offers refined separation between rooms while maintaining an effortless flow throughout.
The updated kitchen blends timeless design with functionality, featuring integrated stainless appliances, granite countertops, double ovens, a prep sink, and generous gathering space anchored by a large island. Nearby, the dining room is warmed by a painted brick fireplace, while a richly paneled den with a second fireplace creates the perfect executive office, lounge, or media space.
The bedroom layout offers flexibility and privacy, including spacious secondary bedrooms with a Jack-and-Jill bath, a large primary suite, and a separate fourth bedroom ideal for guests, multigenerational living, or work-from-home needs.
Outside, enjoy a freshly poured patio, hot tub, and a level .7-acre homesite surrounded by mature trees, established landscaping, and seasonal water views - all with no HOA. Significant improvements including windows, roof, gutters, water heater, landscaping, and more provide peace of mind and everyday livability in a home that balances timeless charm with thoughtful modern updates.
Active
Price cut: $20K (7/13)
$829,000
908 Lakeshore Dr, Gallatin, TN 37066
4beds
3,994sqft
:
Get pre-qualified$4,862/mo
Single Family Residence, Residential
Built in 1966
0.7 Acres Lot
$-- Zestimate®
$208/sqft
$-- HOA
What's special
- 67 days |
- 830 |
- 48 |
Zillow last checked:
Listing updated:
Listed by:
Gary Ashton 615-301-1650,
The Ashton Real Estate Group of RE/MAX Advantage 615-301-1631,
Joseph Perricone,
The Ashton Real Estate Group of RE/MAX Advantage
Source: RealTracs MLS as distributed by MLS GRID,MLS#: 3217005
Facts & features
Interior
Bedrooms & bathrooms
- Bedrooms: 4
- Bathrooms: 3
- Full bathrooms: 2
- 1/2 bathrooms: 1
- Main level bedrooms: 4
Heating
- Central
Cooling
- Ceiling Fan(s), Central Air
Appliances
- Included: Double Oven, Built-In Gas Range, Dishwasher, Disposal, Freezer, Ice Maker, Microwave, Refrigerator, Stainless Steel Appliance(s)
- Laundry: Electric Dryer Hookup, Washer Hookup
Features
- Flooring: Carpet, Wood, Tile
- Basement: Crawl Space
- Number of fireplaces: 2
- Fireplace features: Gas, Wood Burning
Interior area
- Total structure area: 3,994
- Total interior livable area: 3,994 sqft
- Finished area above ground: 3,994
Property
Parking
- Total spaces: 14
- Parking features: Garage Door Opener, Garage Faces Side
- Garage spaces: 2
- Uncovered spaces: 12
Features
- Levels: One
- Stories: 1
- Patio & porch: Porch, Covered, Patio
- Has view: Yes
- View description: Lake
- Has water view: Yes
- Water view: Lake
Lot
- Size: 0.7 Acres
- Dimensions: 150 x 204.2 IRR
Details
- Parcel number: 136D A 01500 000
- Special conditions: Standard
Construction
Type & style
- Home type: SingleFamily
- Architectural style: Contemporary
- Property subtype: Single Family Residence, Residential
Materials
- Brick, Hardboard Siding
- Roof: Asphalt
Condition
- New construction: No
- Year built: 1966
Utilities & green energy
- Sewer: Public Sewer
- Water: Public
- Utilities for property: Water Available
Community & HOA
Community
- Subdivision: Leeland Heights 2 Lakefront
HOA
- Has HOA: No
Location
- Region: Gallatin
Financial & listing details
- Price per square foot: $208/sqft
- Tax assessed value: $598,900
- Annual tax amount: $2,920
- Date on market: 5/20/2026
Estimated market value
Not available
Estimated sales range
Not available
Not available
Price history
| Date | Event | Price |
|---|---|---|
| 7/13/2026 | Price change | $829,000-2.4%$208/sqft |
Source:  RealTracs MLS as distributed by MLS GRID #3217005 Report a problem RealTracs MLS as distributed by MLS GRID #3217005 Report a problem | ||
| 5/23/2026 | Listed for sale | $849,000+174.8%$213/sqft |
Source: RealTracs MLS as distributed by MLS GRID #3217005 Report a problem | ||
| 10/28/2020 | Sold | $309,000+6.6%$77/sqft |
Source: Public Record Report a problem | ||
| 11/24/2012 | Listing removed | $289,900$73/sqft |
Source: RE/MAX Choice Properties #1383030 Report a problem | ||
| 8/1/2012 | Listed for sale | $289,900+45%$73/sqft |
Source: RE/MAX Choice Properties #1383030 Report a problem | ||
| 10/22/2010 | Sold | $200,000-13%$50/sqft |
Source: Public Record Report a problem | ||
| 3/20/2010 | Price change | $229,900-8%$58/sqft |
Source: RE/MAX Choice Properties #1123918 Report a problem | ||
| 2/19/2010 | Price change | $249,900-10.7%$63/sqft |
Source: RE/MAX Choice Properties #1123918 Report a problem | ||
| 1/15/2010 | Price change | $279,900-3.4%$70/sqft |
Source: RE/MAX Choice Properties #1123918 Report a problem | ||
| 10/10/2009 | Listed for sale | $289,900+84.6%$73/sqft |
Source: RE/MAX Choice Properties #1123918 Report a problem | ||
| 5/15/1996 | Sold | $157,000+25.6%$39/sqft |
Source: Public Record Report a problem | ||
| 12/14/1994 | Sold | $125,000$31/sqft |
Source: Public Record Report a problem | ||
Public tax history
| Year | Property taxes | Tax assessment |
|---|---|---|
| 2025 | $2,920 | $149,725 |
| 2024 | $2,920 +9.1% | $149,725 +70.8% |
| 2023 | $2,676 -0.3% | $87,675 -75% |
| 2022 | $2,684 +35.3% | $350,700 |
| 2021 | $1,983 | $350,700 |
| 2020 | $1,983 -26.1% | $350,700 |
| 2019 | $2,685 +406.4% | $350,700 +63.7% |
| 2018 | $530 -71.6% | $214,200 |
| 2017 | $1,869 | -- |
| 2016 | $1,869 | -- |
| 2015 | $1,869 +1.5% | -- |
| 2014 | $1,842 +49% | -- |
| 2011 | $1,236 -32.9% | $61,166 |
| 2010 | $1,842 | $61,166 |
| 2009 | $1,842 | $61,166 |
| 2008 | -- | $61,166 +8.2% |
| 2007 | $1,921 | $56,505 |
| 2006 | $1,921 +12.4% | $56,505 +22.7% |
| 2005 | $1,709 | $46,058 |
| 2004 | $1,709 | $46,058 |
| 2002 | $1,709 | $46,058 +7.5% |
| 2001 | -- | $42,839 -75% |
| 2000 | -- | $171,355 |
Find assessor info on the county website
Monthly payment
Est. payment
Payment breakdown
Explore the cost of this home by adjusting the details. Changes won't be saved.Climate risks
Neighborhood: 37066
Nearby schools
GreatSchools rating
- 8/10Howard Elementary SchoolGrades: PK-5Distance: 1.6 mi
- 5/10Rucker Stewart Middle SchoolGrades: 6-8Distance: 1.2 mi
- 5/10Gallatin Senior High SchoolGrades: 9-12Distance: 1.3 mi
Schools provided by the listing agent
- Elementary: Howard Elementary
- Middle: Rucker Stewart Middle
- High: Gallatin Senior High School
Source: RealTracs MLS as distributed by MLS GRID. This data may not be complete. We recommend contacting the local school district to confirm school assignments for this home.
- $364,600-- bd1 ba2k sqft914 Lakeshore Dr, Gallatin, TN 37066Off Market
- $690,0003 bd4 ba3.5k sqft904 Lakeshore Dr, Gallatin, TN 37066Sold

- $427,700-- bd2 ba2.6k sqft918 Lakeshore Dr, Gallatin, TN 37066Off Market
- $680,5003 bd3 ba3k sqft909 Lakeshore Dr, Gallatin, TN 37066Off Market
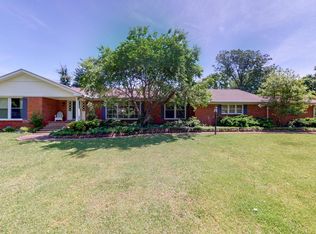
- $414,400-- bd2 ba2.3k sqft900 Lakeshore Dr, Gallatin, TN 37066Off Market
- $570,400-- bd2 ba2.7k sqft915 Lakeshore Dr, Gallatin, TN 37066Off Market
- $564,700-- bd2 ba3.1k sqft907 Lakeshore Dr, Gallatin, TN 37066Off Market
- $565,100-- bd2 ba3.1k sqft924 Lakeshore Dr, Gallatin, TN 37066Off Market
A local agent can set up tours, give advice and negotiate with sellers.
A local lender can help you make sure your offer is ready when you are.
Similar homes
- $774,9005 bd3 ba3.1k sqft1071 Connie Dr, Gallatin, TN 37066For Sale
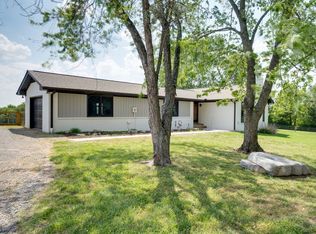
 MLS ID #3182720, Tiffany Friedmann. RealTracs MLS as distributed by MLS GRID
 - $950,0004 bd3 ba2.8k sqft301 Rosebrook Dr, Gallatin, TN 37066For Sale
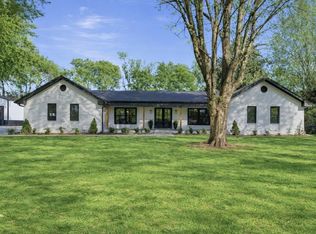 MLS ID #3173455, Jessica Jean Towe. RealTracs MLS as distributed by MLS GRID
 - $670,0003 bd3 ba2.2k sqft676 Northridge Dr, Gallatin, TN 37066For Sale
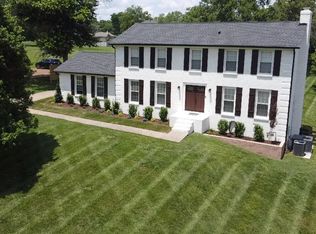 MLS ID #3233600, Tony Robinson,E-PRO. RealTracs MLS as distributed by MLS GRID
 - $814,9004 bd4 ba3.1k sqft1034 Five Coves Trce, Gallatin, TN 37066For Sale
 MLS ID #3181604, Sherry Smith. RealTracs MLS as distributed by MLS GRID
 - $649,9004 bd3 ba2.9k sqft310 N Hume Ave, Gallatin, TN 37066For SaleMLS ID #3243757, Katie Morrell. RealTracs MLS as distributed by MLS GRID
- $705,0004 bd4 ba3.1k sqft1718 Lake Grassland W, Gallatin, TN 37066For SaleMLS ID #3224324, Carol Walker. RealTracs MLS as distributed by MLS GRID
- $775,0003 bd3 ba2.6k sqft1145 Isaac Franklin Dr, Gallatin, TN 37066For SaleMLS ID #3193095, Michelle Massey. RealTracs MLS as distributed by MLS GRID
- $894,0003 bd3 ba2.7k sqft923 Dobbins Pike, Gallatin, TN 37066For SaleMLS ID #3182968, Lori Guinan. RealTracs MLS as distributed by MLS GRID
- $599,5003 bd3 ba2.5k sqft1301 Rivermont Dr, Gallatin, TN 37066For SaleMLS ID #3271043, Linda Mendoza. RealTracs MLS as distributed by MLS GRID
- $805,0004 bd4 ba3.4k sqft152 Fairways Dr, Hendersonville, TN 37075For SaleMLS ID #3173430, Joe Staub, SFR. RealTracs MLS as distributed by MLS GRID
- $669,0003 bd3 ba2.5k sqft590A Lindsey Hollow Rd, Gallatin, TN 37066For SaleMLS ID #3221168, Tiffany Penfield. RealTracs MLS as distributed by MLS GRID
- $1,119,5004 bd5 ba4.3k sqft1108 Rossifer Ct, Gallatin, TN 37066For SaleMLS ID #3231563, Cynthia (Cindy) Bruno. RealTracs MLS as distributed by MLS GRID
- $799,0006 bd3 ba3.9k sqft463 Walton Ferry Rd, Hendersonville, TN 37075For SaleMLS ID #3287957, Lisa Marie Mason. RealTracs MLS as distributed by MLS GRID
- $760,0004 bd3 ba3.4k sqft1122 Willow Springs Dr, Lebanon, TN 37087For SaleMLS ID #3309008, Becky H Andrews. RealTracs MLS as distributed by MLS GRID
- $850,9004 bd4 ba4.4k sqft527 Cumberland Hills Dr, Hendersonville, TN 37075For SaleMLS ID #3185327, Brianna Back. RealTracs MLS as distributed by MLS GRID
- $804,9004 bd3 ba3.2k sqft1308 Teddys Pl, Mount Juliet, TN 37122For SaleMLS ID #3239780, Jami Crecelius. RealTracs MLS as distributed by MLS GRID
- $1,139,0004 bd4 ba4.8k sqft1629 Cairo Rd, Gallatin, TN 37066For SaleMLS ID #3164408, Marissa Francis. RealTracs MLS as distributed by MLS GRID
- $560,0003 bd3 ba2.3k sqft224 Brookhaven Dr, Gallatin, TN 37066For SaleMLS ID #3181116, Payden Miller. RealTracs MLS as distributed by MLS GRID
- $825,0003 bd3 ba3.8k sqft1228 Ballentrace Blvd, Lebanon, TN 37087For SaleMLS ID #3278172, Maggie Hargrove. RealTracs MLS as distributed by MLS GRID
- $779,9003 bd3 ba3.5k sqft201 Buchanan Cir, Hendersonville, TN 37075For SaleMLS ID #3185700, Cody West. RealTracs MLS as distributed by MLS GRID
