Welcome to your elevated retreat on the highly sought-after Cumberland Hills peninsula. Nestled on a sprawling 1.58-acre lot, this stunning home offers over 4,400 square feet of beautifully updated living space, perfectly blending move-in-ready luxury with incredible expansion potential. The expansive floor plan currently features four spacious bedrooms, a dedicated private office, and a flexible bonus room that can easily serve as a home gym, media room, or creative studio.
The home's layout was designed to take full advantage of its surroundings, positioning the primary living spaces on the upper level to offer gorgeous natural light and a serene, treehouse-like vantage point. The beautifully renovated upstairs kitchen boasts brand-new, high-end quartz countertops and meticulously upgraded cabinetry. It flows seamlessly into a sophisticated formal dining room, creating the ultimate space for entertaining with elevated views of the mature, wooded landscape.
What truly sets this property apart is the rare opportunity for immediate value-add. City sewer is located just one parcel away—connecting to it would officially allow this expansive home to be classified as a 6-bedroom property. Additionally, the property's gentle slope accommodates a massive unfinished basement equipped with accessible plumbing, making it incredibly easy to add another kitchen to the main floor. This creates the perfect blank canvas for an in-law suite, a dual-living setup, or simply building massive future equity.
Positioned for commanding presence and privacy from the street, yet just minutes from the lake, local marinas, and the absolute best of Hendersonville. This is a unique opportunity to secure a premium peninsula property with unmatched upside. Schedule your private showing today!
Active
Price cut: $15.9K (8/28)
$835,000
527 Cumberland Hills Dr, Hendersonville, TN 37075
4beds
4,402sqft
Single Family Residence, Residential
Built in 1988
1.58 Acres Lot
$-- Zestimate®
$190/sqft
$-- HOA
What's special
Flexible bonus roomBeautifully renovated upstairs kitchenMassive lot sizeMeticulously upgraded cabinetrySerene treehouse-like vantage pointBrand-new high-end quartz countertopsDedicated private office
- 124 days
- 2,259
- 183
Zillow last checked:
Listing updated:
Listed by:
Brianna Back 615-294-6174,
Benchmark Realty, LLC 615-991-4949
Source: RealTracs MLS as distributed by MLS GRID,MLS#: 3185327
Facts & features
Interior
Bedrooms & bathrooms
- Bedrooms: 4
- Bathrooms: 4
- Full bathrooms: 4
- Main level bedrooms: 2
Bedroom 1
- Area: 304 Square Feet
- Dimensions: 16x19
Bedroom 2
- Area: 240 Square Feet
- Dimensions: 15x16
Bedroom 3
- Area: 192 Square Feet
- Dimensions: 16x12
Bedroom 4
- Area: 192 Square Feet
- Dimensions: 16x12
Primary bathroom
- Features: Double Vanity
- Level: Double Vanity
Dining room
- Features: Formal
- Level: Formal
- Area: 192 Square Feet
- Dimensions: 16x12
Kitchen
- Features: Eat-in Kitchen
- Level: Eat-in Kitchen
- Area: 264 Square Feet
- Dimensions: 22x12
Living room
- Area: 304 Square Feet
- Dimensions: 16x19
Recreation room
- Area: 512 Square Feet
- Dimensions: 32x16
Heating
- Central, Electric
Cooling
- Ceiling Fan(s), Central Air, Electric
Appliances
- Included: Electric Oven, Cooktop, Dishwasher, Refrigerator, Stainless Steel Appliance(s)
- Laundry: Electric Dryer Hookup, Washer Hookup
Features
- Flooring: Luxury Vinyl
- Basement: Unfinished
- Number of fireplaces: 1
- Fireplace features: Electric, Living Room
Interior area
- Total structure area: 4,402
- Total interior livable area: 4,402 sqft
- Finished area above ground: 4,402
Property
Parking
- Total spaces: 2
- Parking features: Garage Door Opener, Garage Faces Side, Paved
- Garage spaces: 2
Features
- Levels: One
- Stories: 3
- Patio & porch: Deck
- Exterior features: Balcony
Lot
- Size: 1.58 Acres
- Features: Private, Sloped
- Topography: Private,Sloped
Details
- Additional structures: Storm Shelter, Storage
- Parcel number: 164E A 00300 000
- Special conditions: Standard
Construction
Type & style
- Home type: SingleFamily
- Property subtype: Single Family Residence, Residential
Materials
- Brick
- Roof: Shingle
Condition
- New construction: No
- Year built: 1988
Utilities & green energy
- Sewer: Septic Tank
- Water: Public
- Utilities for property: Electricity Available, Water Available
Community & HOA
Community
- Security: Fire Alarm
- Subdivision: Jerry Jarrett
HOA
- Has HOA: No
Location
- Region: Hendersonville
Financial & listing details
- Price per square foot: $190/sqft
- Tax assessed value: $820,100
- Annual tax amount: $4,120
- Date on market: 5/1/2026
- Electric utility on property: Yes
Estimated market value
Not available
Estimated sales range
Not available
Not available
Price history
| Date | Event | Price |
|---|---|---|
| 8/28/2026 | Price change | $835,000-1.9%$190/sqft |
Source:  RealTracs MLS as distributed by MLS GRID #3185327 Report a problem RealTracs MLS as distributed by MLS GRID #3185327 Report a problem | ||
| 6/26/2026 | Price change | $850,900-5.5%$193/sqft |
Source: RealTracs MLS as distributed by MLS GRID #3185327 Report a problem | ||
| 5/1/2026 | Listed for sale | $899,990$204/sqft |
Source: RealTracs MLS as distributed by MLS GRID #3185327 Report a problem | ||
| 8/22/2025 | Listing removed | $899,990$204/sqft |
Source: RealTracs MLS as distributed by MLS GRID #2824415 Report a problem | ||
| 7/4/2025 | Price change | $899,990-2.7%$204/sqft |
Source: RealTracs MLS as distributed by MLS GRID #2824415 Report a problem | ||
| 6/16/2025 | Listed for sale | $925,000$210/sqft |
Source: RealTracs MLS as distributed by MLS GRID #2824415 Report a problem | ||
| 5/27/2025 | Listing removed | $925,000$210/sqft |
Source: RealTracs MLS as distributed by MLS GRID #2824415 Report a problem | ||
| 4/29/2025 | Listed for sale | $925,000+6.3%$210/sqft |
Source: RealTracs MLS as distributed by MLS GRID #2824415 Report a problem | ||
| 10/16/2024 | Listing removed | $869,900$198/sqft |
Source: RealTracs MLS as distributed by MLS GRID #2702231 Report a problem | ||
| 9/10/2024 | Listed for sale | $869,900-2.2%$198/sqft |
Source: RealTracs MLS as distributed by MLS GRID #2702231 Report a problem | ||
| 8/25/2024 | Listing removed | $889,900$202/sqft |
Source: RealTracs MLS as distributed by MLS GRID #2661160 Report a problem | ||
| 8/13/2024 | Price change | $889,900-1.1%$202/sqft |
Source: RealTracs MLS as distributed by MLS GRID #2661160 Report a problem | ||
| 8/2/2024 | Price change | $899,900-1.7%$204/sqft |
Source: RealTracs MLS as distributed by MLS GRID #2661160 Report a problem | ||
| 7/12/2024 | Price change | $915,000-1.1%$208/sqft |
Source: RealTracs MLS as distributed by MLS GRID #2661160 Report a problem | ||
| 7/3/2024 | Price change | $924,900-2.6%$210/sqft |
Source: RealTracs MLS as distributed by MLS GRID #2661160 Report a problem | ||
| 5/31/2024 | Listed for sale | $950,000+58.3%$216/sqft |
Source: RealTracs MLS as distributed by MLS GRID #2661160 Report a problem | ||
| 9/17/2023 | Listing removed | -- |
Source: RealTracs MLS as distributed by MLS GRID #2552333 Report a problem | ||
| 8/20/2023 | Price change | $600,000-9.1%$136/sqft |
Source: RealTracs MLS as distributed by MLS GRID #2552333 Report a problem | ||
| 8/7/2023 | Price change | $659,990-5%$150/sqft |
Source: RealTracs MLS as distributed by MLS GRID #2552333 Report a problem | ||
| 7/25/2023 | Listed for sale | $694,900-12%$158/sqft |
Source: RealTracs MLS as distributed by MLS GRID #2552333 Report a problem | ||
| 7/25/2023 | Listing removed | -- |
Source: RealTracs MLS as distributed by MLS GRID #2527541 Report a problem | ||
| 7/9/2023 | Price change | $789,4990%$179/sqft |
Source: RealTracs MLS as distributed by MLS GRID #2527541 Report a problem | ||
| 6/30/2023 | Price change | $789,500-7.1%$179/sqft |
Source: RealTracs MLS as distributed by MLS GRID #2527541 Report a problem | ||
| 6/20/2023 | Price change | $850,000-5.5%$193/sqft |
Source: RealTracs MLS as distributed by MLS GRID #2527541 Report a problem | ||
| 5/29/2023 | Listed for sale | $899,900+414.2%$204/sqft |
Source: RealTracs MLS as distributed by MLS GRID #2527541 Report a problem | ||
| 9/6/1996 | Sold | $175,000$40/sqft |
Source: Agent Provided Report a problem | ||
Public tax history
| Year | Property taxes | Tax assessment |
|---|---|---|
| 2025 | $4,120 | $205,025 |
| 2024 | $4,120 +12.8% | $205,025 +77.9% |
| 2023 | $3,653 -0.3% | $115,225 -75% |
| 2022 | $3,665 +40.6% | $460,900 |
| 2021 | $2,606 | $460,900 |
| 2020 | $2,606 -28.9% | $460,900 |
| 2019 | $3,665 +454.6% | $460,900 +32.2% |
| 2018 | $661 | $348,700 |
| 2017 | -- | -- |
| 2016 | -- | -- |
| 2015 | -- | -- |
| 2014 | -- | -- |
| 2011 | $2,604 -0.6% | $98,104 |
| 2010 | $2,620 | $98,104 |
| 2009 | $2,620 | $98,104 |
| 2008 | -- | $98,104 +11.8% |
| 2007 | $2,554 | $87,784 |
| 2006 | $2,554 +1% | $87,784 +14.9% |
| 2005 | $2,529 | $76,405 |
| 2004 | $2,529 | $76,405 |
| 2002 | $2,529 | $76,405 +10.4% |
| 2001 | -- | $69,198 -73.9% |
| 2000 | -- | $265,578 |
Find assessor info on the county website
Monthly payment
Est. payment
Payment breakdown
Explore the cost of this home by adjusting the details. Changes won't be saved.Climate risks
Neighborhood: 37075
Nearby schools
Schools provided by the listing agent
- Elementary: Indian Lake Elementary
- Middle: Robert E Ellis Middle
- High: Hendersonville High School
Source: RealTracs MLS as distributed by MLS GRID. This data may not be complete. We recommend contacting the local school district to confirm school assignments for this home.
- $811,9004 bd4 ba4k sqft475 Cumberland Hills Dr, Hendersonville, TN 37075Off Market
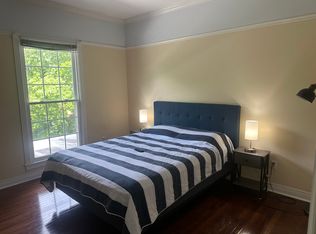
- $165,000-- bd-- ba-- sqftCumberland Hills Drive, Hendersonville, TN 37075Off Market
- $1,660,0005 bd5 ba7.1k sqft127 Clifftop Dr, Hendersonville, TN 37075Sold

- $1,250,0003 bd7 ba8.7k sqft560 Cumberland Hills Dr, Hendersonville, TN 37075Sold

Similar homes
- $895,0004 bd4 ba3.9k sqft94 Hidden Way Ct, Hendersonville, TN 37075For Sale

 MLS ID #3213626, Gary Ashton. RealTracs MLS as distributed by MLS GRID
 - $799,9004 bd3 ba3.2k sqft1308 Teddys Pl, Mount Juliet, TN 37122For Sale
 MLS ID #3239780, Jami Crecelius. RealTracs MLS as distributed by MLS GRID
 - $895,0004 bd5 ba4.6k sqft1009 Mystic Streams Dr, Mount Juliet, TN 37122For Sale
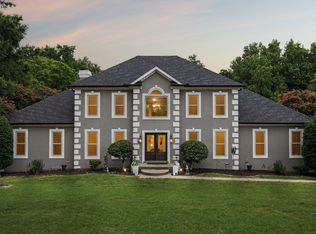 MLS ID #3173496, Christi Roberts. RealTracs MLS as distributed by MLS GRID
 - $775,0005 bd4 ba3.3k sqft2033 Blackstone Dr, Hendersonville, TN 37075For Sale
 MLS ID #3248516, Lisa Marie Mason. RealTracs MLS as distributed by MLS GRID
 - $894,7504 bd4 ba3.4k sqft141 Ashington Cir, Hendersonville, TN 37075For SaleMLS ID #3288399, Cody West. RealTracs MLS as distributed by MLS GRID
- $839,9005 bd5 ba3.8k sqft537 Natalie Dr, Goodlettsville, TN 37072For SaleMLS ID #3247333, Jasmin Ivy Williams. RealTracs MLS as distributed by MLS GRID
- $839,9005 bd4 ba3.5k sqft304 Shute Ct, Old Hickory, TN 37138For SaleMLS ID #3260651, Gharib Haji. RealTracs MLS as distributed by MLS GRID
- $1,190,0005 bd4 ba4.3k sqft133 Windmill Pointe Cir, Hendersonville, TN 37075For SaleMLS ID #3224897, Christopher Barboni. RealTracs MLS as distributed by MLS GRID
- $599,9905 bd3 ba2.3k sqft104 Edgewater Pl, Hendersonville, TN 37075For SaleMLS ID #3138884, Elio Giordano. RealTracs MLS as distributed by MLS GRID
- $789,9004 bd3 ba3.6k sqft7016 Lama Terra Ct, Goodlettsville, TN 37072For SaleMLS ID #3308915, Andrea Niemiec. RealTracs MLS as distributed by MLS GRID
- $699,0004 bd4 ba2.8k sqft102 Edenburg Dr, Hendersonville, TN 37075For SaleMLS ID #3232683, Shannon Surgener. RealTracs MLS as distributed by MLS GRID
- $814,9004 bd4 ba3.1k sqft1034 Five Coves Trce, Gallatin, TN 37066For SaleMLS ID #3181604, Sherry Smith. RealTracs MLS as distributed by MLS GRID
- $549,9954 bd3 ba2.3k sqft108 Greenlawn Dr, Hendersonville, TN 37075For SaleMLS ID #3302429, THOMAS BOUTROS. RealTracs MLS as distributed by MLS GRID
- $769,9004 bd3 ba3.5k sqft2105 Chels Way, Old Hickory, TN 37138For SaleMLS ID #3255162, Traci Johnson Ardovino. RealTracs MLS as distributed by MLS GRID
- $925,0004 bd3 ba2.8k sqft301 Rosebrook Dr, Gallatin, TN 37066For SaleMLS ID #3314883, Jessica Jean Towe. RealTracs MLS as distributed by MLS GRID
- $695,0004 bd3 ba2.8k sqft1094 Dorset Dr, Hendersonville, TN 37075For SaleMLS ID #3159810, Natalie DeFord. RealTracs MLS as distributed by MLS GRID
- $950,0004 bd5 ba3.6k sqft1018 Walnut Ct, Goodlettsville, TN 37072For SaleMLS ID #3244945, Dawn Lesueur REALTOR® SRS, ABR. RealTracs MLS as distributed by MLS GRID
- $600,0003 bd2 ba2.8k sqft100 Carriage Way, Hendersonville, TN 37075For SaleMLS ID #3242335, Cameron Tucker. RealTracs MLS as distributed by MLS GRID
- $749,9004 bd4 ba3.3k sqft1813 Clinch Pl, Old Hickory, TN 37138For SaleMLS ID #3285990, Gary Ashton. RealTracs MLS as distributed by MLS GRID
- $866,5004 bd4 ba3.4k sqft1308 Reynard Dr, Gallatin, TN 37066For SaleMLS ID #3285664, MELODY HOLT. RealTracs MLS as distributed by MLS GRID
